


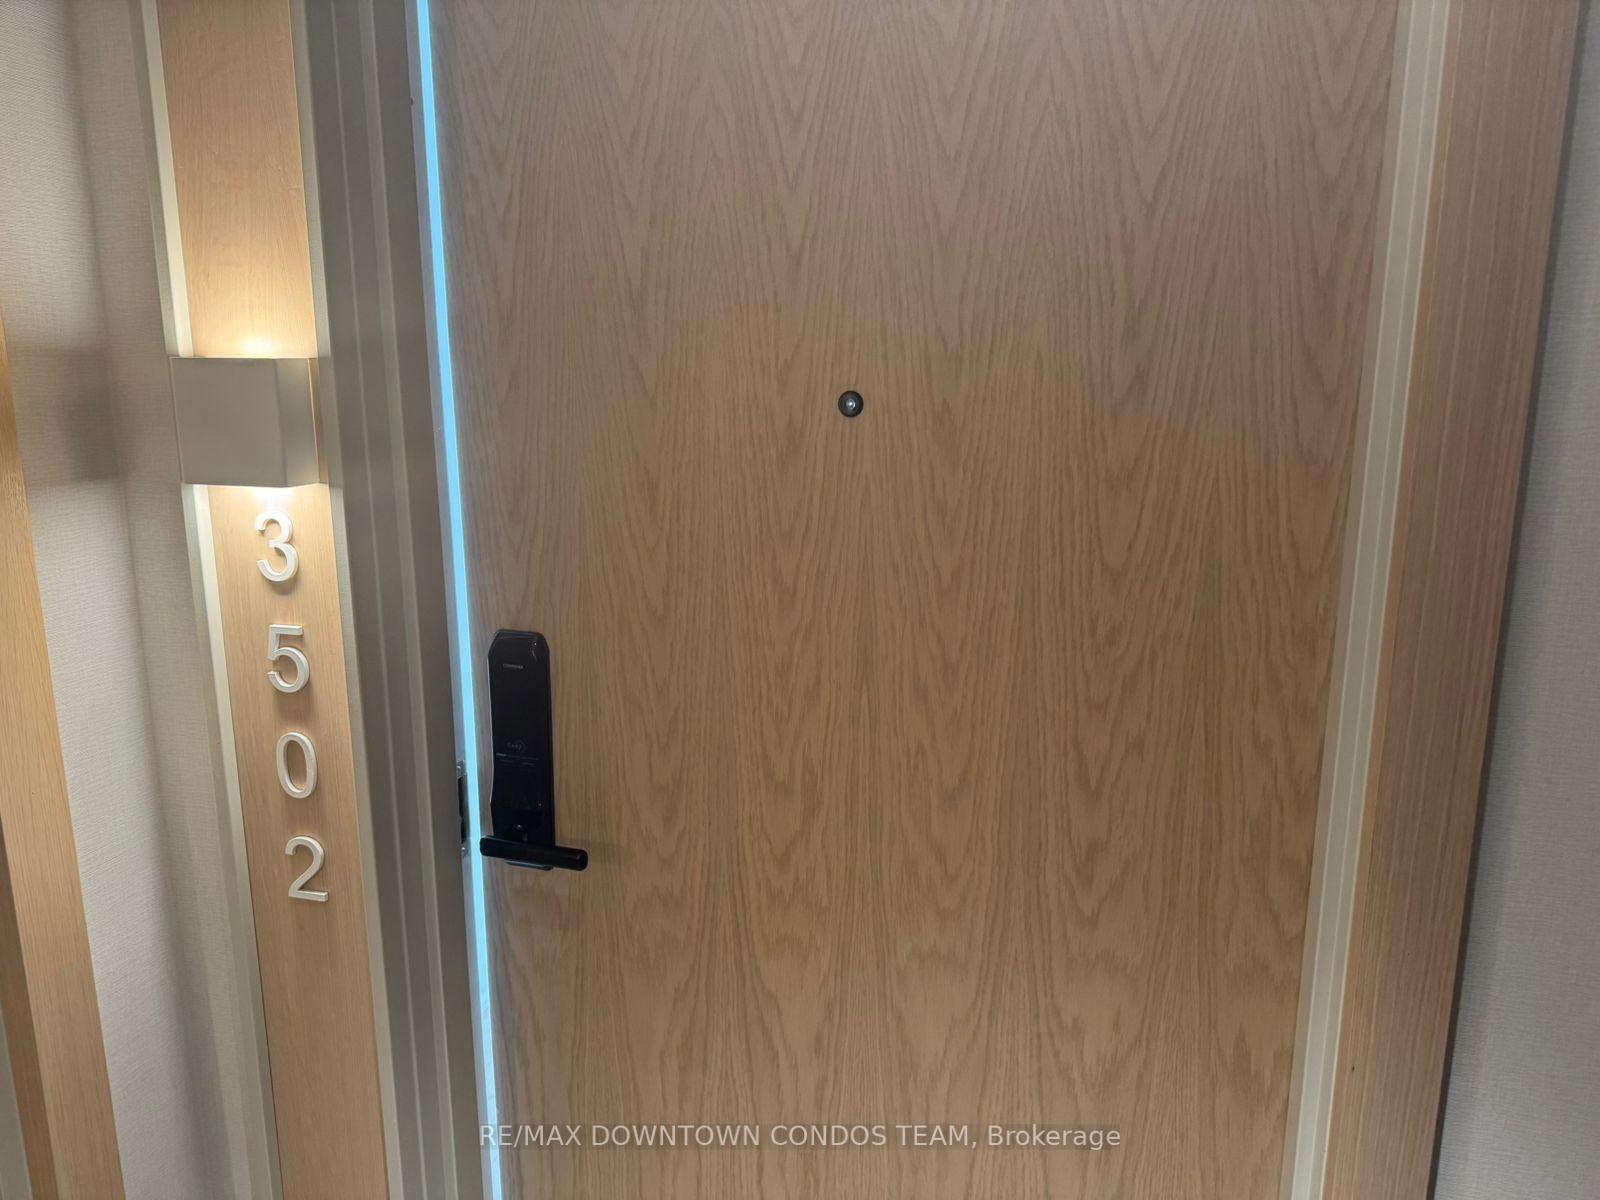
5 Defries Street Unit 3502
Regent Park / Toronto C08, ON M5A 0W7
About This Property
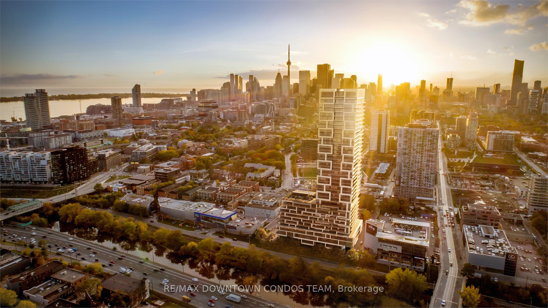
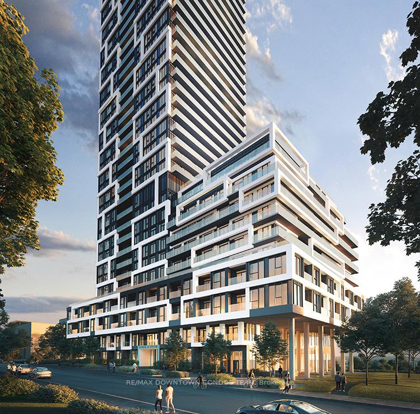
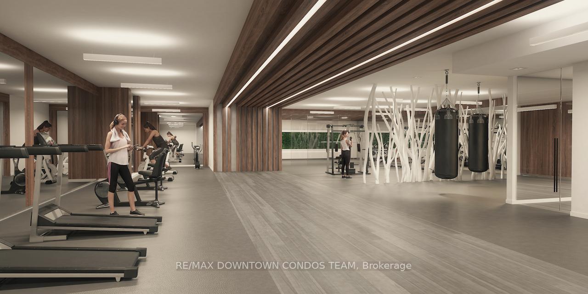
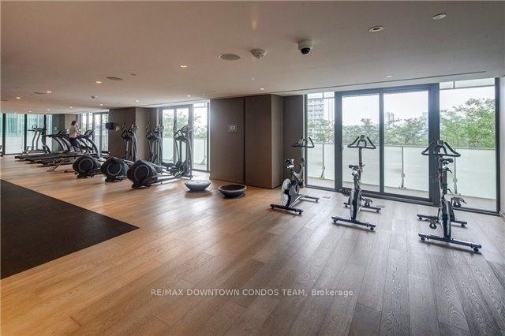
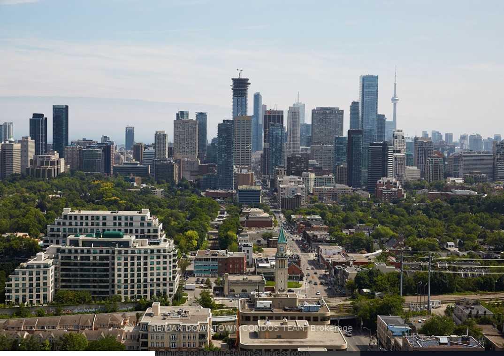
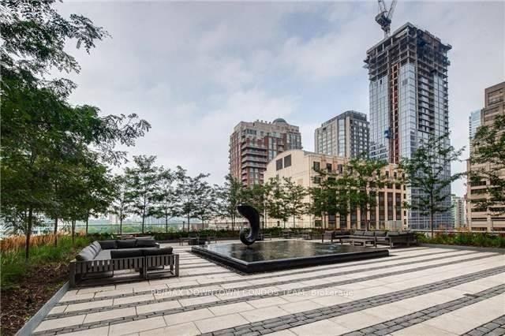
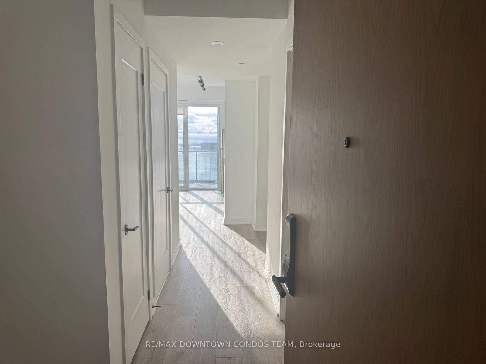
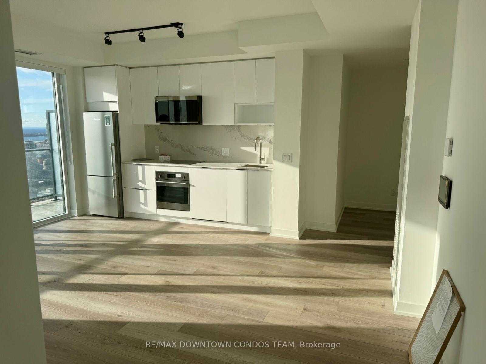
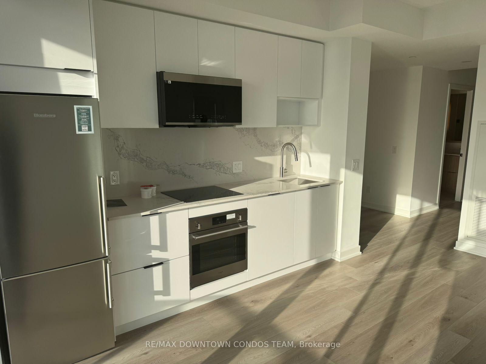
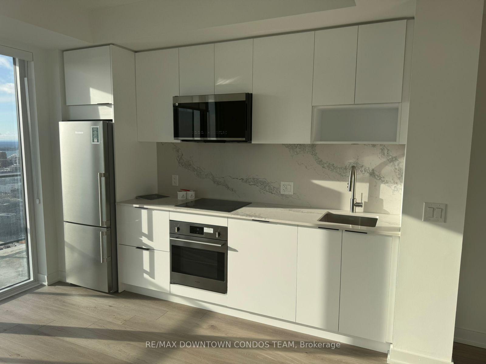
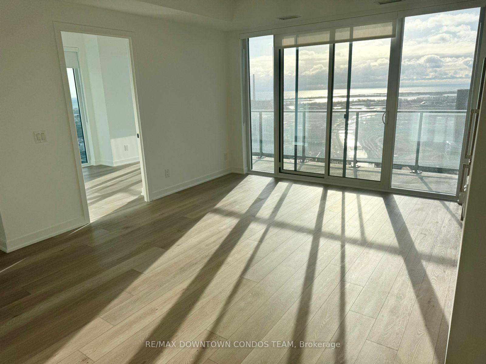
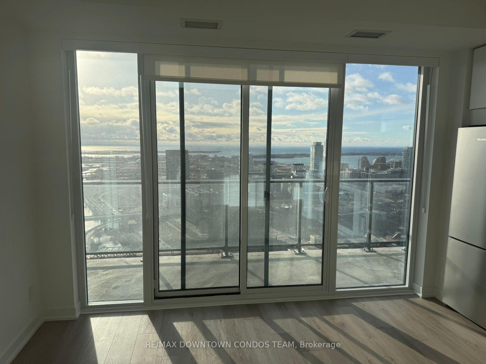
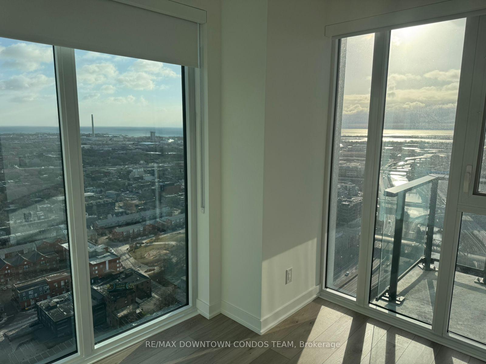
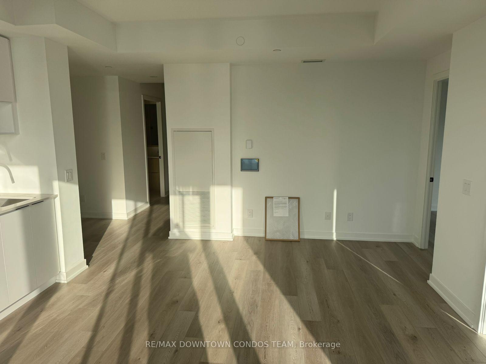
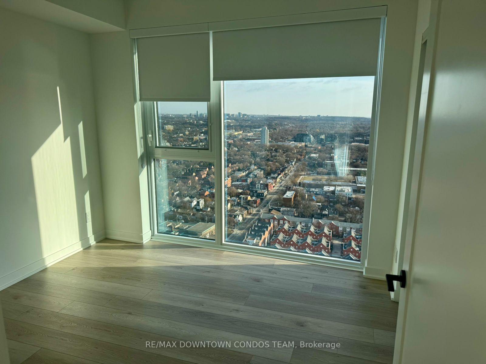
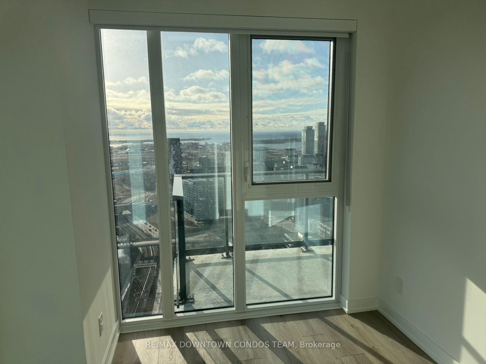
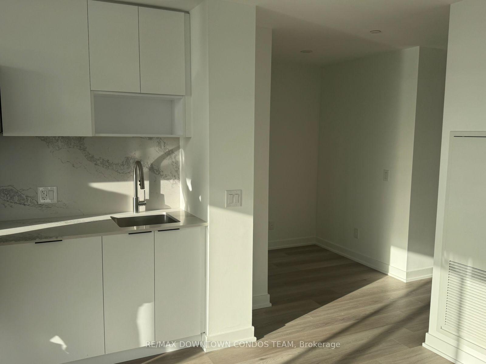
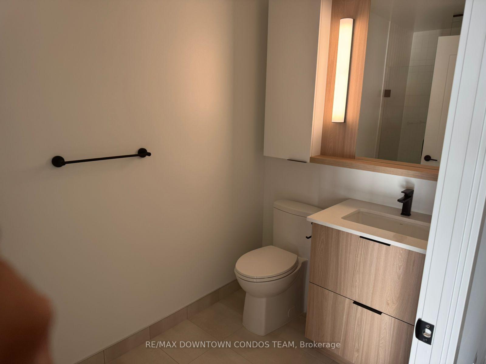
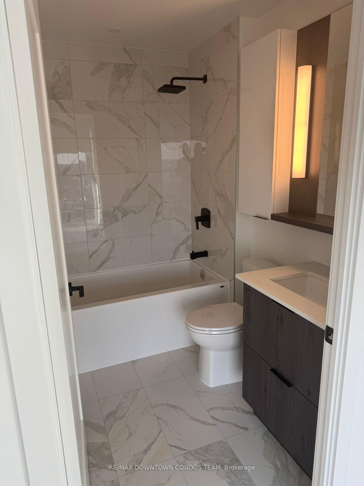
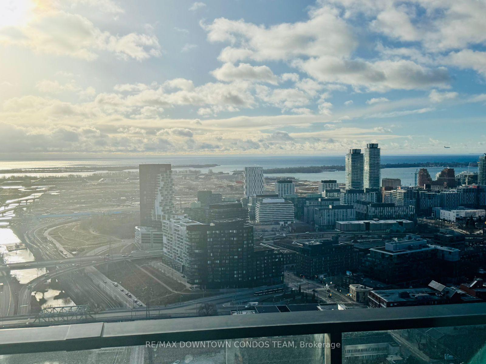
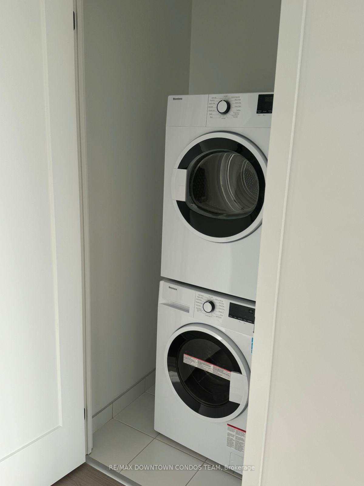
Experience luxury living on the 35th floor of the iconic River & Fifth by Broccolini in Toronto's vibrant Corktown. This 2-bedroom plus Den & 2-bathroom With 1 Huge Parking Spot Next to Elevators and 1 Locker ! Condo boasts Unobstructed, Sun-drenched Lake Views. Additional upgrades include wide plank flooring, exquisite backsplash, premium bathroom floor and wall tiles, and modern roller shades. The building, an urban oasis, merges city and nature, standing tall amidst parks and trails. Minutes from the Distillery District, Riverside, and downtown core. Enjoy world-class amenities: Rooftop terrace with pool, poolside cabana, firepit and outdoor dining stations, sports lounge with wet bar, Multi-Functional Fitness Centre: Cardio, Weights, Aerobics Equipment, Boxing and more! Surrounded by top eateries, cafes, and cultural hot spots. A stone's throw from Toronto's top universities and hospitals. Transit-friendly with a 99 Transit Score and 82 Walk Score. A true gem in the heart of the city! **EXTRAS** Fridge, Stove, Dishwasher, Washer & Dryer, Microwave & Extra Wide Parking Spot Right Next to Elevator
Property Details
Sign in for full listing history and the exact list date.
Features & Amenities
- Balcony
- Air Conditioning
- Locker
Thinking of selling in Toronto?
Filipe & Isabel Ferreira and the Team Filipe track every sale on this street. Get a free, no-obligation valuation and see what your home would list for today.
- Real estate agents in Toronto
- Rental agent in Toronto
- Recently sold homes in Toronto
- What it costs to sell a house in Ontario
- How much are REALTOR® fees in Ontario?
TRREB MLS® Attribution
MLS® C11917791
Listed by RE/MAX DOWNTOWN CONDOS TEAM
The trademarks MLS®, Multiple Listing Service® and the associated logos are owned by The Canadian Real Estate Association (CREA) and identify the quality of services provided by real estate professionals who are members of CREA. The trademarks REALTOR®, REALTORS® and the REALTOR® logo are controlled by CREA and identify real estate professionals who are members of CREA. Listing data provided by the Toronto Regional Real Estate Board (TRREB). The information contained herein is from sources believed to be reliable but is not guaranteed. Information deemed reliable but not guaranteed accurate by TRREB or Team Filipe / RE/MAX.
Team Filipe · RE/MAX · (647) 210-6070
Listed By
RE/MAX DOWNTOWN CONDOS TEAM