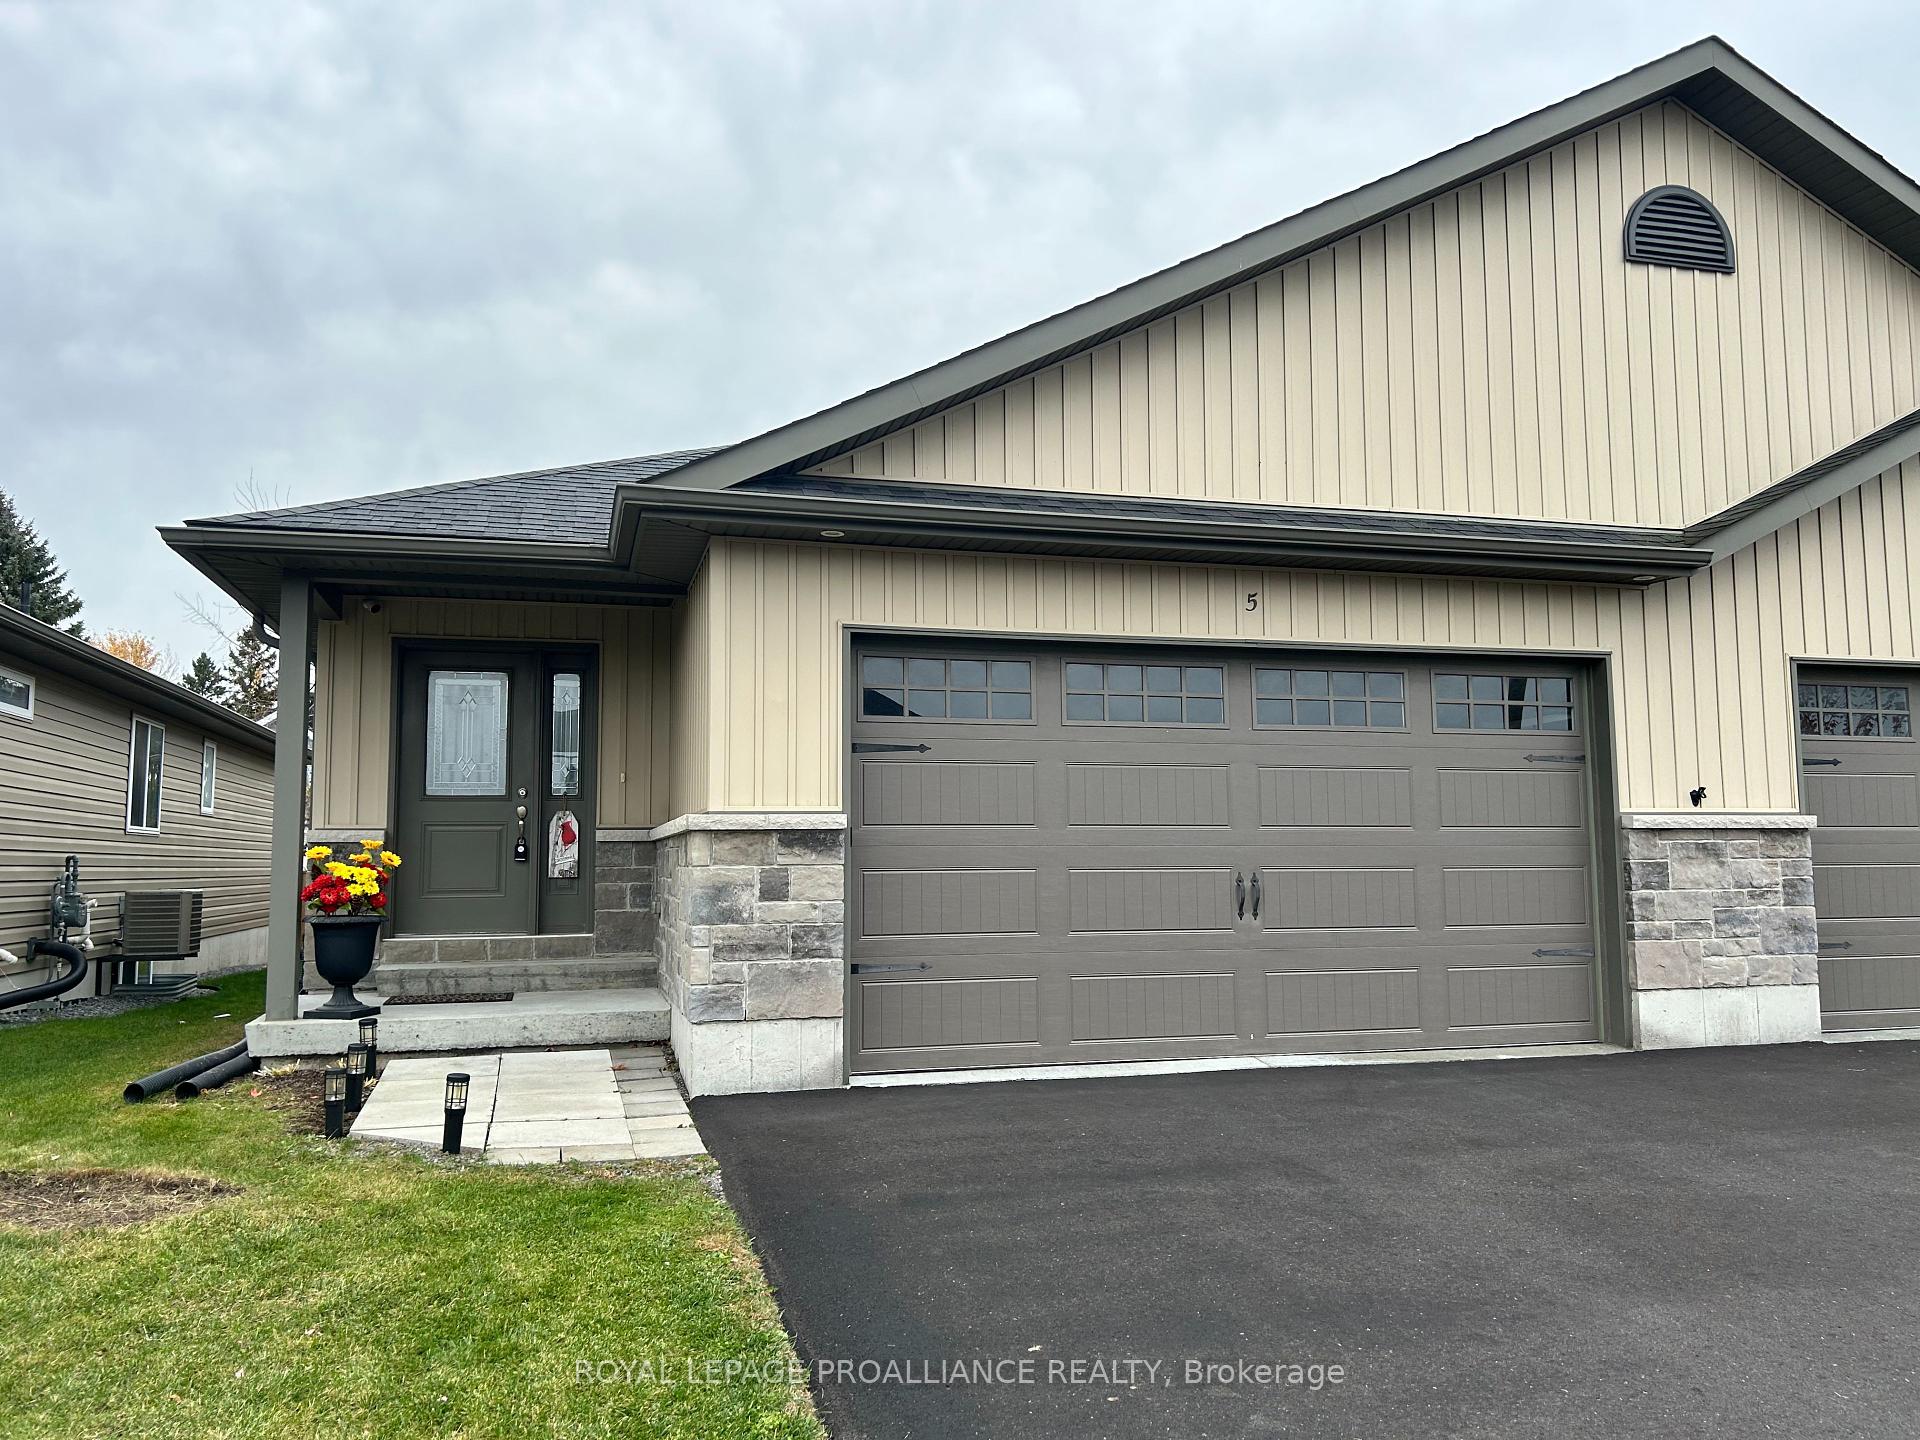
5 Cobblestone Street
Belleville Ward / Belleville, ON K8P 0E2
About This Property
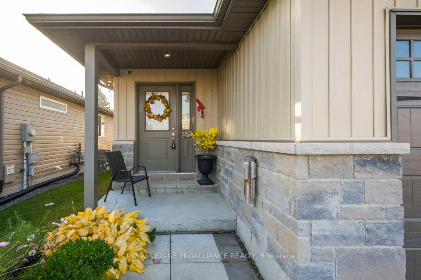
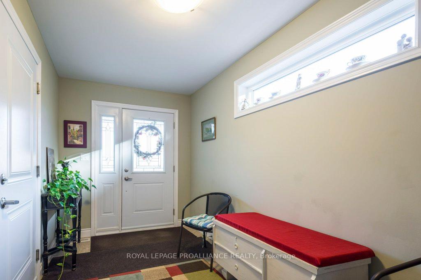
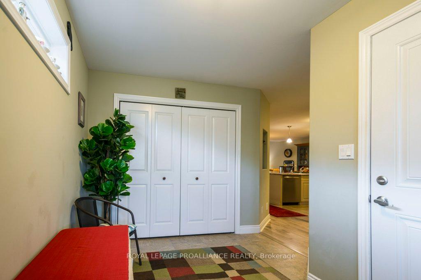
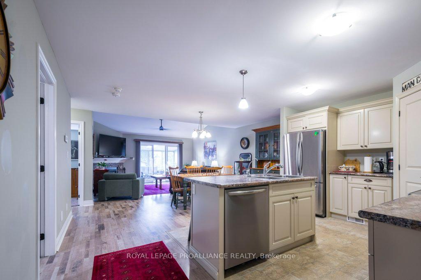
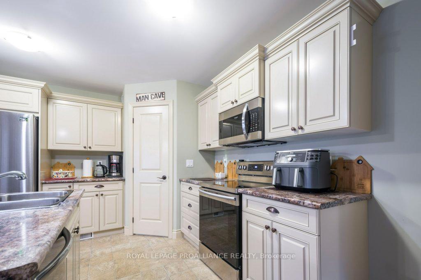
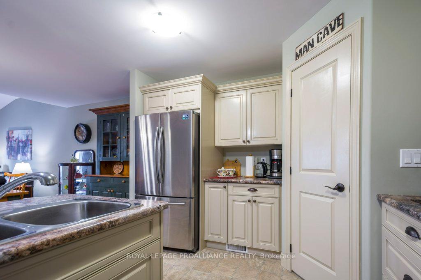
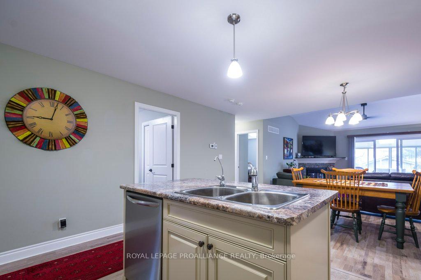
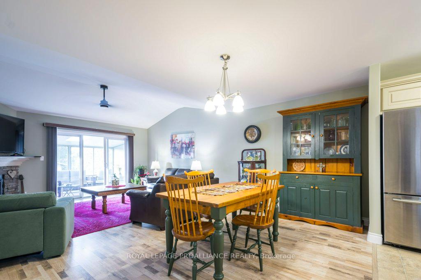
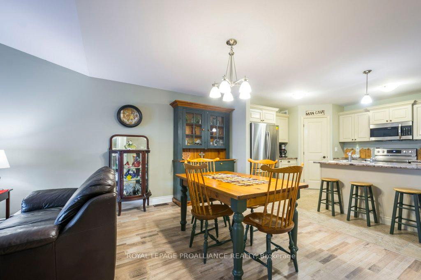
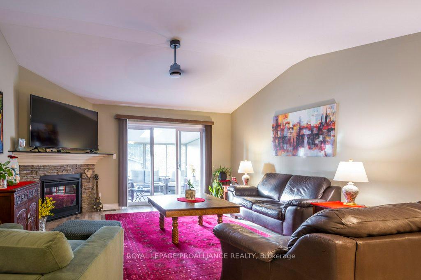
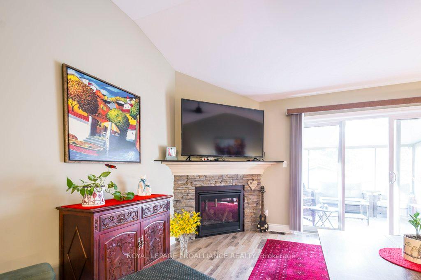
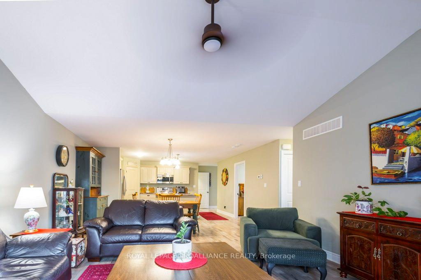
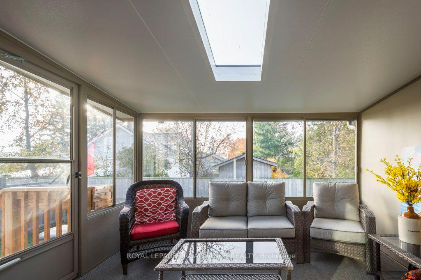
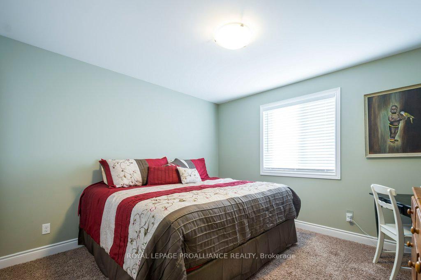
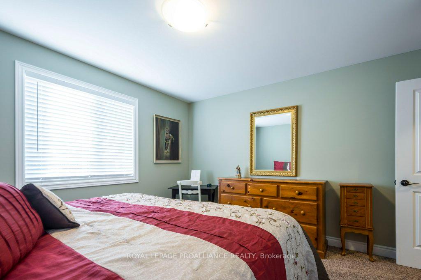
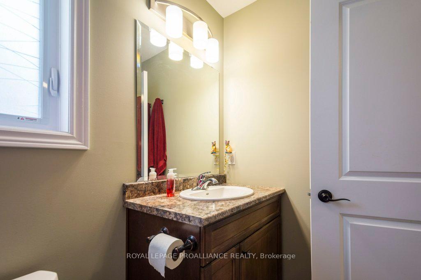
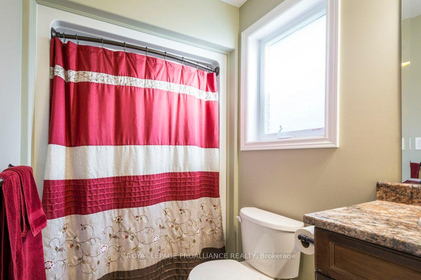
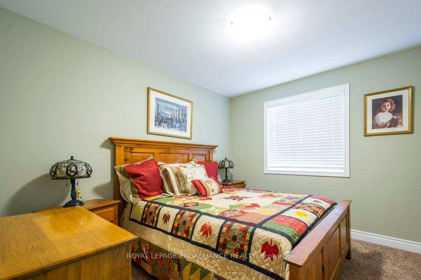
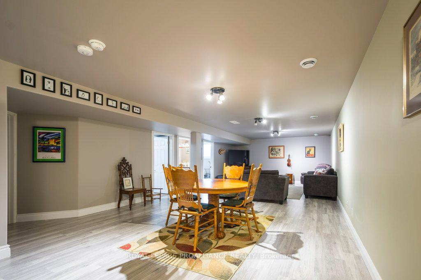
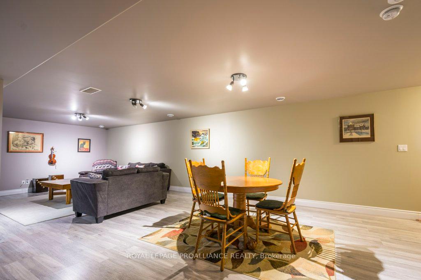
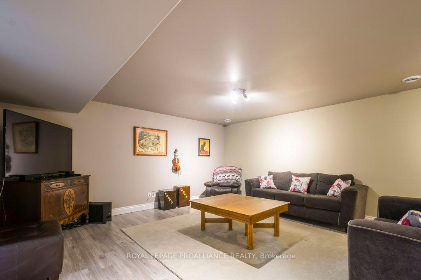
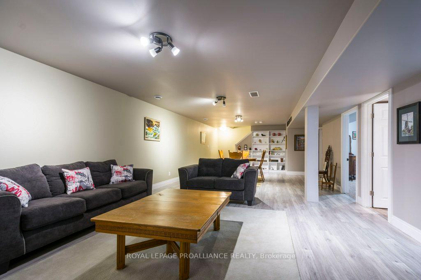
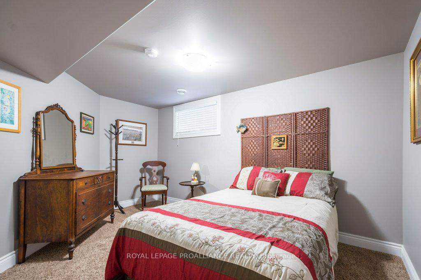
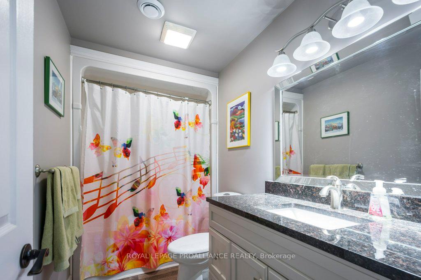
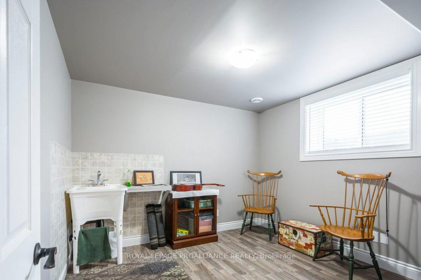
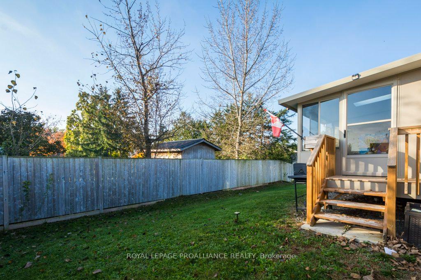
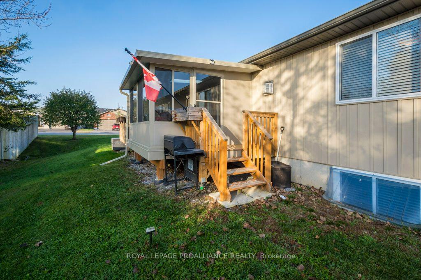
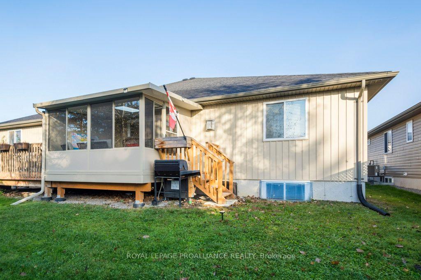
Welcome to 5 Cobblestone Street in the coveted Potter's Creek neighborhood! Located in Belleville's west end this home is just 10 minutes from CFB Trenton, Quinte Mall, Highway 401, Loyalist College, Prince Edward County, and more! This Stunning property boasts 2+1 bedrooms, 2 full bathrooms, an open concept floor plan, main floor laundry, a 2-car garage with automatic door opener, gas BBQ hookup, and a brand new three-season sunroom with a skylight. Step into the spacious front foyer and leave your worries behind. The kitchen features stainless steel appliance's, a huge walk-in pantry, and a breakfast bar/island. Enjoy meals in the generously sized dining area and then relax in the living room featuring vaulted ceiling and gas fireplace. Admire the fully enclosed three season sunroom with a skylight built in 2023. The main floor also includes 2 bedrooms and a full bathroom. Downstairs you'll find a fully finished basement with a large recreation room with built-in shelves, a full bathroom, a 3rd bedroom and a versatile den that can easily be converted into a 4th bedroom or even a kitchen.
Property Details
Sign in for full listing history and the exact list date.
Features & Amenities
- View
- Air Conditioning
- Basement
Thinking of selling in Belleville?
Filipe & Isabel Ferreira and the Team Filipe track every sale on this street. Get a free, no-obligation valuation and see what your home would list for today.
- What it costs to sell a house in Ontario
- How much are REALTOR® fees in Ontario?
- Real estate agents in Toronto & the GTA
TRREB MLS® Attribution
MLS® X9507689
Listed by ROYAL LEPAGE PROALLIANCE REALTY
The trademarks MLS®, Multiple Listing Service® and the associated logos are owned by The Canadian Real Estate Association (CREA) and identify the quality of services provided by real estate professionals who are members of CREA. The trademarks REALTOR®, REALTORS® and the REALTOR® logo are controlled by CREA and identify real estate professionals who are members of CREA. Listing data provided by the Toronto Regional Real Estate Board (TRREB). The information contained herein is from sources believed to be reliable but is not guaranteed. Information deemed reliable but not guaranteed accurate by TRREB or Team Filipe / RE/MAX.
Team Filipe · RE/MAX · (647) 210-6070
Listed By
ROYAL LEPAGE PROALLIANCE REALTY