
5 Church Street
Singhampton / Clearview, ON N0C 1M0
About This Property
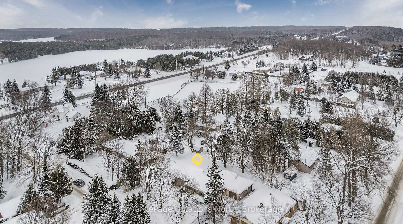
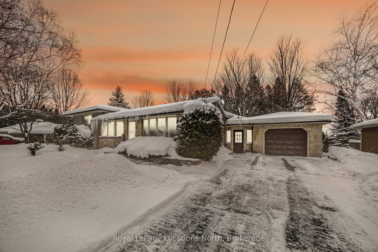
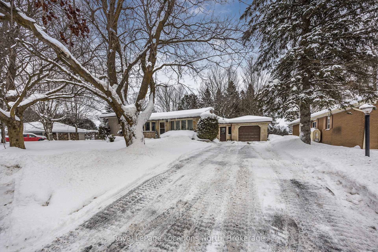
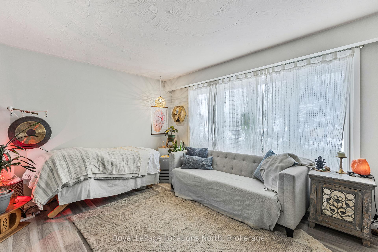
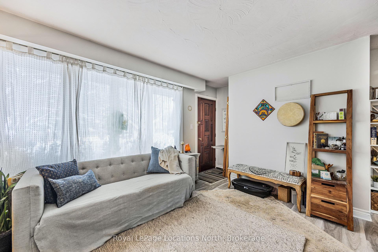
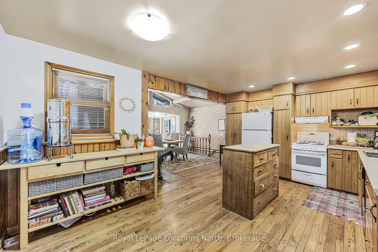
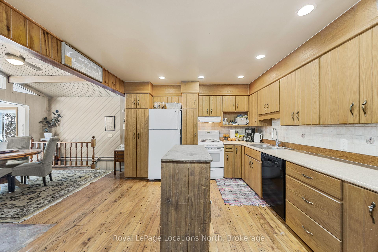
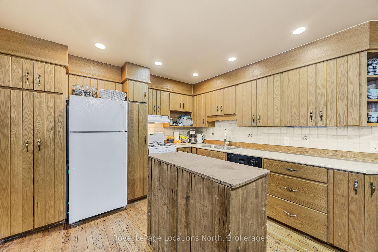
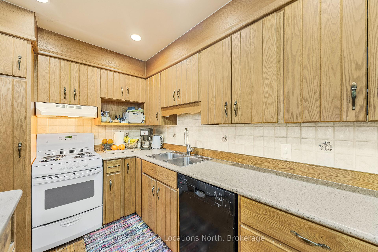
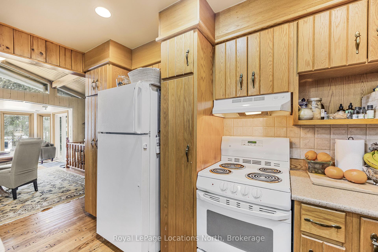
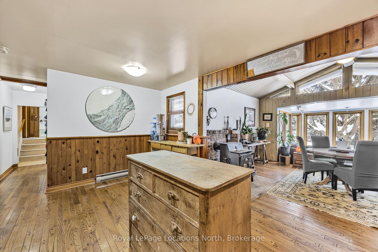
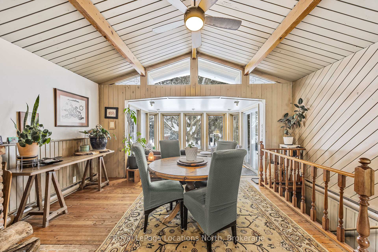
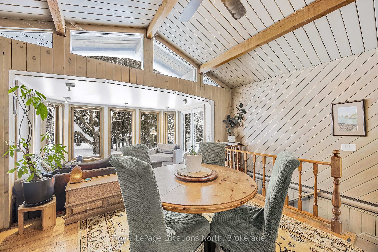
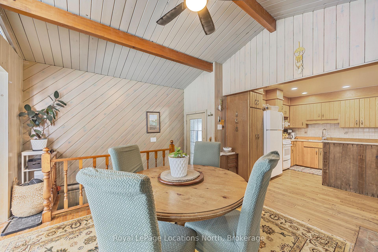
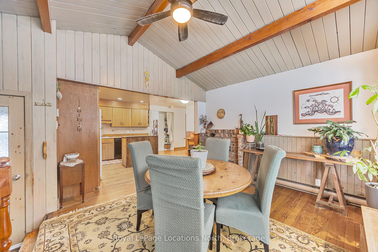
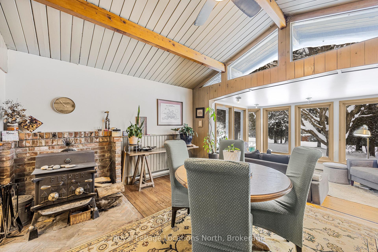
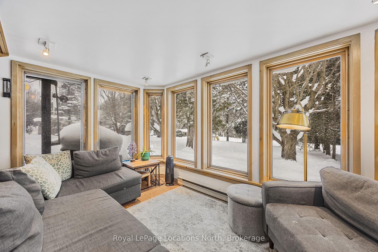
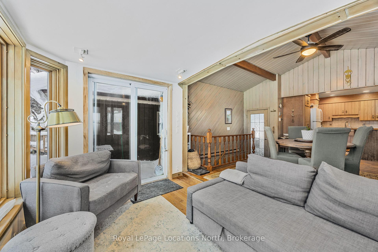
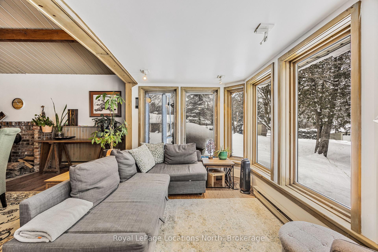
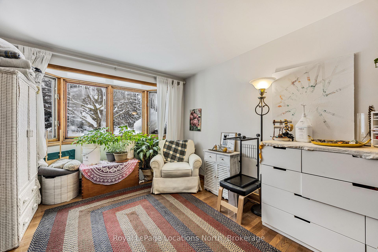
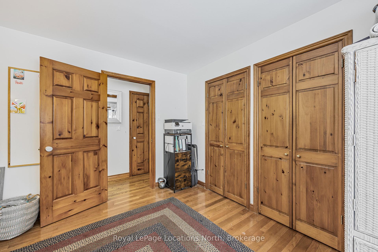
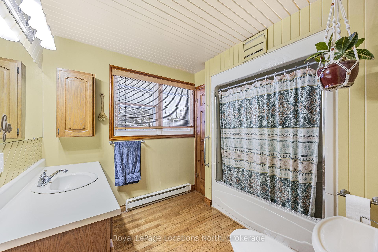
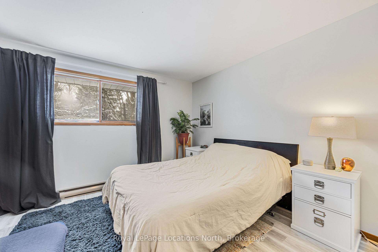
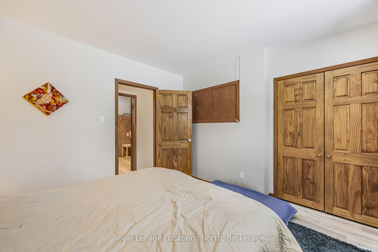
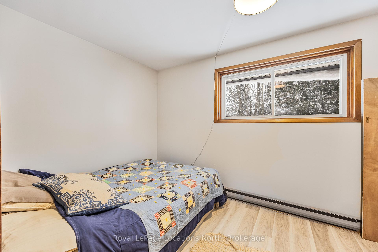
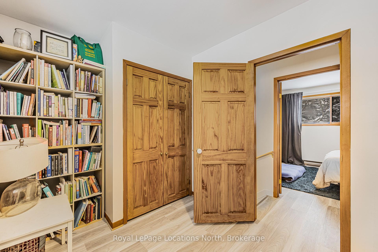
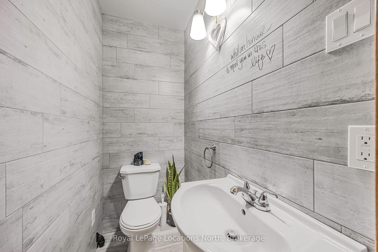
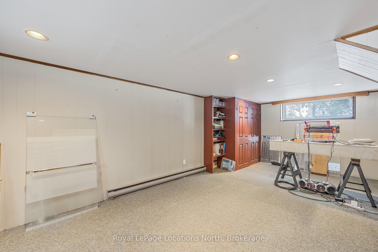
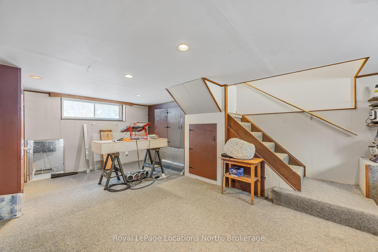
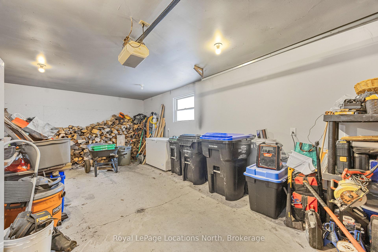
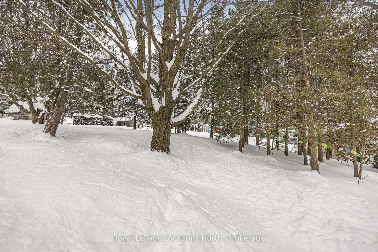
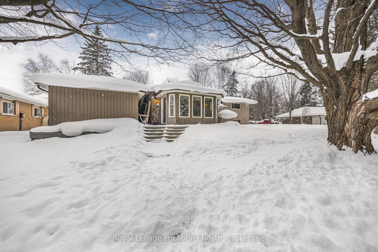
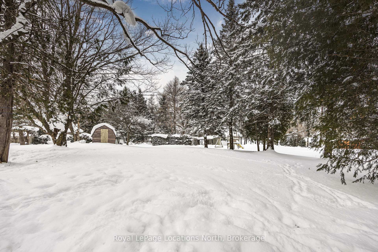
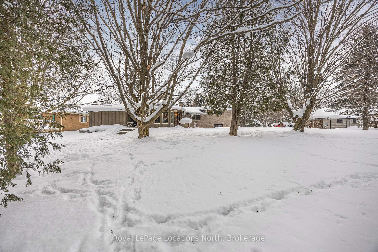
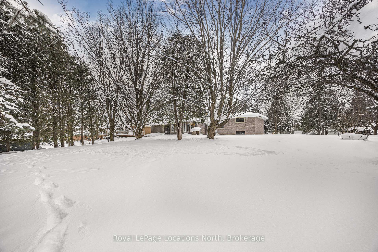
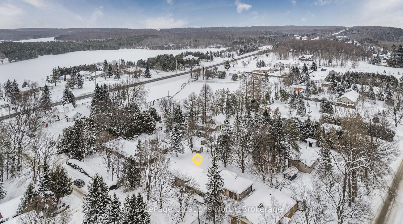
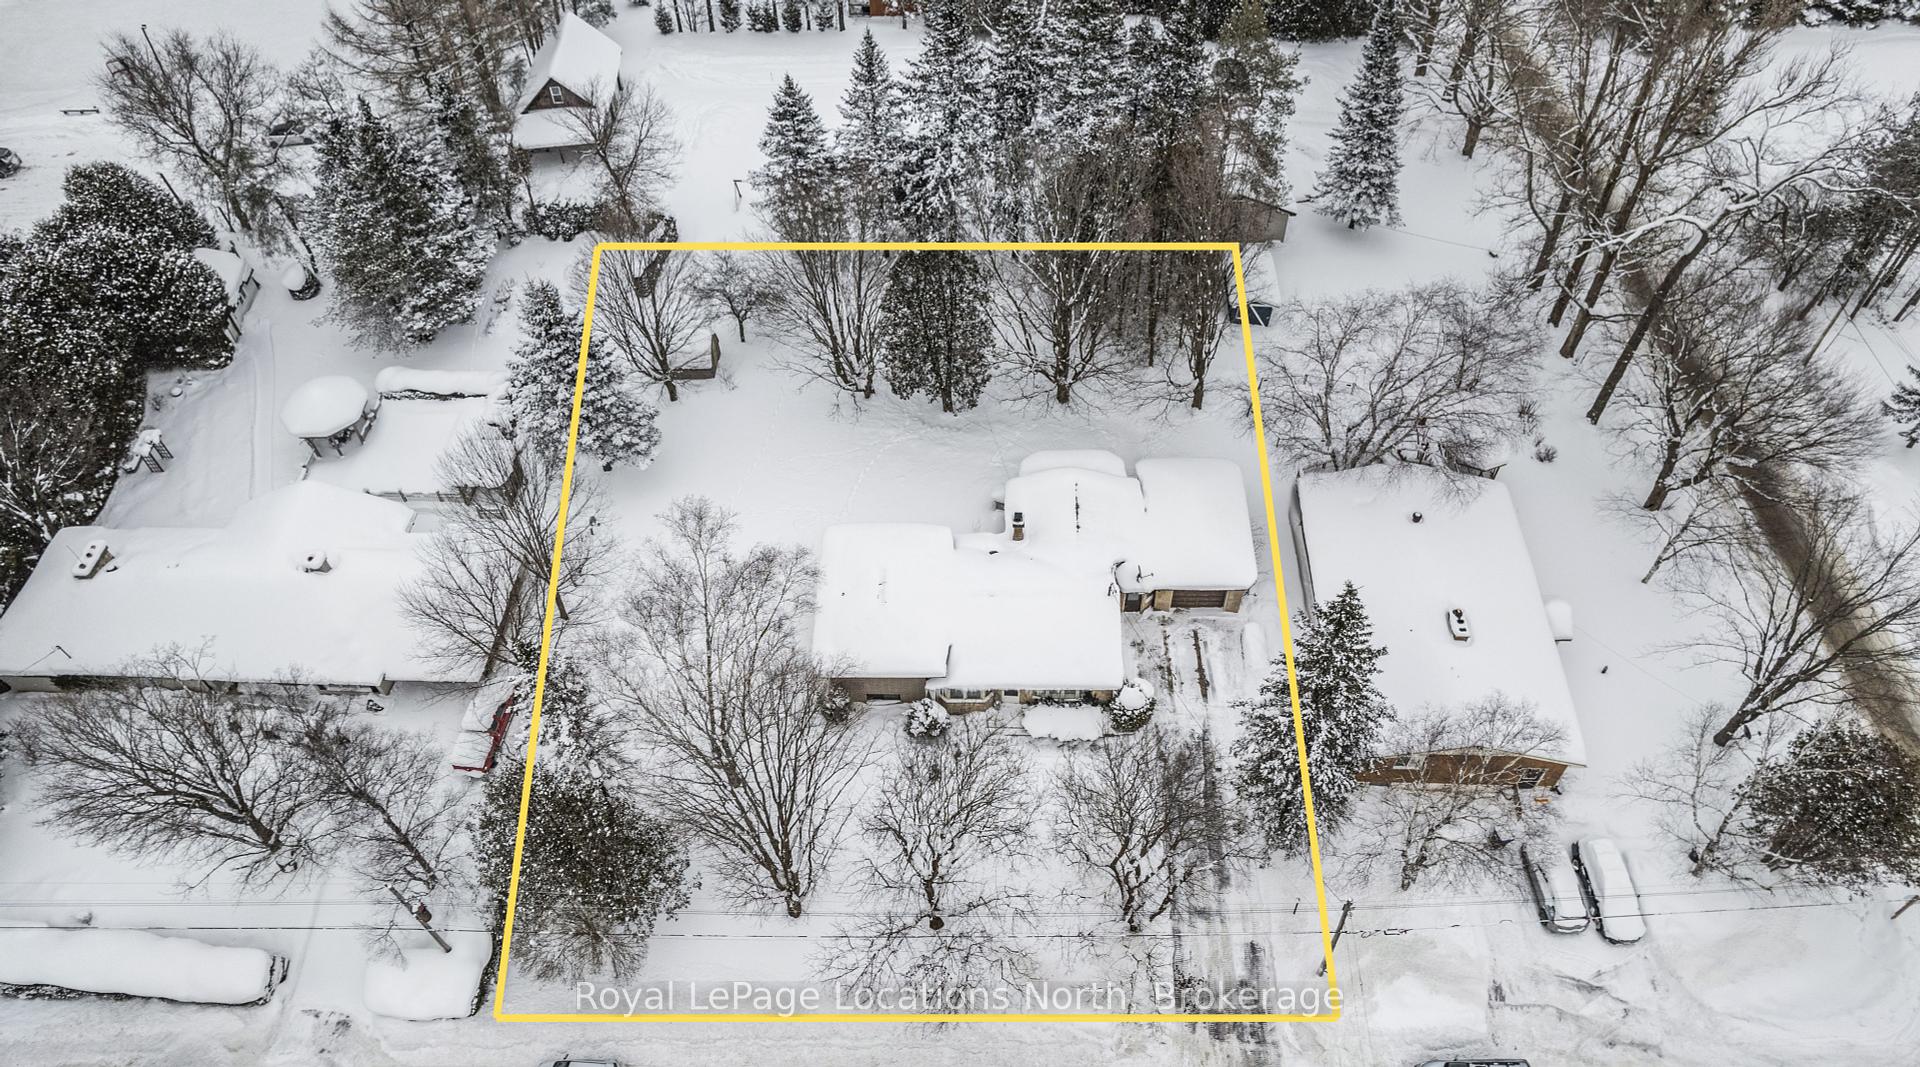
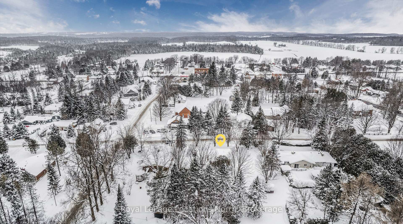
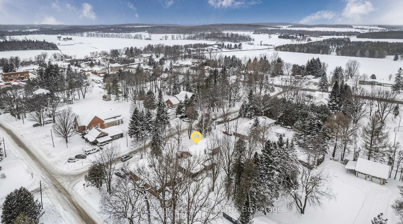
Nestled in the quaint and peaceful community of Singhampton, this solid sidesplit home offers 1,663 sq.ft. of living space with 3 bedrooms, 2 bathrooms, 2 bright living areas and a finished basement. The open concept main floor enjoys hardwood flooring throughout and the warm and inviting family room offers a cozy, efficient wood stove, vaulted ceilings and views of the beautiful, large property (115 ft x 165 ft) with many mature trees for privacy. Sit outside on your back deck and watch the birds or BBQ with your friends and family. There is an attached garage (12' x 23') with an inside entry and a large shed in the backyard for all of your outdoor accessories. The separate entrance to the bright front living area provides options for a home based business. Additional features include: flagstone walkways, composite back deck, roof de-icing heating cable system and a central vacuum system. Steps to the local Community Park with; a playground, baseball diamond and a winter outdoor skating rink. Minutes to the famous Mylar and Loretta's restaurant, Duntroon Highlands, snowmobile trails, hiking on the Escarpment and Bruce Trail, skiing at Devils Glen and golfing. This home is ready for your own personal design touches to unlock its true potential! ** 48 hours notice for all showings because there is a Tenant - Tenant is leaving May 31st, preferred closing date is June 2nd.
Property Details
Sign in for full listing history and the exact list date.
Features & Amenities
- Fireplace
- Basement
Thinking of selling in Clearview?
Filipe & Isabel Ferreira and the Team Filipe track every sale on this street. Get a free, no-obligation valuation and see what your home would list for today.
- What it costs to sell a house in Ontario
- How much are REALTOR® fees in Ontario?
- Real estate agents in Toronto & the GTA
TRREB MLS® Attribution
MLS® S11944147
Listed by Royal LePage Locations North
The trademarks MLS®, Multiple Listing Service® and the associated logos are owned by The Canadian Real Estate Association (CREA) and identify the quality of services provided by real estate professionals who are members of CREA. The trademarks REALTOR®, REALTORS® and the REALTOR® logo are controlled by CREA and identify real estate professionals who are members of CREA. Listing data provided by the Toronto Regional Real Estate Board (TRREB). The information contained herein is from sources believed to be reliable but is not guaranteed. Information deemed reliable but not guaranteed accurate by TRREB or Team Filipe / RE/MAX.
Team Filipe · RE/MAX · (647) 210-6070
Listed By
Royal LePage Locations North