

5 Brookbank Cres Crescent
Pelham, ON L0S 1E0
About This Property
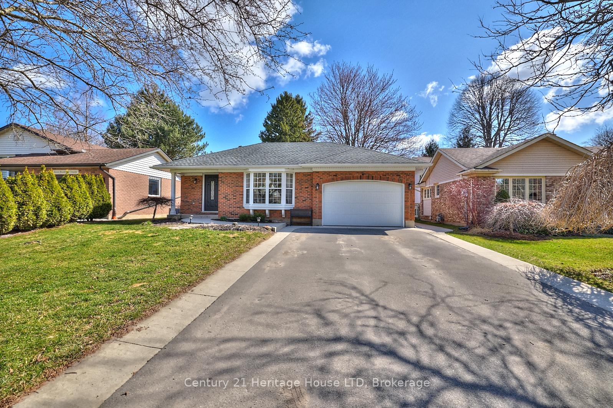
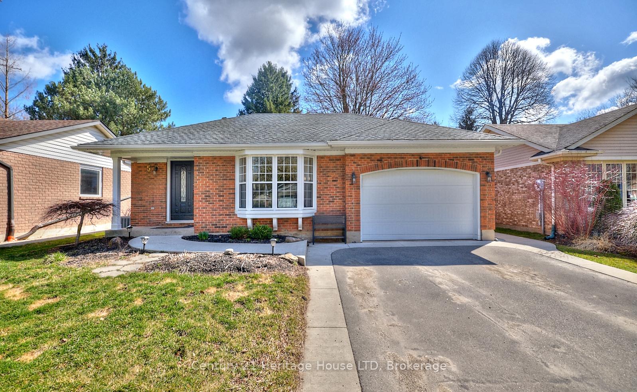
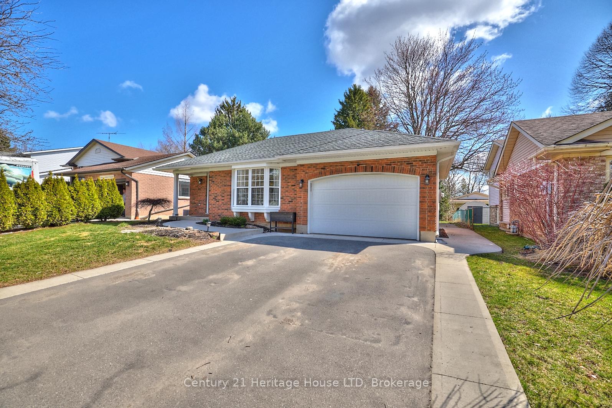




























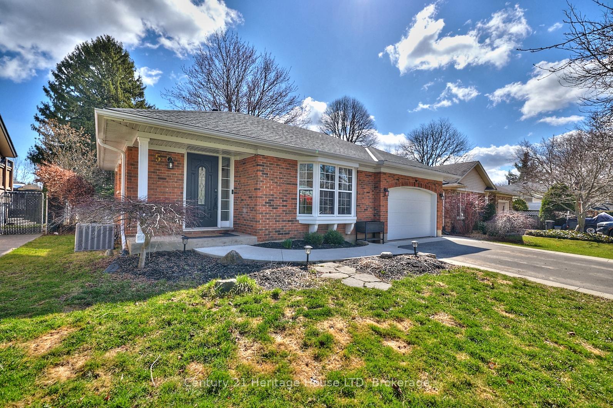

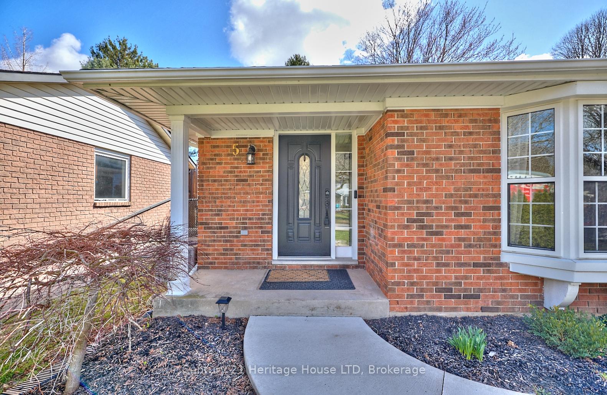
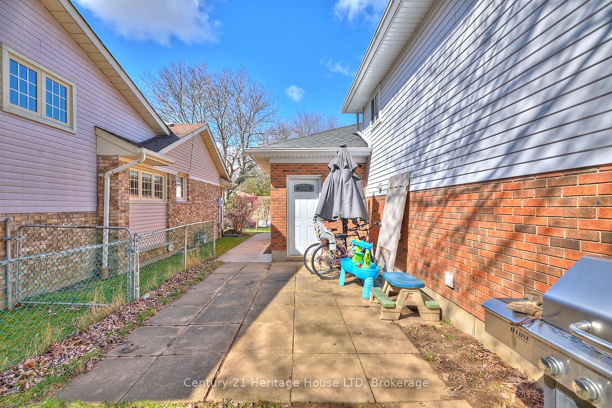
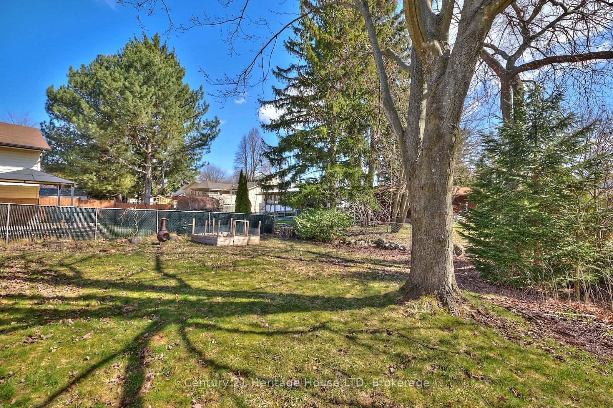
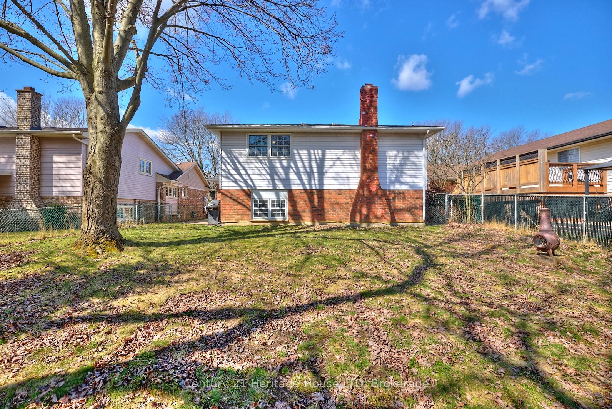
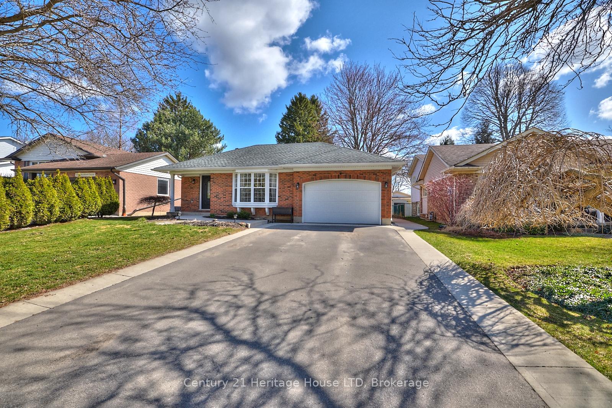
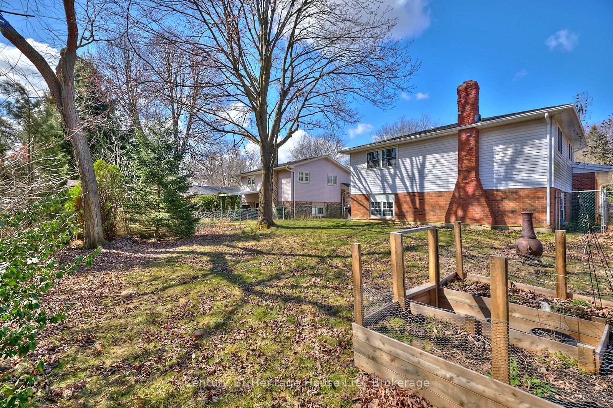
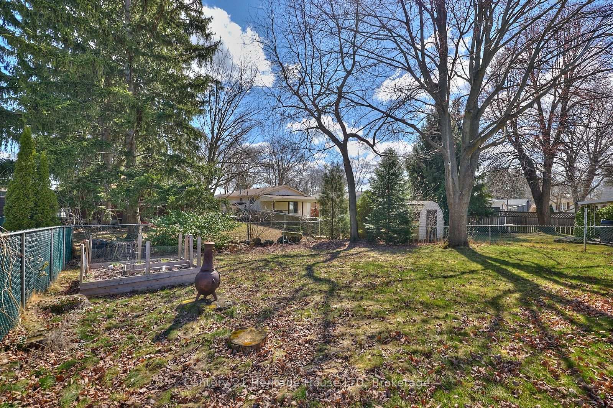
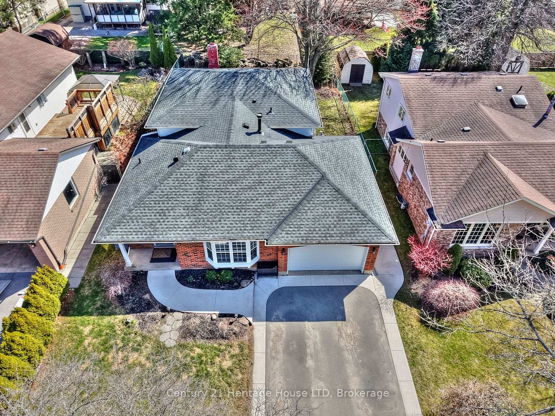
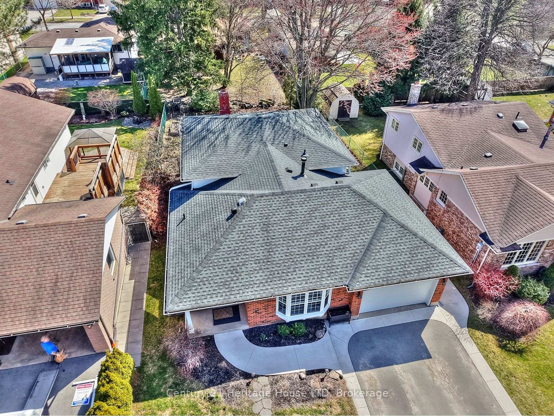
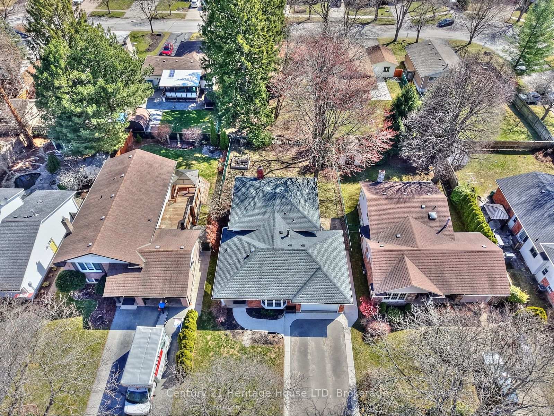
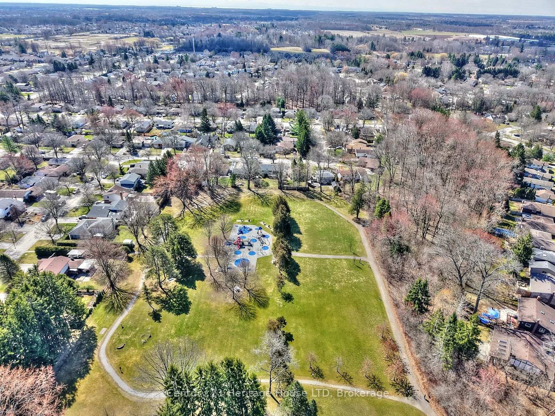
Welcome to 5 Brookbank Crescent, located in the heart of Fonthill - a quiet, tree-lined neighbourhood known for its charm, walkability, and family-friendly appeal. This spacious 4-level back split is ideal for growing families or those looking for extra room to live and relax. Set on a generous lot surrounded by mature landscaping, this 3+1 bedroom, 2-bathroom home has been thoughtfully updated and is move-in ready. Inside, you're greeted by an open-concept living and dining room with beautiful hardwood flooring and natural light pouring through large windows. One of the highlights of the home is the recently updated custom kitchen, featuring quartz countertops, new stainless steel appliances, modern tiled flooring, updated cabinetry, and a clean layout that flows seamlessly to the rest of the home. Upstairs, the primary bedroom features a walk-in closet, newer carpeting, and fresh paint. Upstairs, you'll find two additional bedrooms and an updated 4-piece bathroom, making the second level both stylish and practical. A fully finished basement is highlighted by a gorgeous feature wall and fire place. Other noteworthy features include a large rec room, a fourth egress bedroom, a second updated 4 pc bathroom, separate walk-up entrance to the garage, making this an ideal property for an in-law situation. The fourth level includes a generous laundry area, loads of cabinets for storage, and flex room for an office/home gym. Outside, enjoy a large, private backyard perfect for kids, entertaining, or simply relaxing. Just minutes from parks, top-rated schools, the Steve Bauer Trail, and Niagara's finest golf courses and wineries, this home offers the best of Fonthill living. Other updates include: windows throughout (2021), new paint throughout, roof 5-10 years, central air (2022), stairs re-stained/updated, custom built-in closet organizer and updated closet doors, all electrical outlets and panel updated in 2021, pocket doors, and new garage door (2021)
Property Details
Sign in for full listing history and the exact list date.
Features & Amenities
- View
- Fireplace
- Air Conditioning
- Basement
Thinking of selling in Pelham?
Filipe & Isabel Ferreira and the Team Filipe track every sale on this street. Get a free, no-obligation valuation and see what your home would list for today.
- What it costs to sell a house in Ontario
- How much are REALTOR® fees in Ontario?
- Real estate agents in Toronto & the GTA
TRREB MLS® Attribution
MLS® X12051955
Listed by Century 21 Heritage House LTD
The trademarks MLS®, Multiple Listing Service® and the associated logos are owned by The Canadian Real Estate Association (CREA) and identify the quality of services provided by real estate professionals who are members of CREA. The trademarks REALTOR®, REALTORS® and the REALTOR® logo are controlled by CREA and identify real estate professionals who are members of CREA. Listing data provided by the Toronto Regional Real Estate Board (TRREB). The information contained herein is from sources believed to be reliable but is not guaranteed. Information deemed reliable but not guaranteed accurate by TRREB or Team Filipe / RE/MAX.
Team Filipe · RE/MAX · (647) 210-6070
Listed By
Century 21 Heritage House LTD