
5 Benjamin Way
Blue Grass Meadows / Whitby, ON L1N 0K7
About This Property
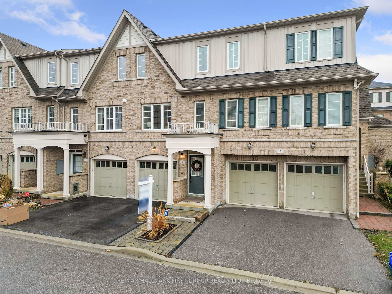
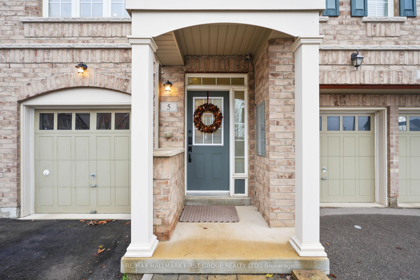
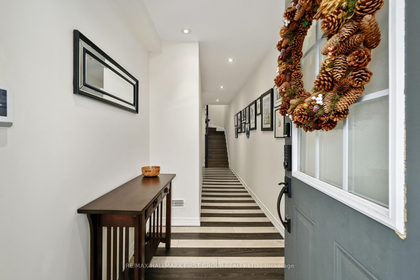
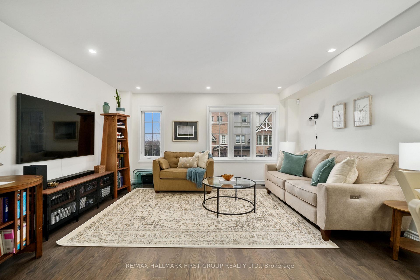
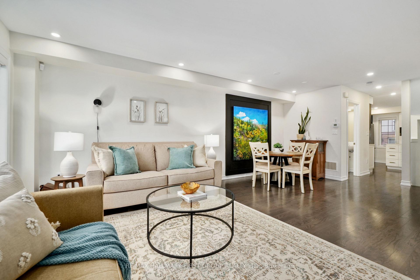
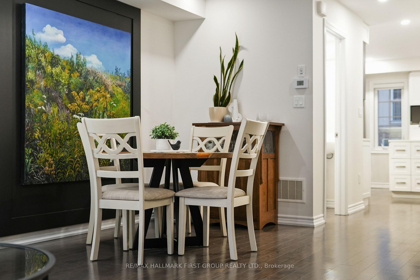
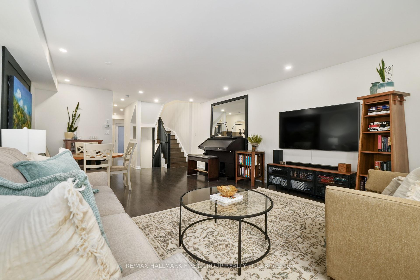
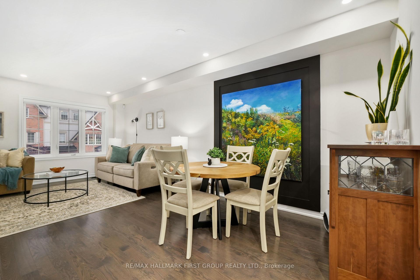
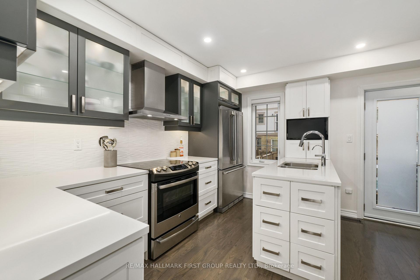
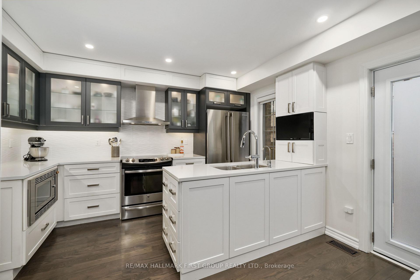
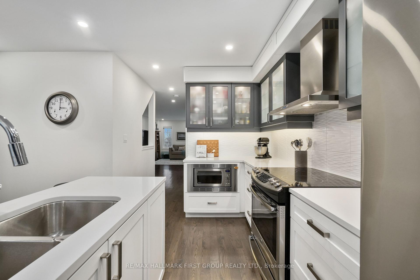
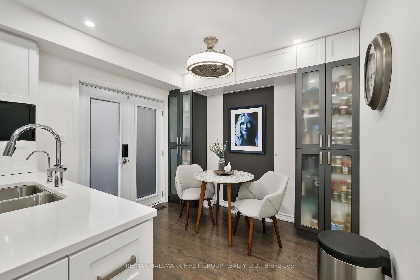
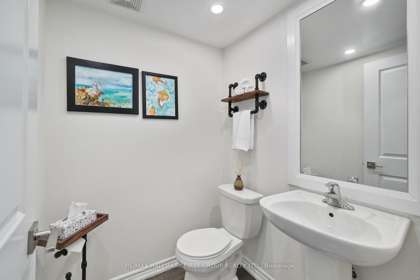
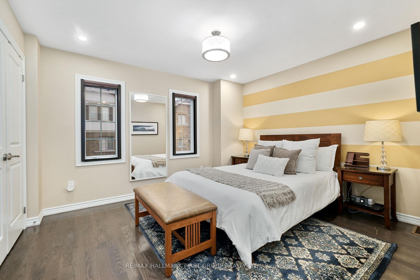
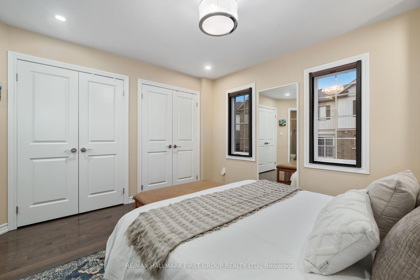
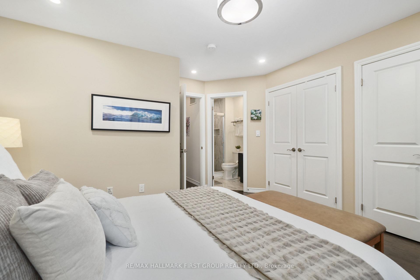
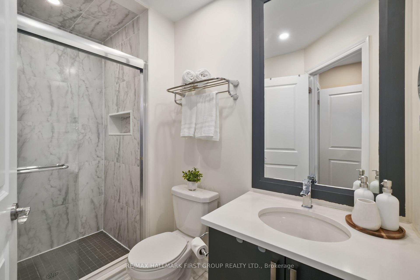
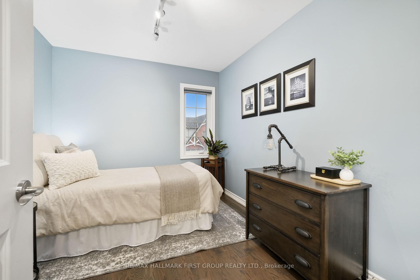
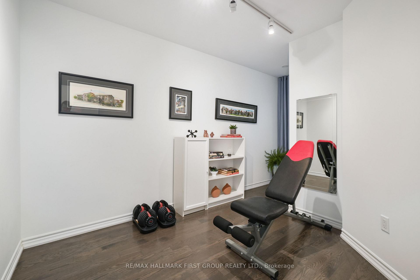
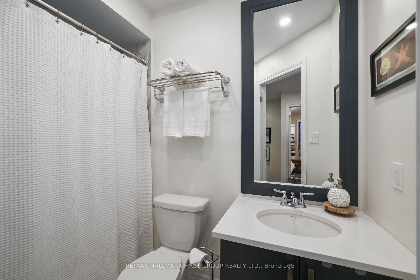
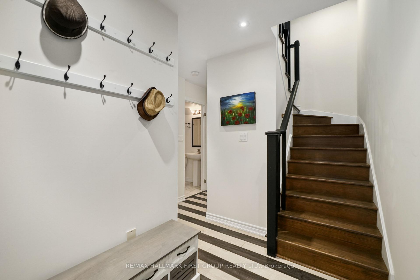
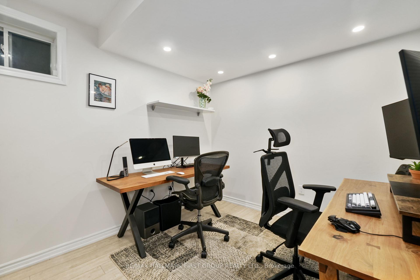
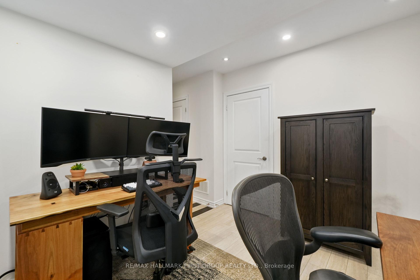
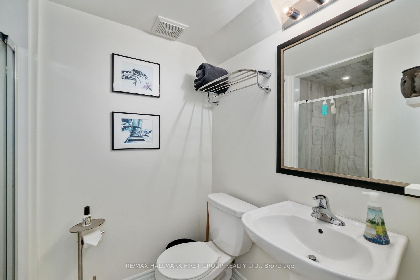
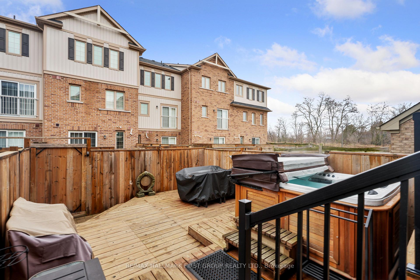
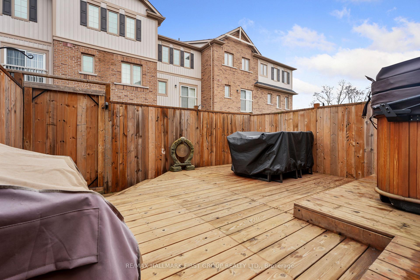
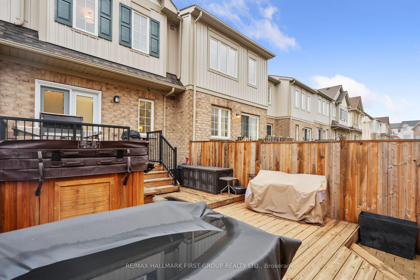
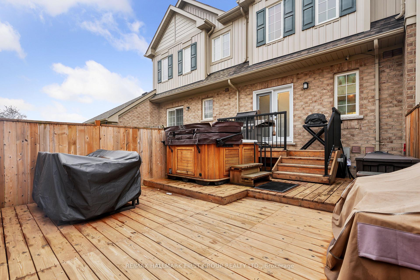
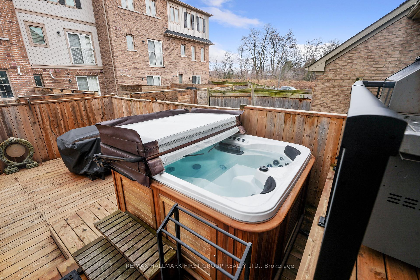
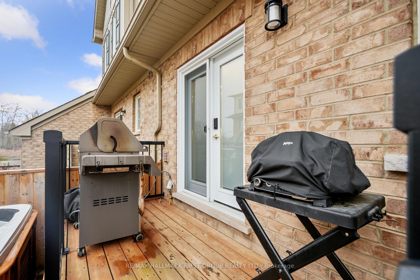
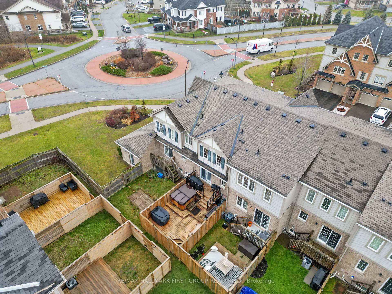
This meticulously designed townhome is the perfect blend of style and function, located in one of Whitby's most desirable neighbourhoods. With modern, high-end finishes and a thoughtful layout, every detail has been crafted to impress. Step into the bright front foyer featuring tile flooring and recessed lighting, leading seamlessly up to the spacious main living level. Here, an open-concept living and dining room awaits, showcasing soaring ceilings, sleek flooring, and expansive windows that flood the space with natural light. The eat-in kitchen is a chefs dream, boasting built-in stainless steel appliances, a peninsula prep area, an under-mount sink, a side pantry with a TV nook, and a breakfast area illuminated by contemporary lighting. Frosted double doors open to a private backyard, perfect for entertaining, with a multilevel deck, a hot tub, and a BBQ area designed for ultimate relaxation. On the upper level, a private primary retreat offers dual closets and a luxurious ensuite with a glass shower enclosure. Two additional bedrooms and a full bath complete this floor, providing ample space for family or guests. The lower level features an extra bedroom or dedicated office space and a convenient bathroom catering to your work-from-home or multi-generational living needs. With easy access to Highway 401 and moments from top-notch amenities, this home is not just a place to live: its a lifestyle. Don't miss the chance to make this stunning property yours.
Property Details
Sign in for full listing history and the exact list date.
Features & Amenities
- Air Conditioning
- Basement
Thinking of selling in Whitby?
Filipe & Isabel Ferreira and the Team Filipe track every sale on this street. Get a free, no-obligation valuation and see what your home would list for today.
- What it costs to sell a house in Ontario
- How much are REALTOR® fees in Ontario?
- Real estate agents in Toronto & the GTA
TRREB MLS® Attribution
MLS® E11889313
Listed by RE/MAX HALLMARK FIRST GROUP REALTY LTD.
The trademarks MLS®, Multiple Listing Service® and the associated logos are owned by The Canadian Real Estate Association (CREA) and identify the quality of services provided by real estate professionals who are members of CREA. The trademarks REALTOR®, REALTORS® and the REALTOR® logo are controlled by CREA and identify real estate professionals who are members of CREA. Listing data provided by the Toronto Regional Real Estate Board (TRREB). The information contained herein is from sources believed to be reliable but is not guaranteed. Information deemed reliable but not guaranteed accurate by TRREB or Team Filipe / RE/MAX.
Team Filipe · RE/MAX · (647) 210-6070
Listed By
RE/MAX HALLMARK FIRST GROUP REALTY LTD.