


5 Ballard Drive
Nobleton / King, ON L7B 0N9
About This Property
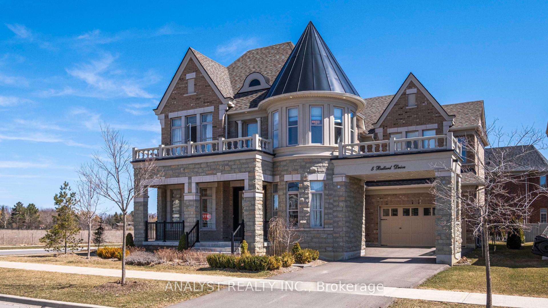
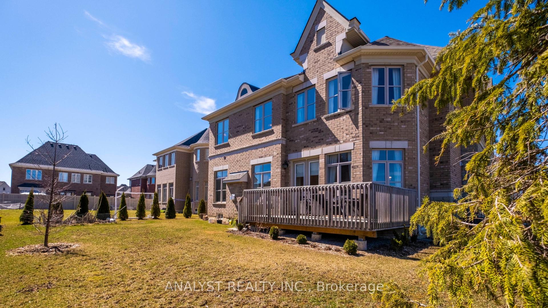
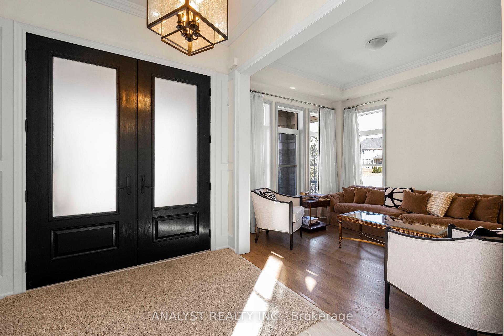
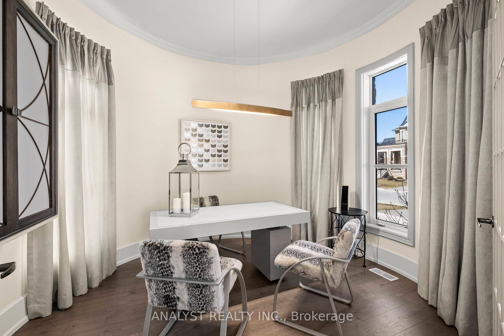
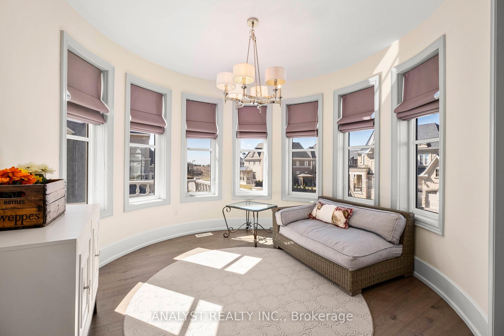
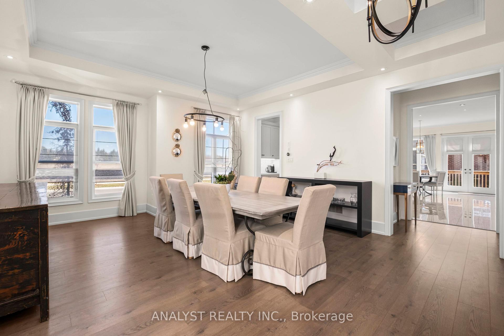
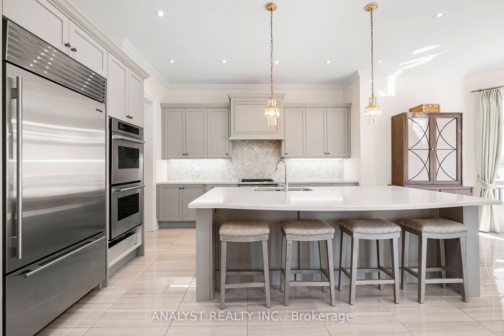
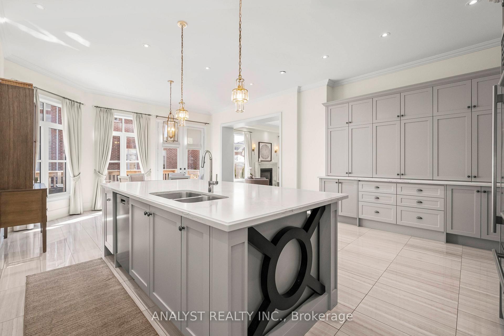
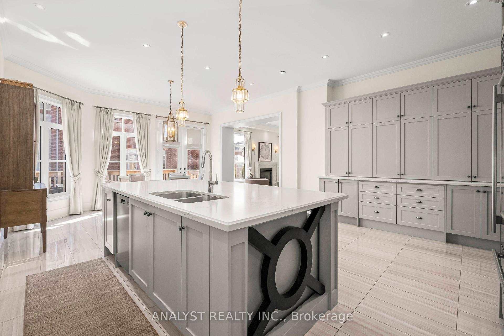
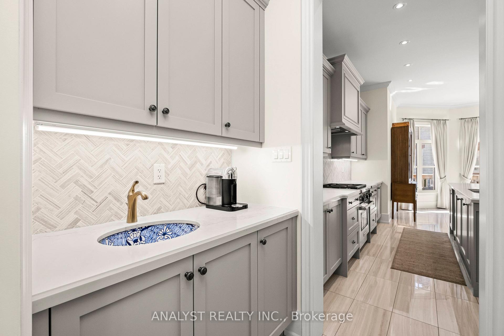
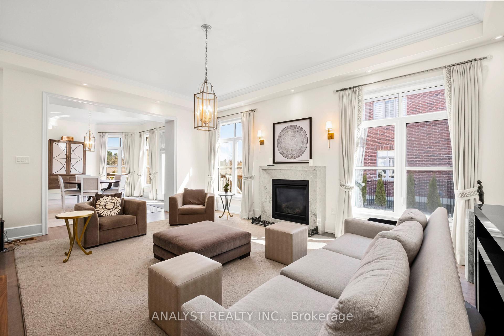
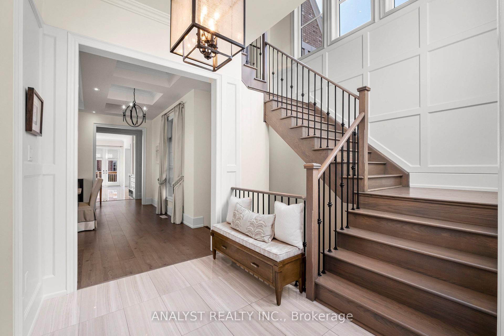
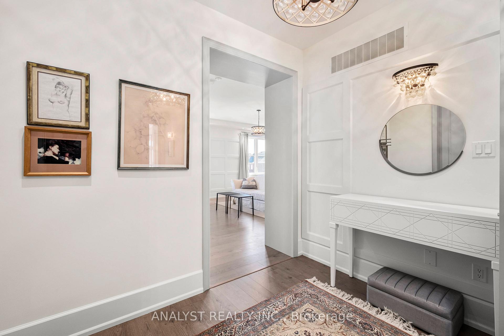
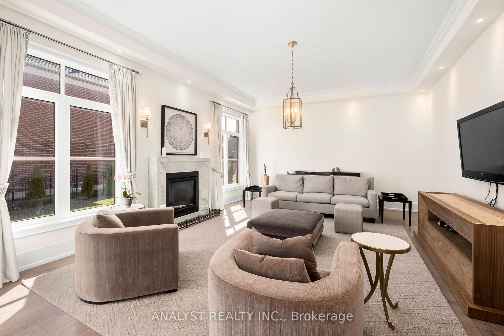
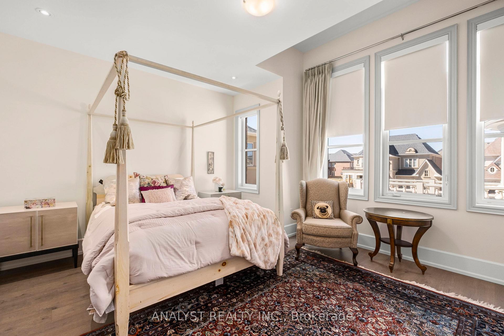
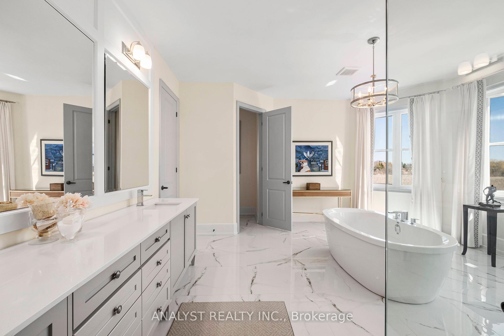
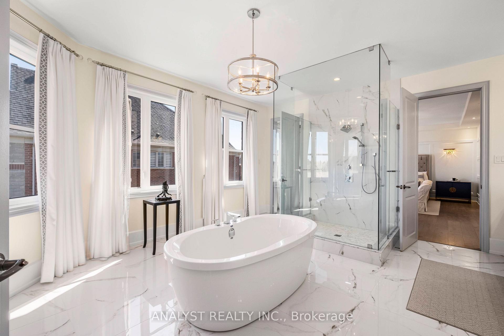
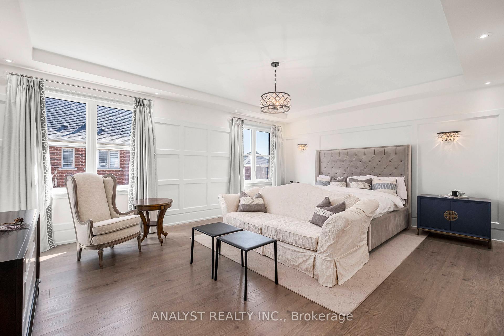
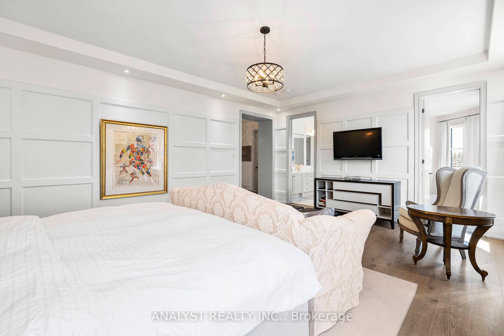
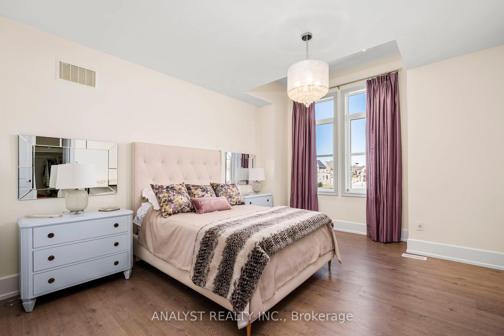
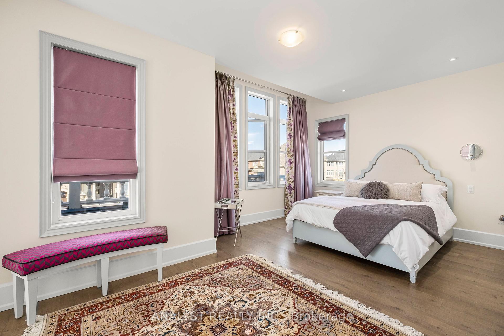
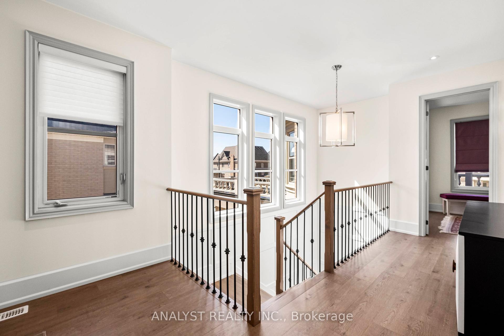
Welcome to this luxurious 4672 sq. ft. fully renovated home, beautifully situated in the prestigious Gates of Nobleton community by Tribute Homes. This remarkable residence is designed for the discerning buyer, offering an expansive layout with custom finishes and a sophisticated ambiance throughout. As you step inside, the grandeur of 10-foot ceilings on the main floor, complemented by 9-foot ceilings on both the second floor and the impressive 2,188 sq. ft. unfinished basement, immediately draws you in. The homes oversized gourmet kitchen serves as a centerpiece, featuring a large eat-in island with quartz countertops, perfect for family gatherings or casual dining. Culinary enthusiasts will appreciate the fully upgraded kitchen equipped with a Thermador double wall oven, a Wolf stove range, a Subzero refrigerator, and an expansive walk-in pantry that adds convenience to elegance. The main floors layout exudes elegance and comfort, showcasing a large family room, a formal dining room ideal for entertaining, and a sophisticated living room that sets a warm, inviting tone. Each of the four generously sized bedrooms offers a private retreat, complete with its own walk-in closet and ensuite bathroom, providing unparalleled privacy and comfort for family members and guests alike. This home embodies modern luxury with meticulous attention to detail, creating a blend of elegance and functionality in one of Nobleton's most coveted communities.
Property Details
Sign in for full listing history and the exact list date.
Features & Amenities
- Fireplace
- Air Conditioning
- Basement
Buying or selling in King?
Filipe & Isabel Ferreira and the Team Filipe (RE/MAX Ultimate Realty Inc., Brokerage) represent buyers and sellers here. Local guides and live listings below.
Talk to Filipe & Isabel Ferreira →TRREB MLS® Attribution
MLS® N13856216
Listed by ANALYST REALTY INC.
The trademarks MLS®, Multiple Listing Service® and the associated logos are owned by The Canadian Real Estate Association (CREA) and identify the quality of services provided by real estate professionals who are members of CREA. The trademarks REALTOR®, REALTORS® and the REALTOR® logo are controlled by CREA and identify real estate professionals who are members of CREA. Listing data provided by the Toronto Regional Real Estate Board (TRREB). The information contained herein is from sources believed to be reliable but is not guaranteed. Information deemed reliable but not guaranteed accurate by TRREB or Team Filipe / RE/MAX.
Team Filipe · RE/MAX · (647) 210-6070
Mortgage Estimate
Est. Monthly Payment
$11,720
/month · $1,920,000 mortgage
Amortization
Total Interest
$1,595,855
Total Cost
$3,515,855
Estimate only. Based on Canadian semi-annual compounding, 25-yr amortization at 5.5%.
Full Mortgage Calculator →Listed By
ANALYST REALTY INC.