
5 Armstrong Street Unit 34
Orangeville / Orangeville, ON L9W 0C5
About This Property
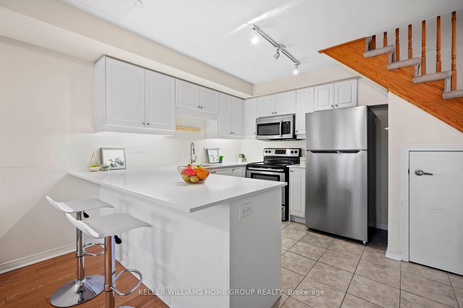
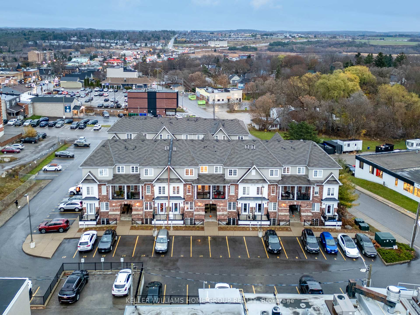
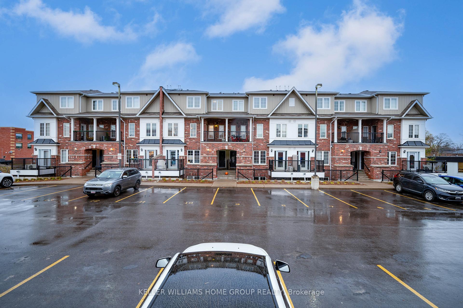
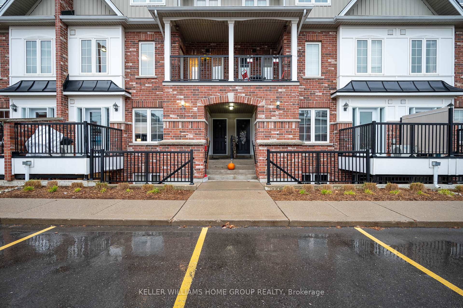
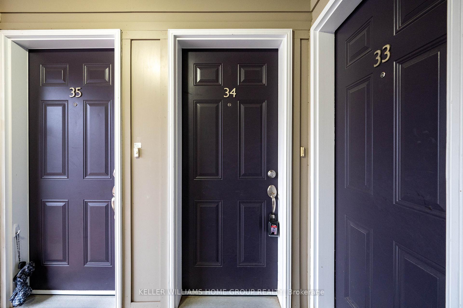
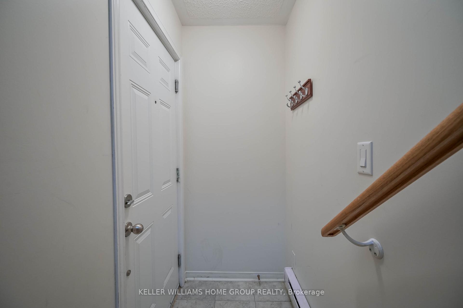
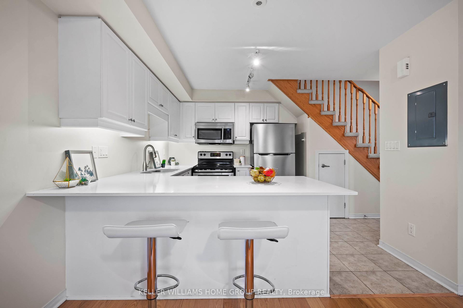
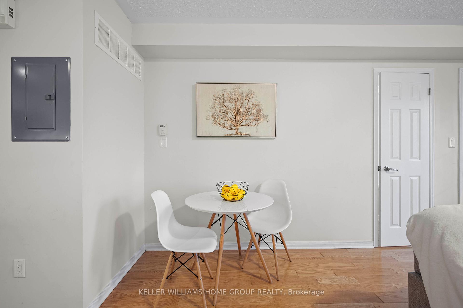
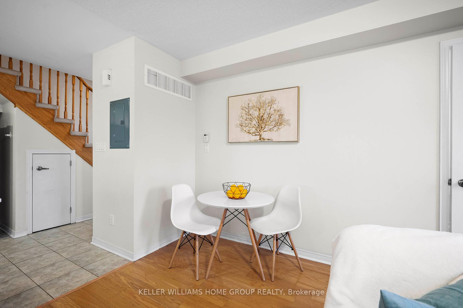
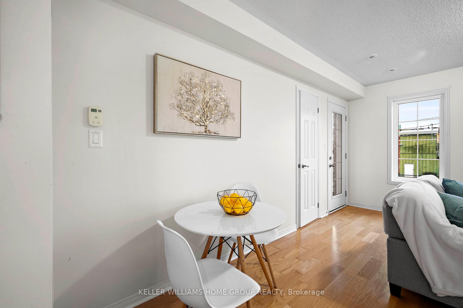
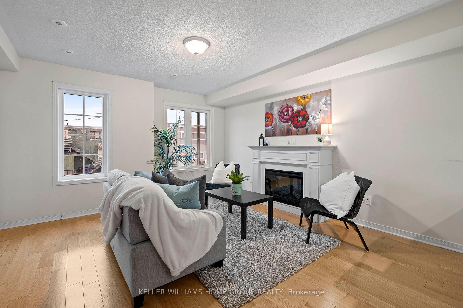
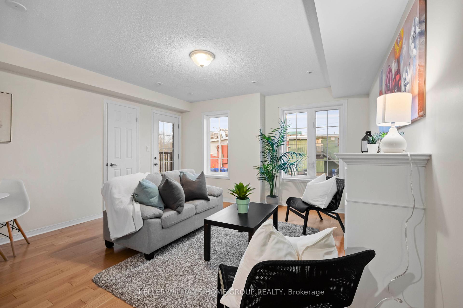
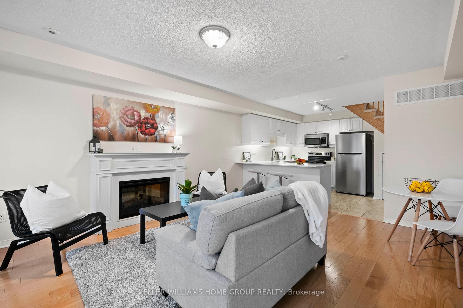
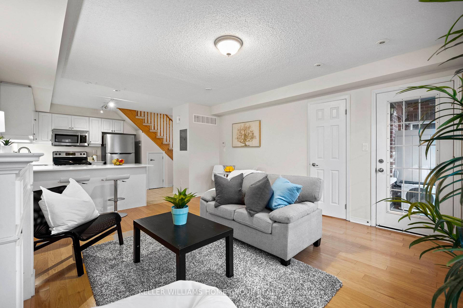
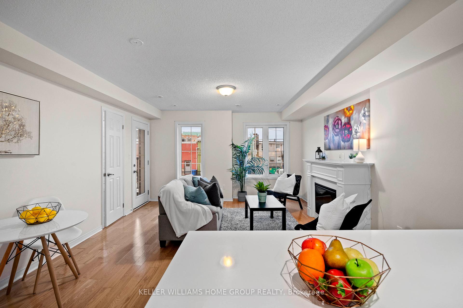
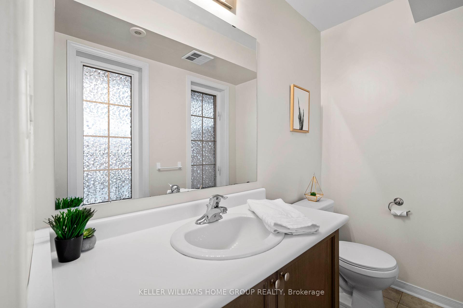
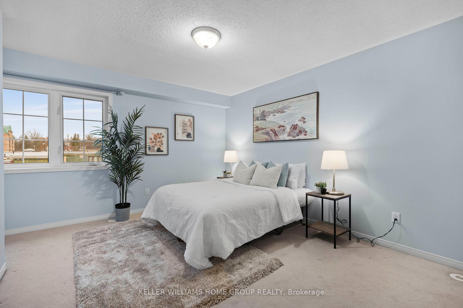
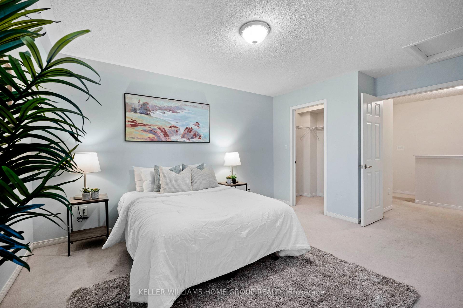
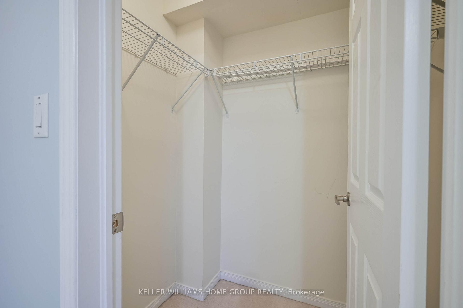
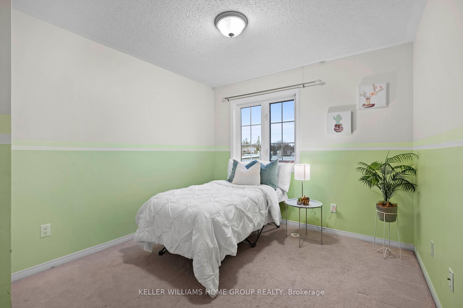
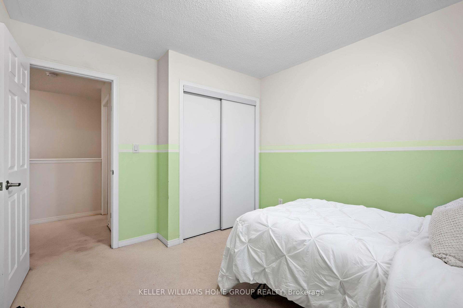
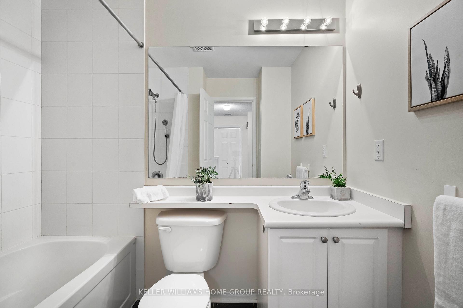
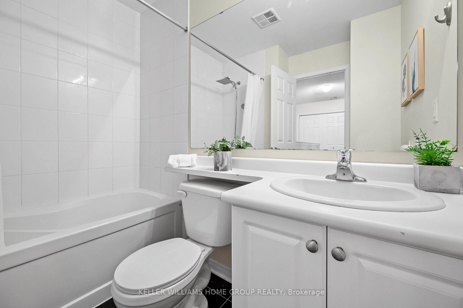
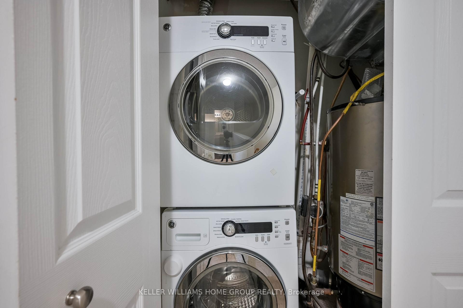
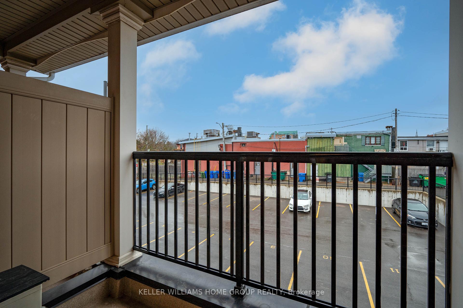
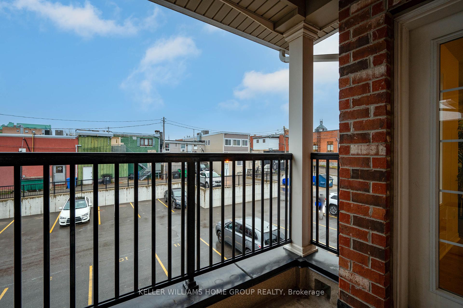
Welcome to this stunning stacked townhome in the heart of beautiful Orangeville, Ontario! This fabulous Rockefeller model boasts a bright, open-concept layout designed for both comfort and style. The upgraded kitchen showcases sleek stainless steel appliances, stone quartz countertops, and a convenient breakfast bar. The spacious living and dining area is adorned with elegant hardwood floors, an electric fireplace, and a walkout to a charming covered balcony. The main floor also features a convenient 2-piece powder room. Upstairs, the large primary bedroom offers a walk-in closet, while the second bedroom provides ample space and versatility. A stylish 4-piece main bathroom and a stacked washer and dryer, conveniently located on the second floor, add to the home's functionality. Ideally situated in a prime downtown location, this property seamlessly combines modern upgrades with timeless charm. Lets get you in for a peek!
Property Details
Sign in for full listing history and the exact list date.
Features & Amenities
- Fireplace
- Balcony
- Air Conditioning
Thinking of selling in Orangeville?
Filipe & Isabel Ferreira and the Team Filipe track every sale on this street. Get a free, no-obligation valuation and see what your home would list for today.
- What it costs to sell a house in Ontario
- How much are REALTOR® fees in Ontario?
- Real estate agents in Toronto & the GTA
TRREB MLS® Attribution
MLS® W10442842
Listed by KELLER WILLIAMS HOME GROUP REALTY
The trademarks MLS®, Multiple Listing Service® and the associated logos are owned by The Canadian Real Estate Association (CREA) and identify the quality of services provided by real estate professionals who are members of CREA. The trademarks REALTOR®, REALTORS® and the REALTOR® logo are controlled by CREA and identify real estate professionals who are members of CREA. Listing data provided by the Toronto Regional Real Estate Board (TRREB). The information contained herein is from sources believed to be reliable but is not guaranteed. Information deemed reliable but not guaranteed accurate by TRREB or Team Filipe / RE/MAX.
Team Filipe · RE/MAX · (647) 210-6070
Listed By
KELLER WILLIAMS HOME GROUP REALTY