


5 Almond Gardens
540 - Grimsby Beach / Grimsby, ON L3M 2J9
About This Property

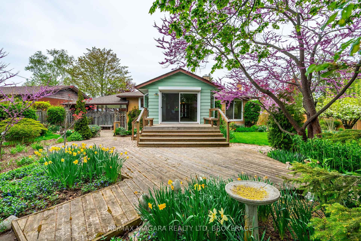
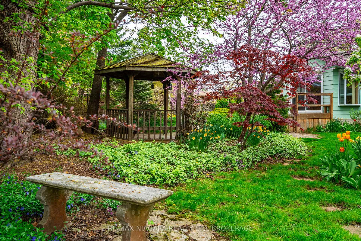
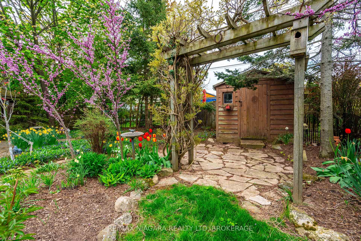
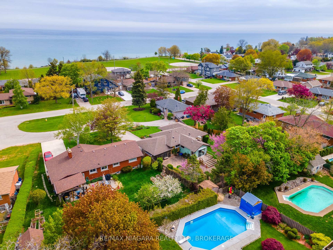
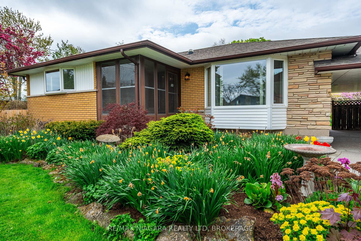
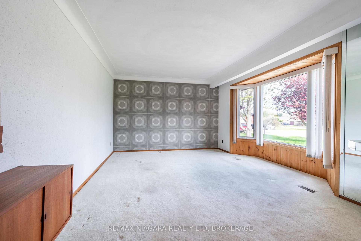
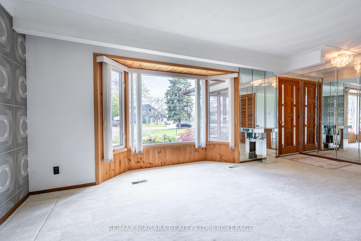
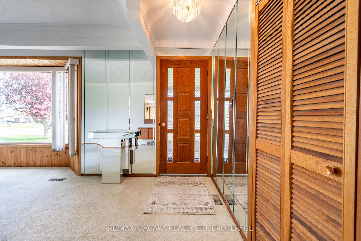
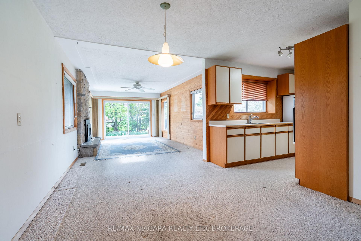
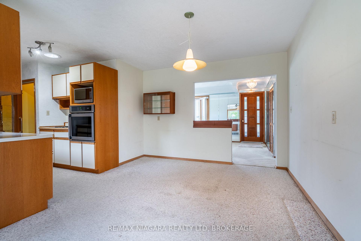
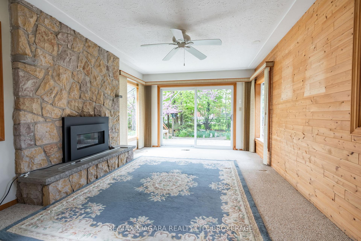
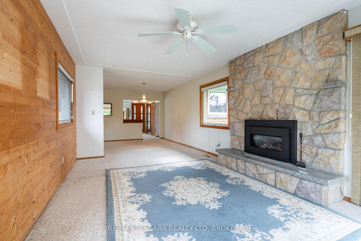
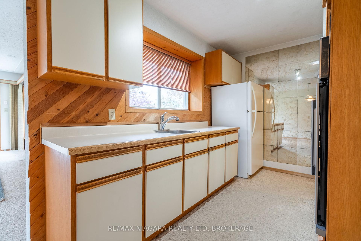
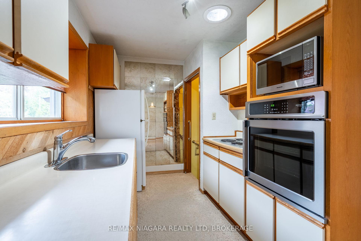
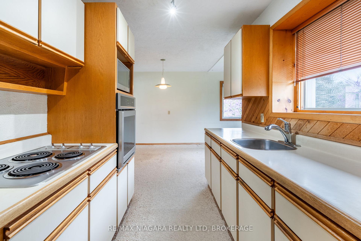
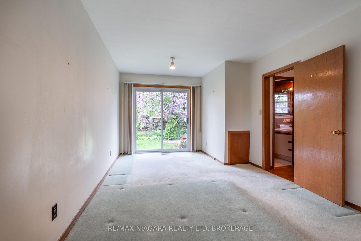
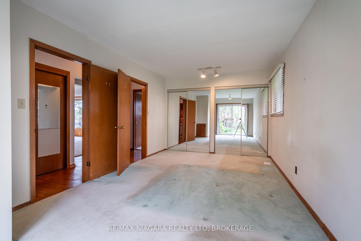
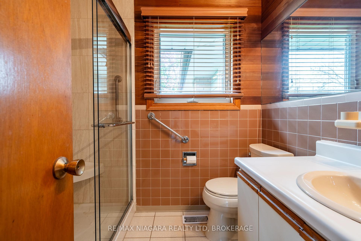
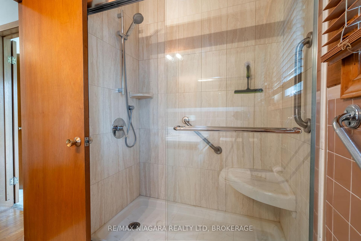
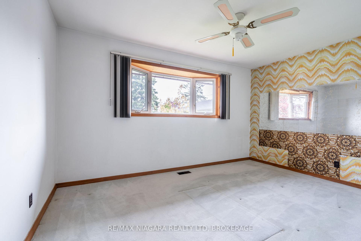
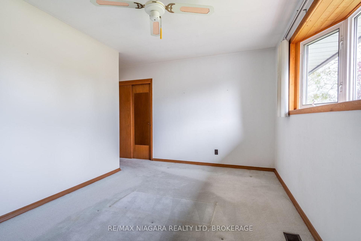
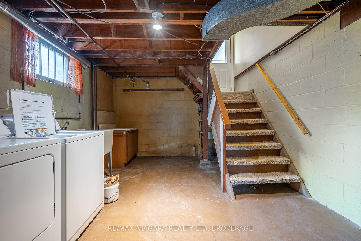
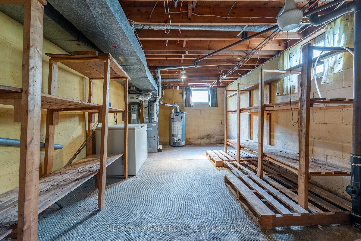
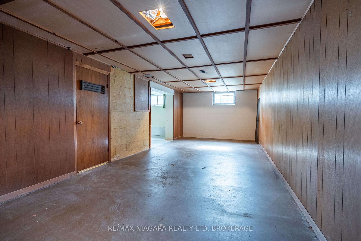
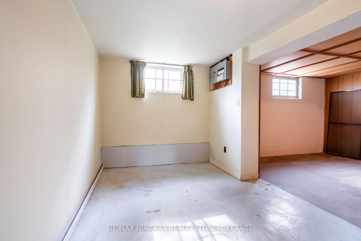
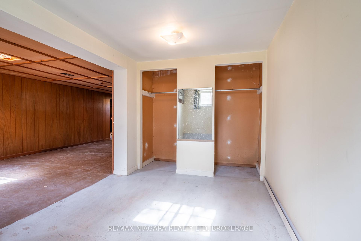
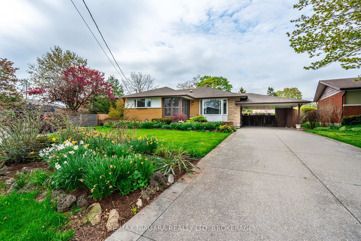
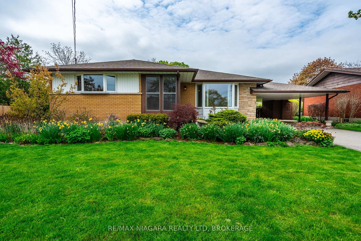
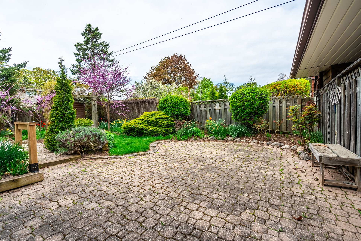
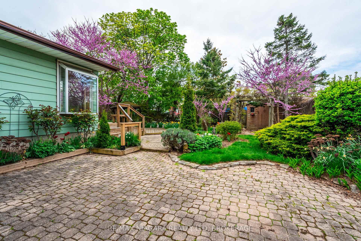
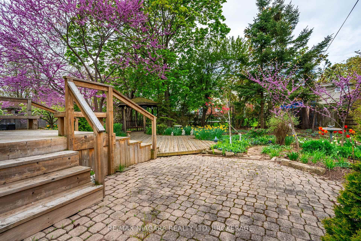
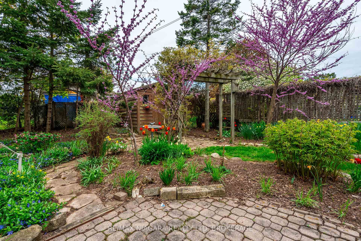
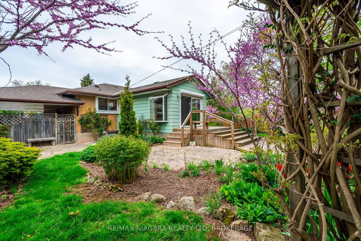
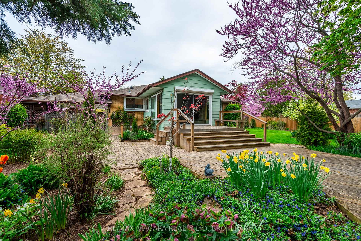
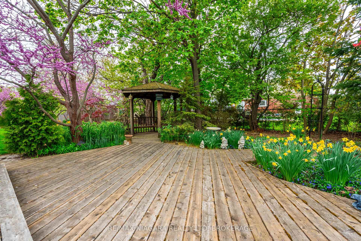
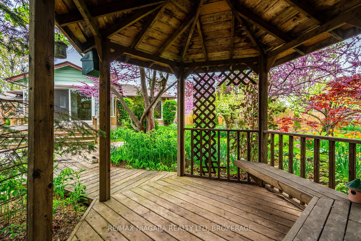

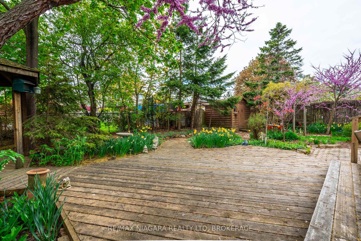
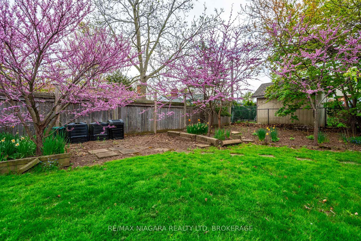
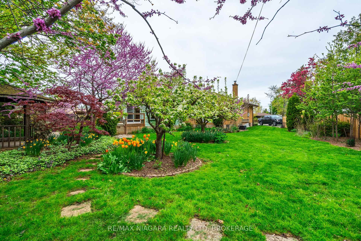
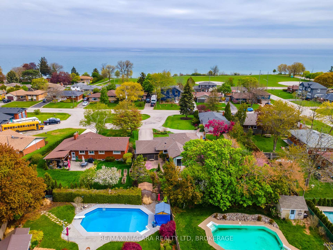
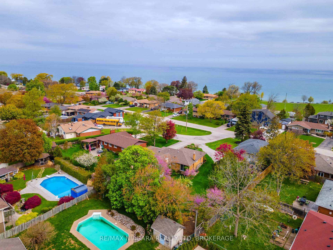
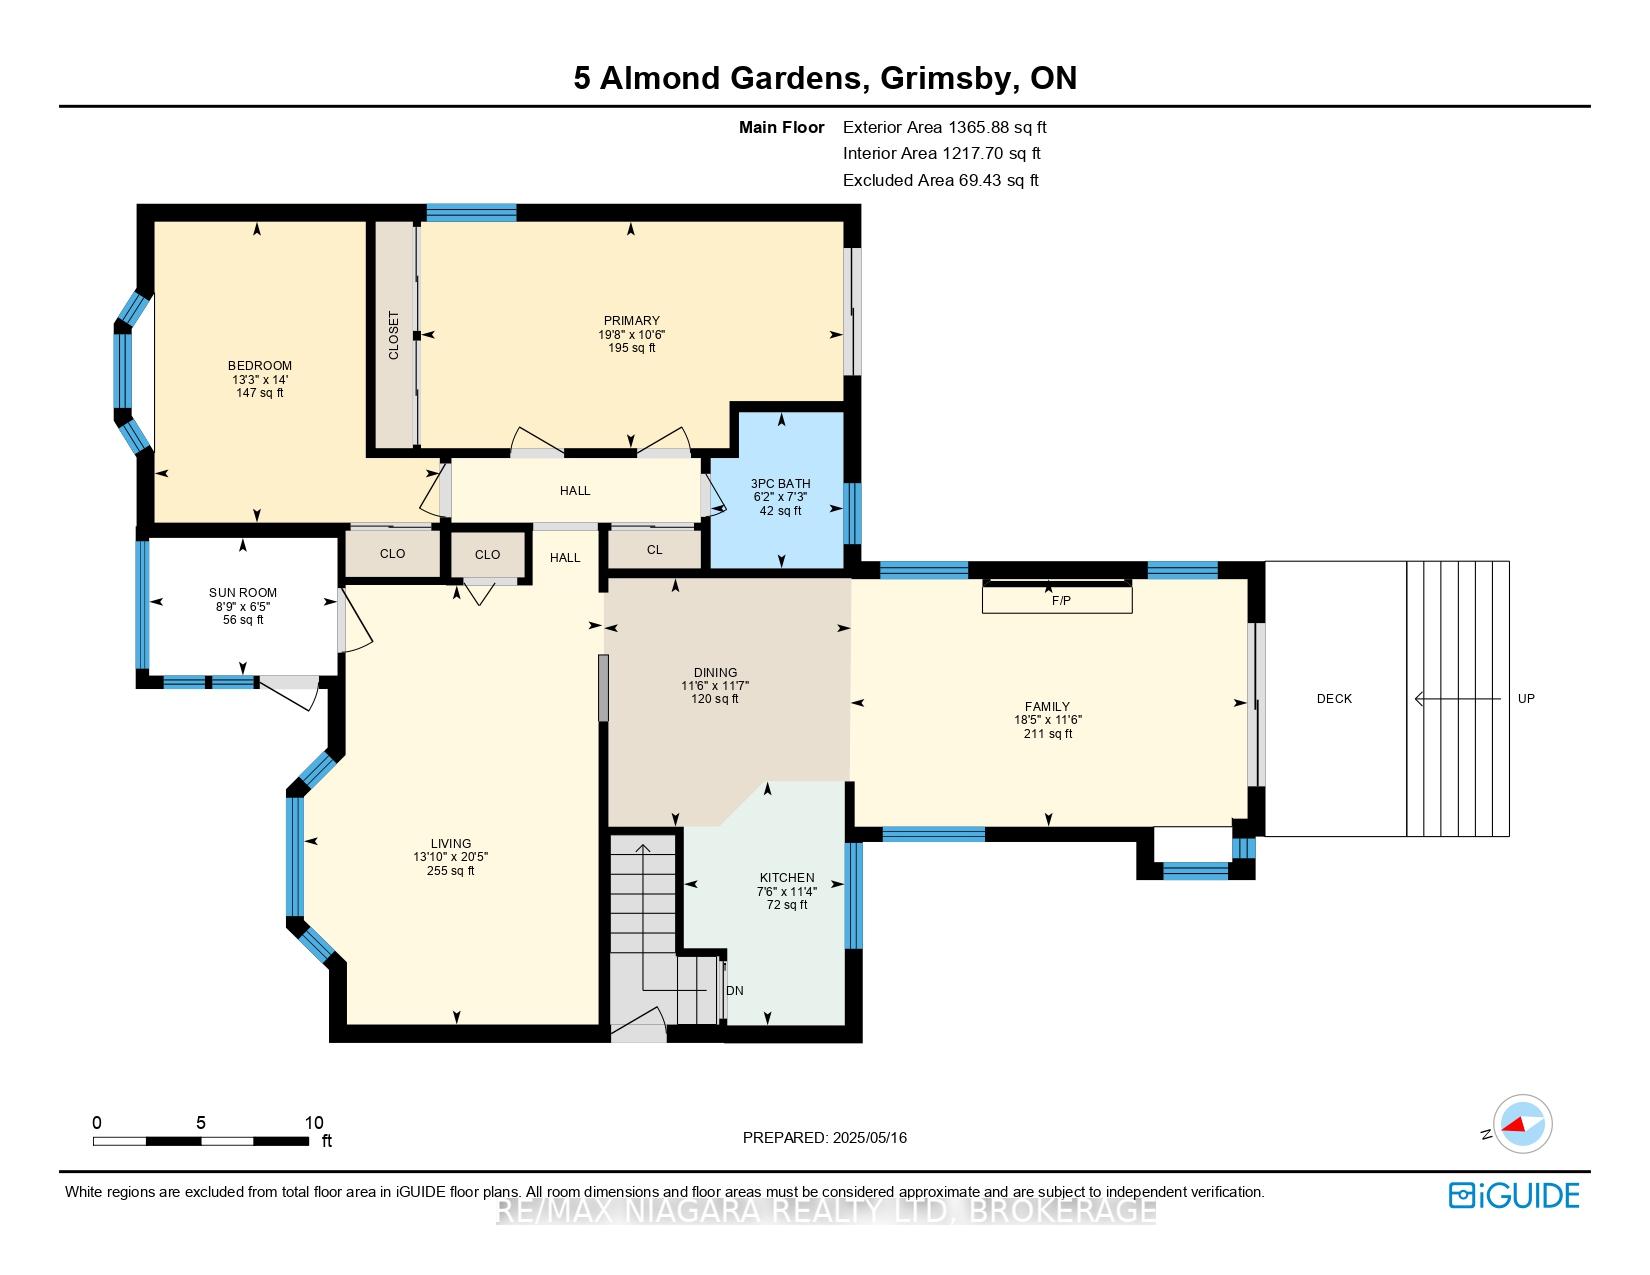
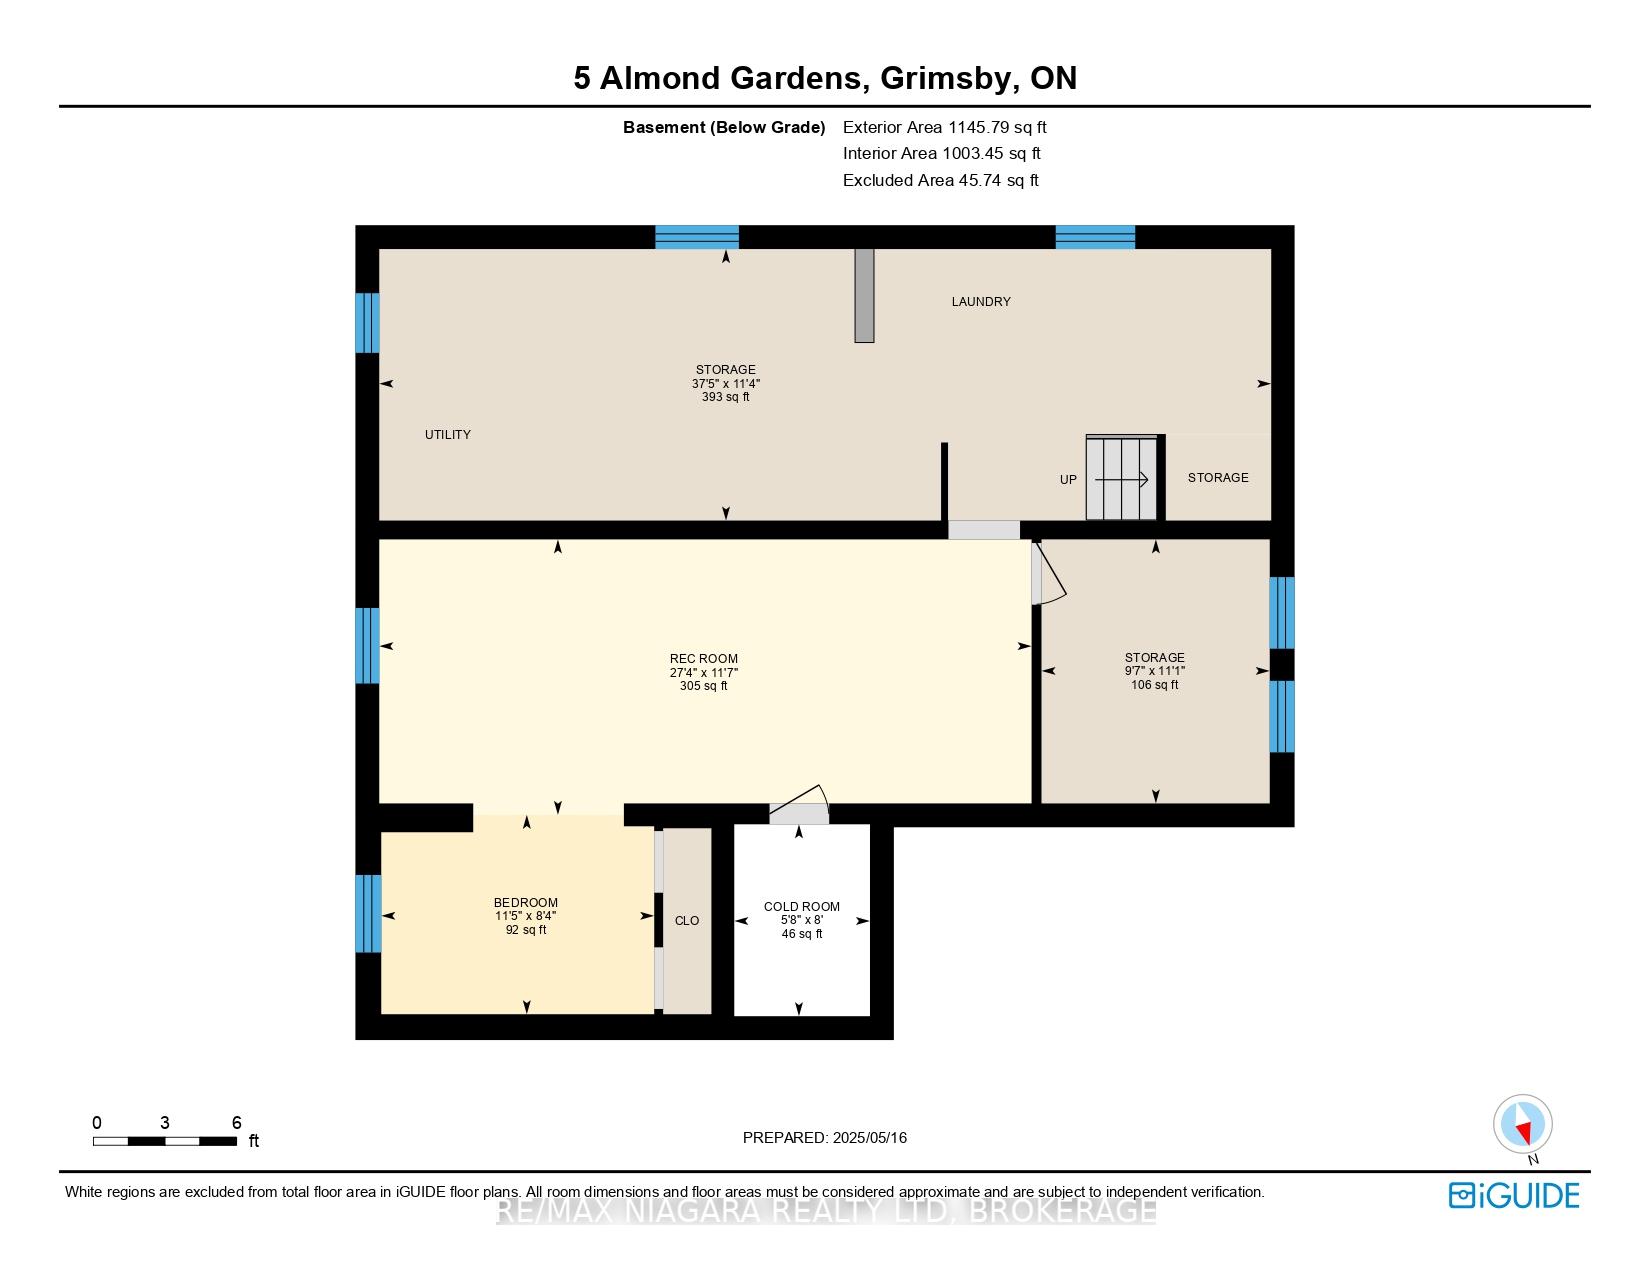
Nestled in a quiet, family-friendly neighbourhood just steps from Lake Ontario and Murray Street Park, this 2+1 bedroom, 1 bathroom bungalow offers a rare blend of charm, space, and potential. Set on a generous lot, the home is surrounded by expansive, meticulously cared-for gardens that could easily win an award, perfect for nature lovers and outdoor entertainers alike. Inside, the home features a functional layout with bright living spaces and comfortable bedrooms. Easily convert the existing layout back into 4 bedrooms to suit a growing familys needs. The side entrance to the basement opens up even more possibilities, with a floor plan that supports a future 2-bedroom rental suite or in-law apartment, great for multigenerational living or income potential. Enjoy peaceful walks to the lake, playtime at the nearby park, and the convenience of nearby schools, shops, and amenities. This is more than a home, its a lifestyle opportunity in one of the areas most welcoming communities.
Property Details
Sign in for full listing history and the exact list date.
Features & Amenities
- View
- Fireplace
- Air Conditioning
- Basement
Thinking of selling in Grimsby?
Filipe & Isabel Ferreira and the Team Filipe track every sale on this street. Get a free, no-obligation valuation and see what your home would list for today.
- What it costs to sell a house in Ontario
- How much are REALTOR® fees in Ontario?
- Real estate agents in Toronto & the GTA
TRREB MLS® Attribution
MLS® X12172176
Listed by RE/MAX NIAGARA REALTY LTD, BROKERAGE
The trademarks MLS®, Multiple Listing Service® and the associated logos are owned by The Canadian Real Estate Association (CREA) and identify the quality of services provided by real estate professionals who are members of CREA. The trademarks REALTOR®, REALTORS® and the REALTOR® logo are controlled by CREA and identify real estate professionals who are members of CREA. Listing data provided by the Toronto Regional Real Estate Board (TRREB). The information contained herein is from sources believed to be reliable but is not guaranteed. Information deemed reliable but not guaranteed accurate by TRREB or Team Filipe / RE/MAX.
Team Filipe · RE/MAX · (647) 210-6070
Listed By
RE/MAX NIAGARA REALTY LTD, BROKERAGE