


5 - 601 Glen Abbey Way
Seguin, ON P0C 1H0
About This Property
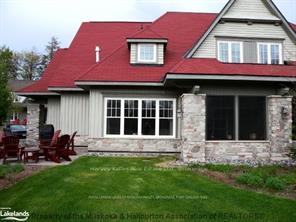
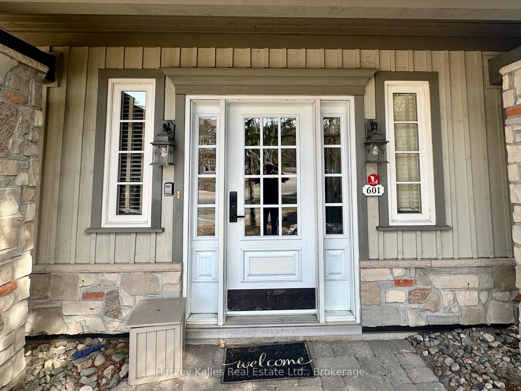
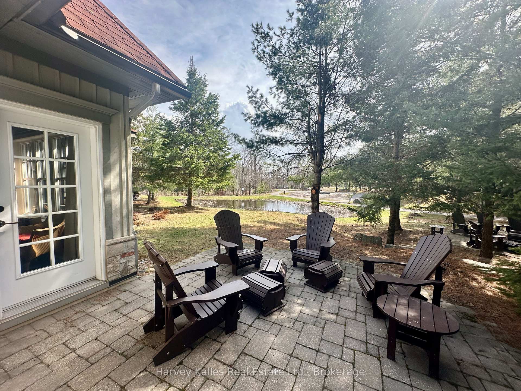
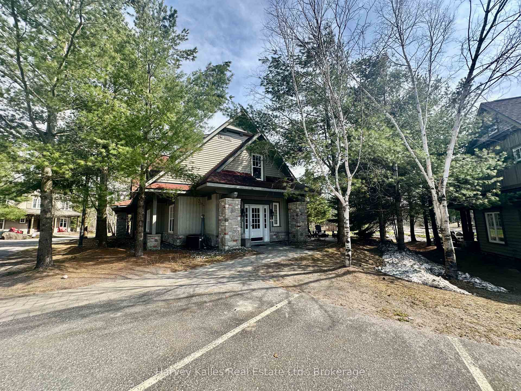
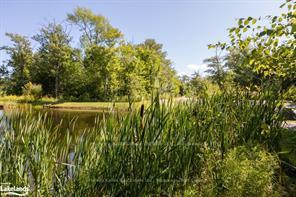
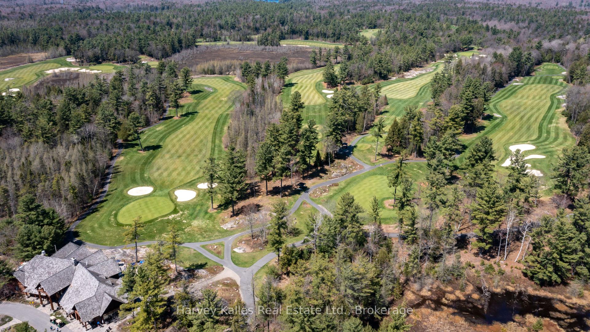
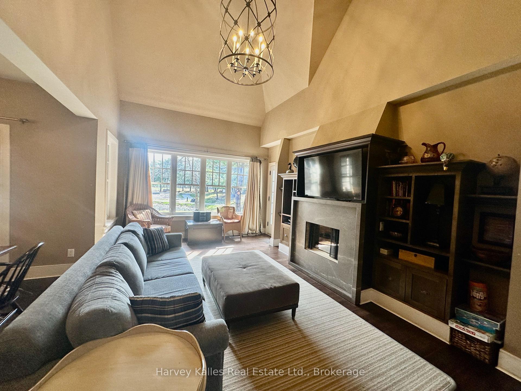
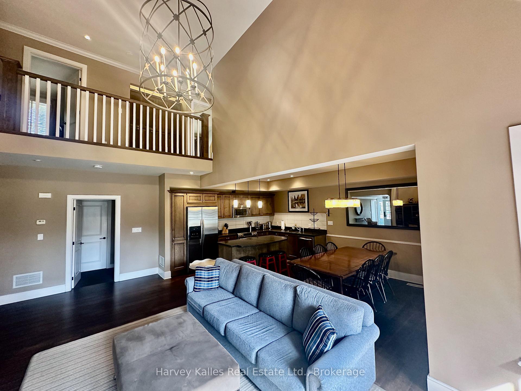
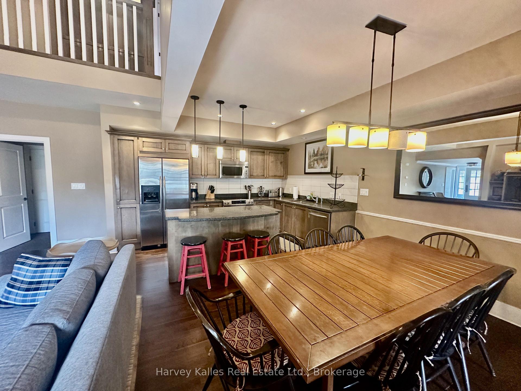
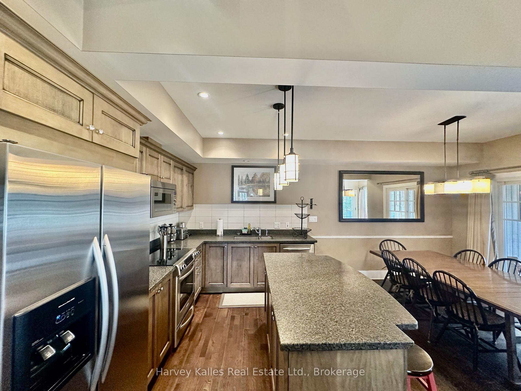
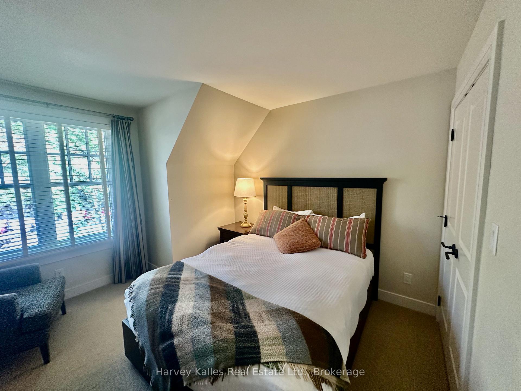
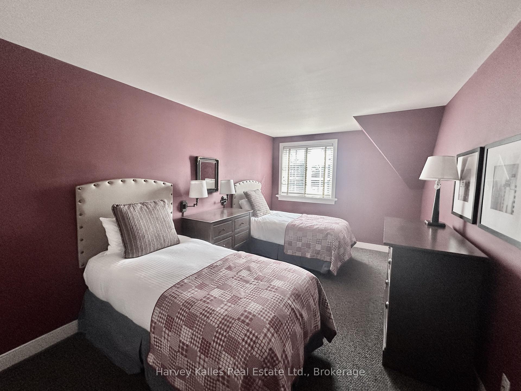
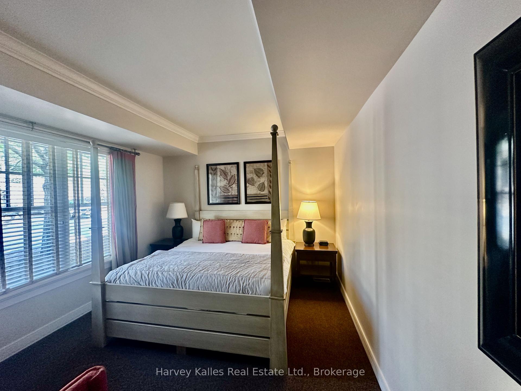
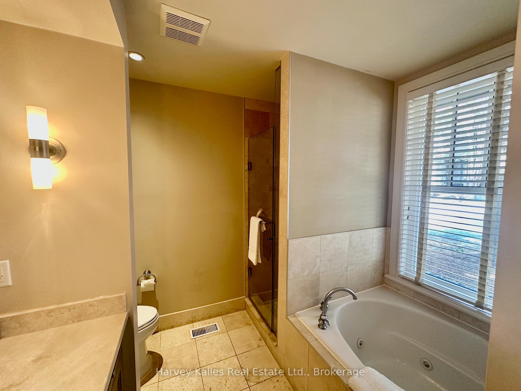
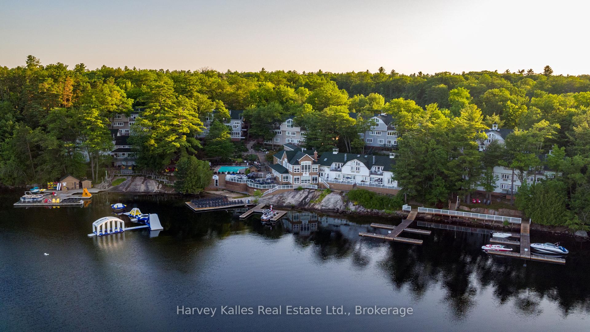
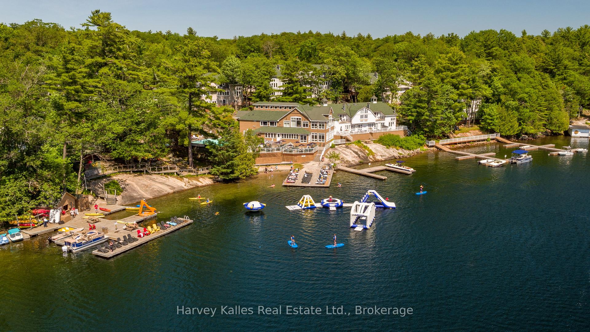
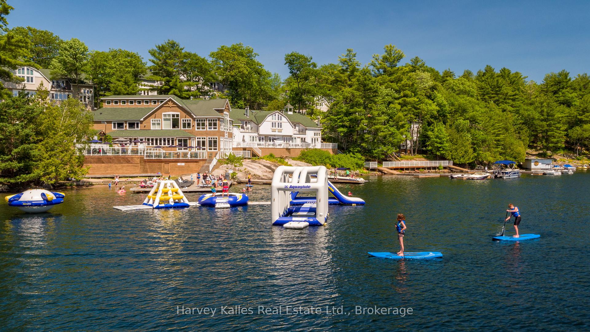
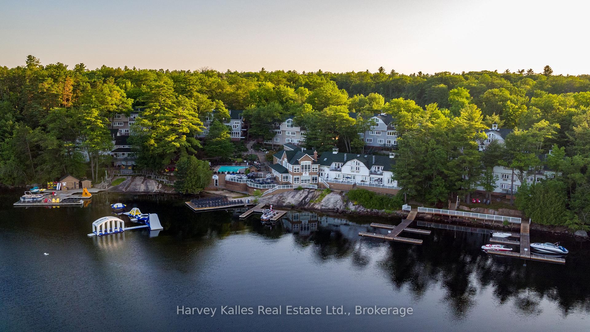
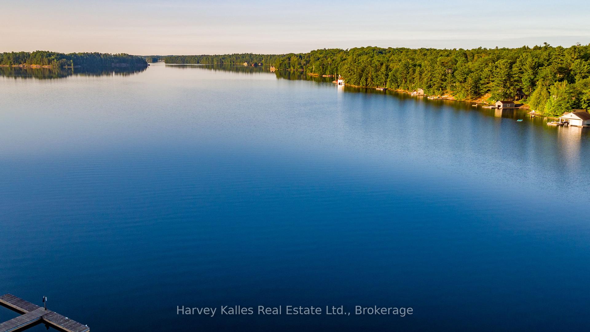
On the shores of Lake Joseph, 4-season comfort & worry-free, luxury resort living at "Rocky Crest Resort". Popular 12-week fractional ownership share in one of the most appealing and attractive units at the resort. A 4-bedroom semi-detached cottage/villa designed in traditional Muskoka fashion both inside and outside. Featuring 3 full Bathrooms, a powder room, a fully equipped kitchen, high-end furnishings, spacious and welcoming principal rooms, luxurious bedrooms, with a patio with all the amenities of a world-class resort. Rocky Crest is located on Lake Joseph, 2 hours from Toronto, in the heart of Muskoka. A championship 18-hole award-winning golf course, and access to the outdoor swimming pool, lakefront dock, swimming activities, gymnasium, tennis court, dining, Armishaw Lake & Lake Joseph, all at your doorstep. Your 2025 experience includes the following weeks during golf season: May 26-June 2; June 23-June 30; Jul 28-Aug 4; Aug 4 -Aug 11; Sept 15-Sept 22; Oct 13-Oct 20, plus 6 additional weeks between November and May.. Subject to resort rules and regulations. Property taxes are included in the monthly condo fees.
Property Details
Sign in for full listing history and the exact list date.
Features & Amenities
- Waterfront
- View
- Fireplace
- Balcony
- Air Conditioning
- Basement
Thinking of selling in Seguin?
Filipe & Isabel Ferreira and the Team Filipe track every sale on this street. Get a free, no-obligation valuation and see what your home would list for today.
- What it costs to sell a house in Ontario
- How much are REALTOR® fees in Ontario?
- Real estate agents in Toronto & the GTA
TRREB MLS® Attribution
MLS® X12122229
Listed by Harvey Kalles Real Estate Ltd.
The trademarks MLS®, Multiple Listing Service® and the associated logos are owned by The Canadian Real Estate Association (CREA) and identify the quality of services provided by real estate professionals who are members of CREA. The trademarks REALTOR®, REALTORS® and the REALTOR® logo are controlled by CREA and identify real estate professionals who are members of CREA. Listing data provided by the Toronto Regional Real Estate Board (TRREB). The information contained herein is from sources believed to be reliable but is not guaranteed. Information deemed reliable but not guaranteed accurate by TRREB or Team Filipe / RE/MAX.
Team Filipe · RE/MAX · (647) 210-6070
Listed By
Harvey Kalles Real Estate Ltd.