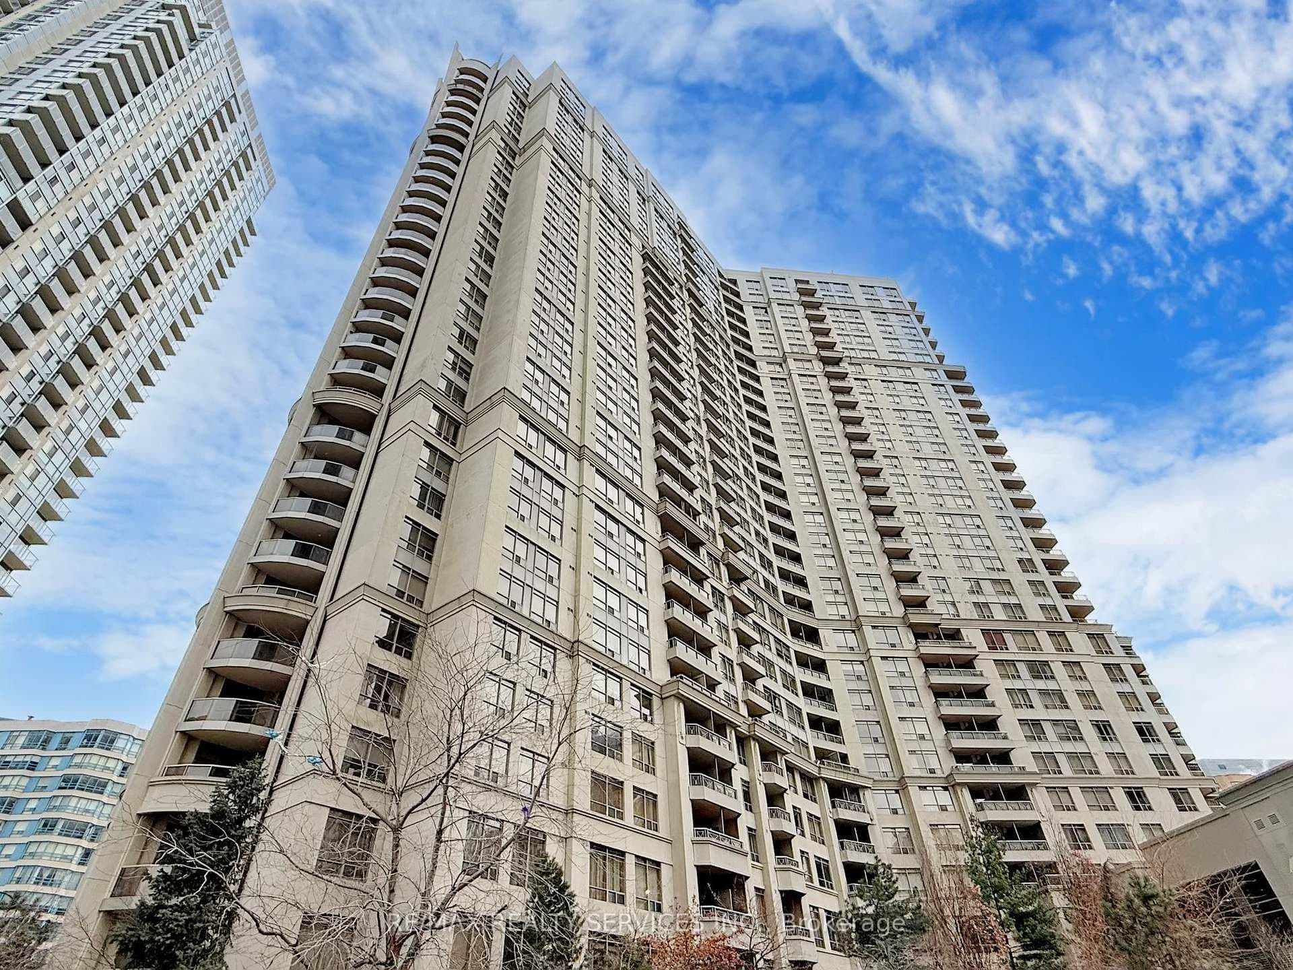
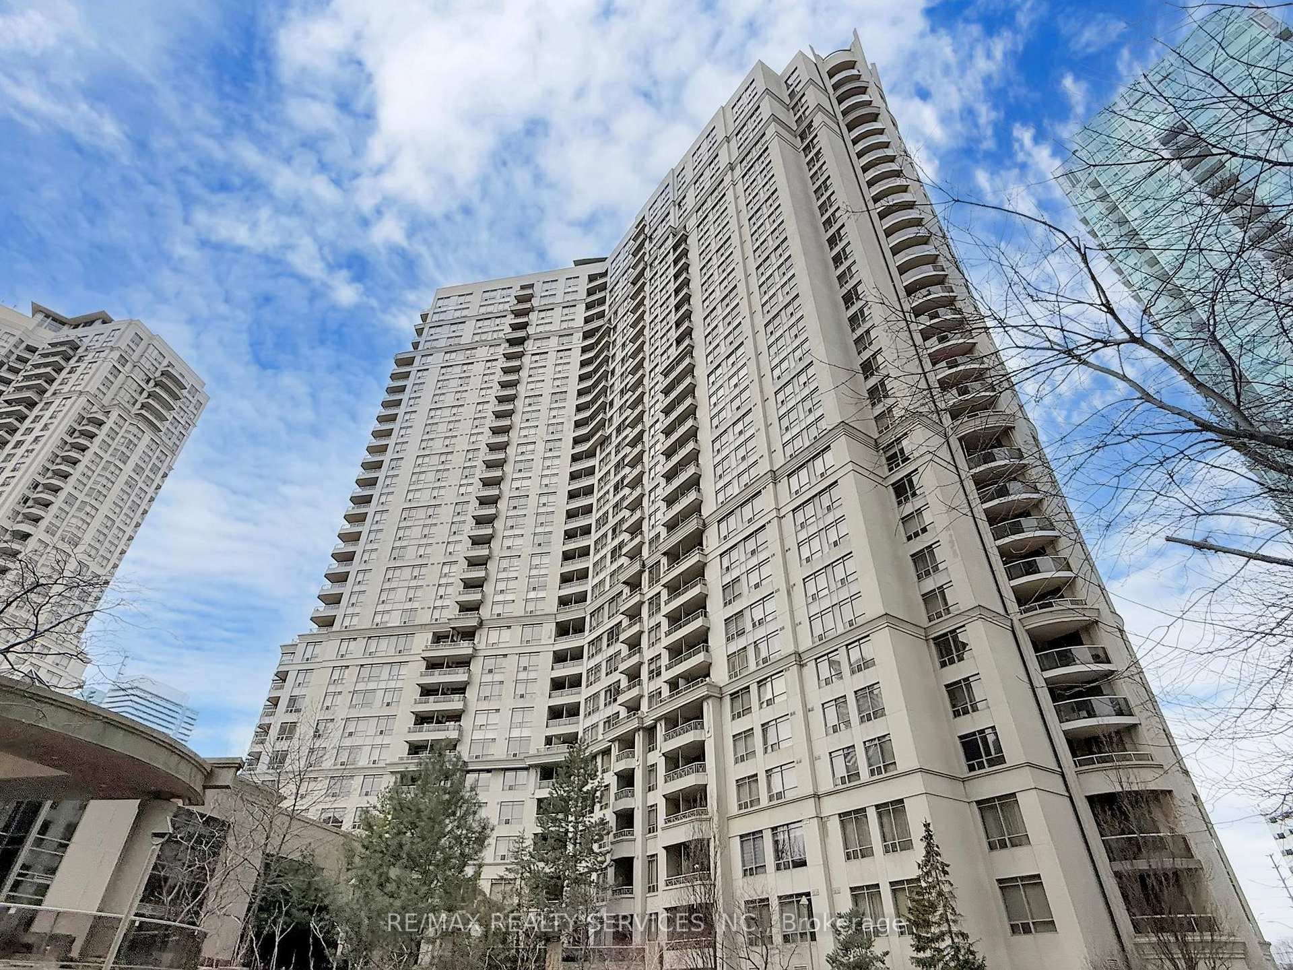
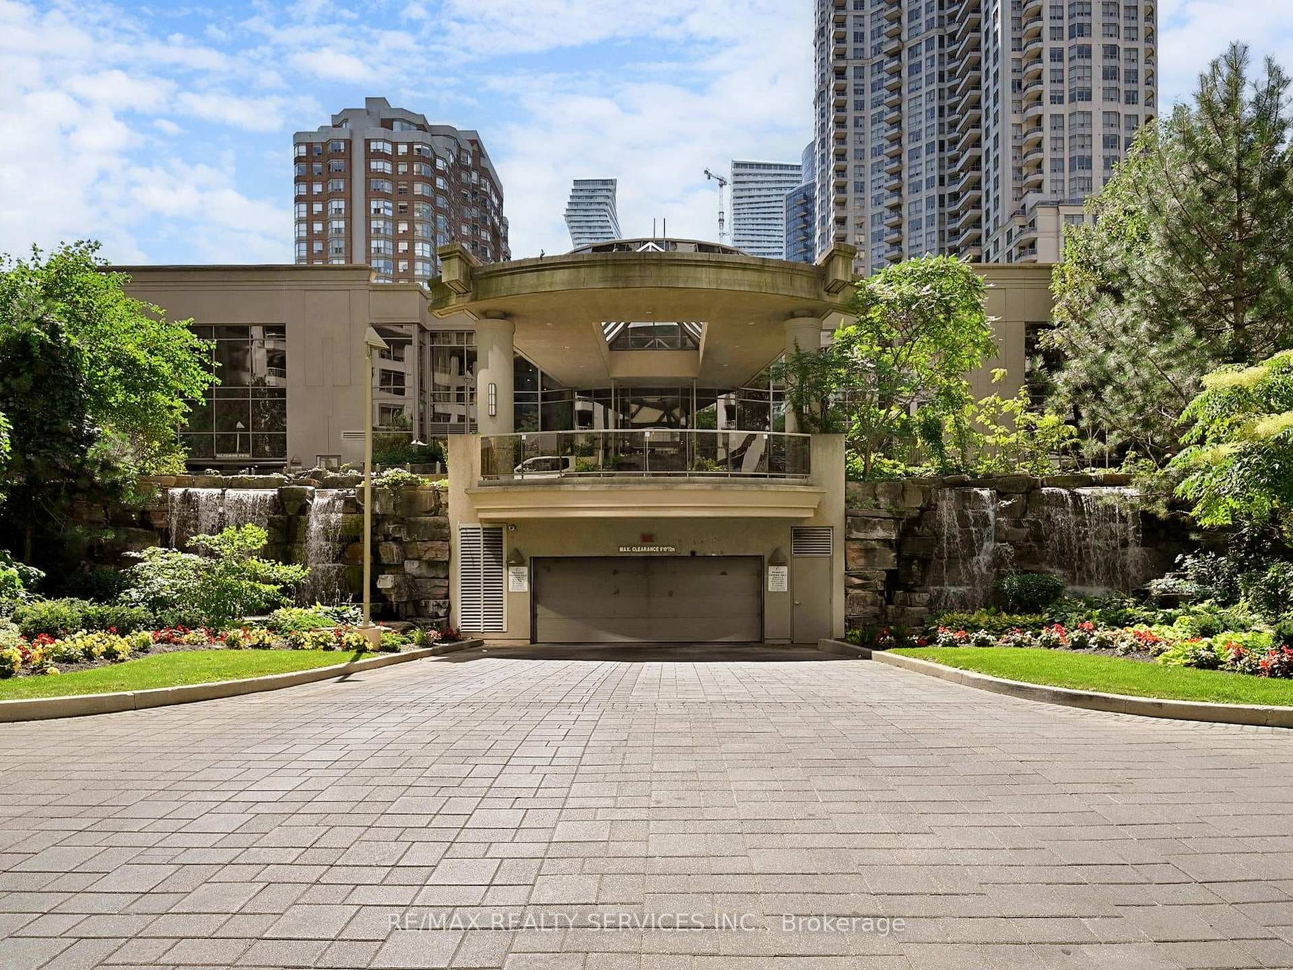
3880 Duke Of York Boulevard Unit 504
City Centre / Mississauga, ON L5B 4M7
About This Property
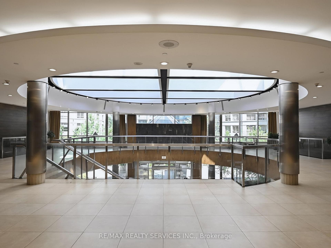
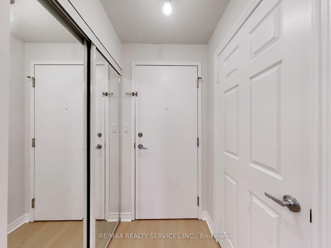
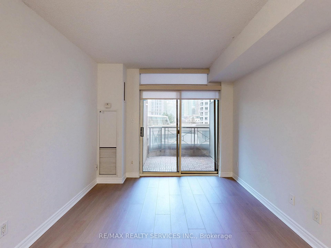
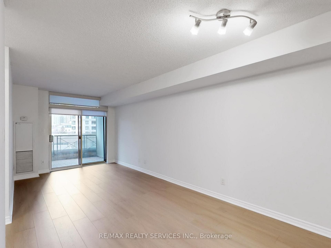
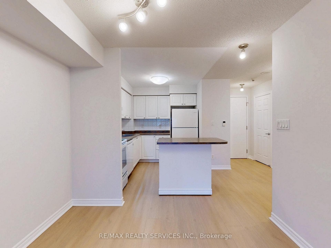
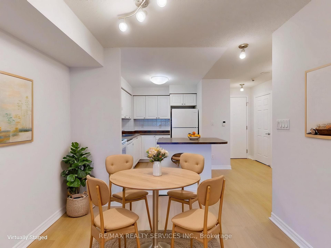
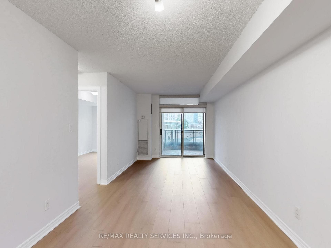
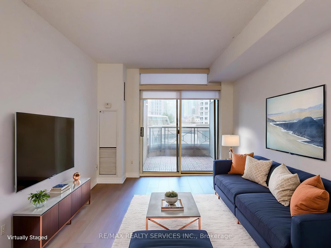
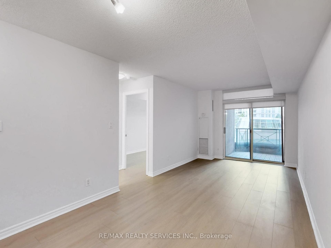
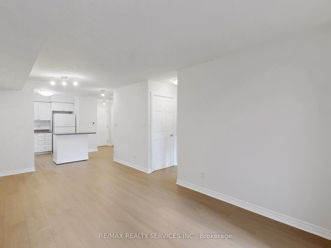
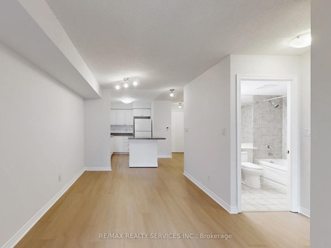
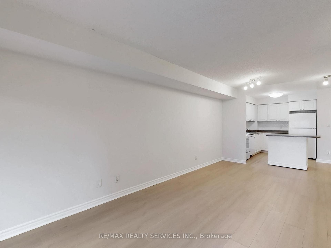
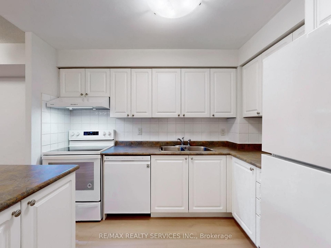
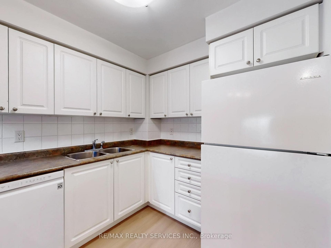
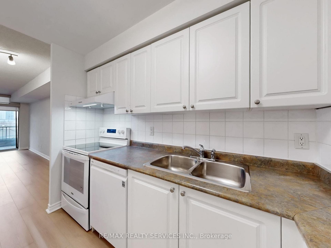
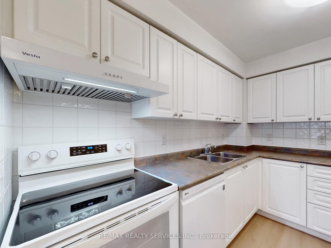
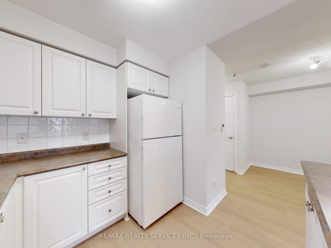
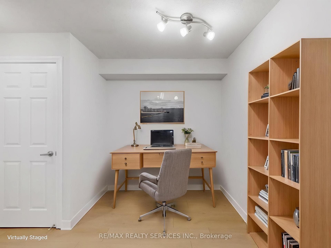
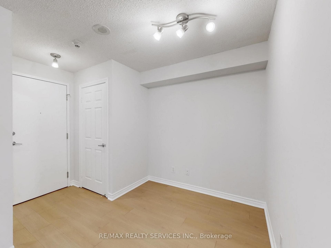
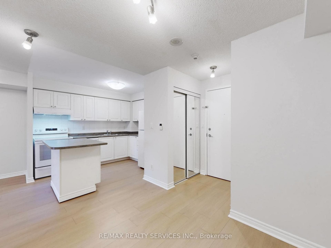
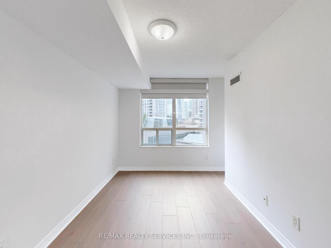
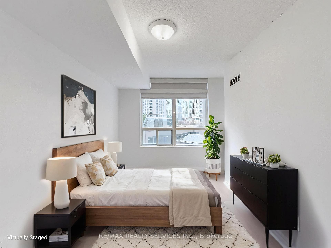
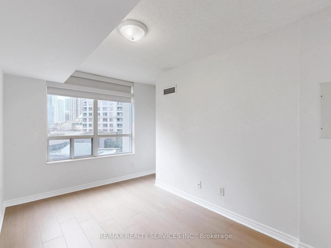
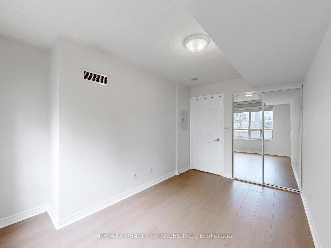
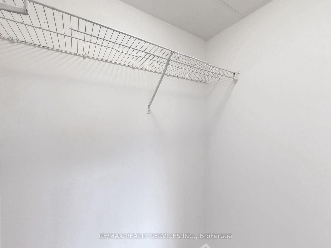
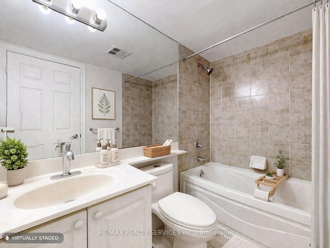
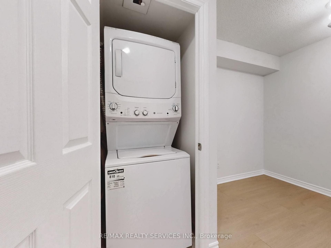
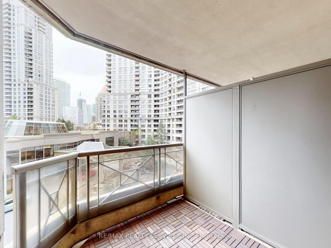
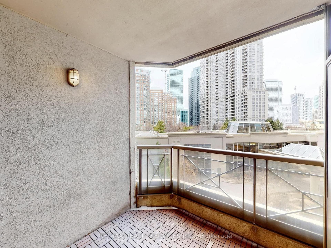
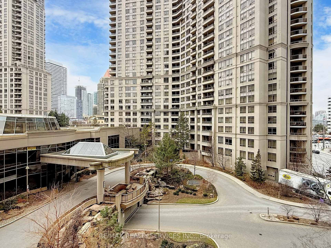
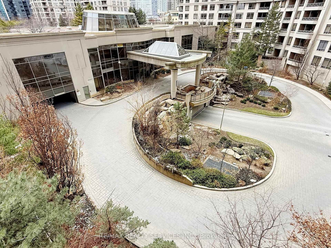
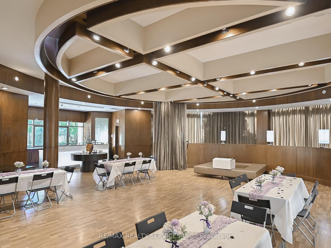
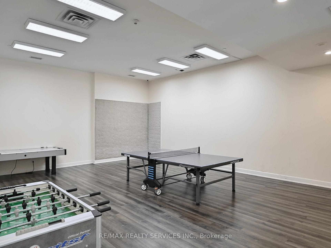
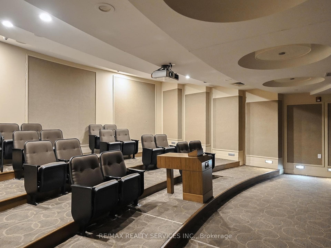
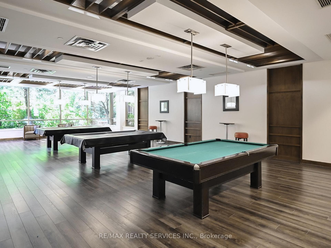
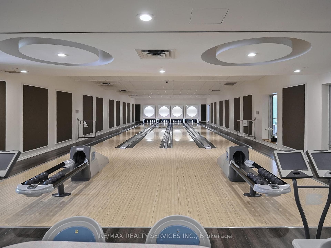
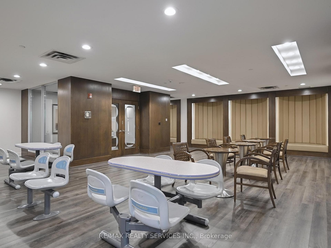
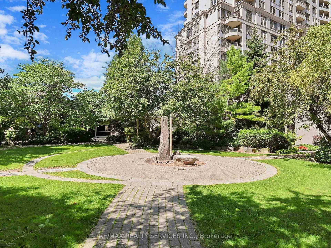
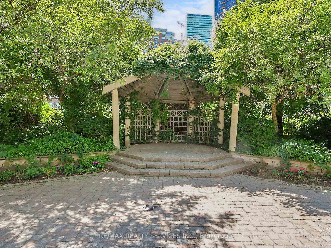
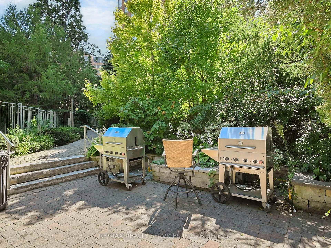
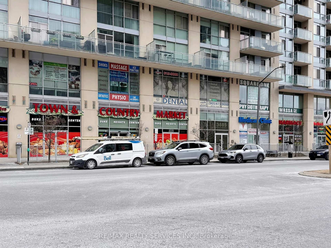
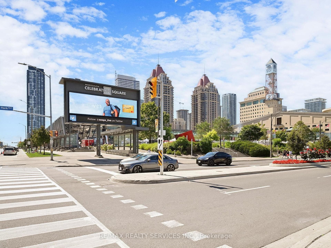
Welcome to 3880 Duke of York Blvd - Ovation Tower. This bright, move-in-ready 1 Bedroom + Den suite offers a smart, functional layout in one of Mississauga's most sought-after addresses. Freshly painted with new wide-plank premium laminate flooring and updated window coverings throughout, it's been thoughtfully refreshed from top to bottom - just unpack and settle in. The open-concept living and dining area flows out to a private balcony, while the updated kitchen features newer appliances and a movable island for extra prep space and flexibility. The spacious primary bedroom includes a large walk-in closet with mirrored doors, and the versatile den works beautifully as a home office, guest room, or additional living space. In-suite laundry and a full 4-piece bathroom complete the layout. The standout: a low, all-inclusive maintenance fee that covers ALL utilities - water, hydro, heat, and A/C - for truly predictable monthly costs. It also unlocks a full suite of resort-style amenities: indoor pool, hot tub, sauna, fitness centre, yoga/aerobics studio, party room, games room, mini bowling alley, theatre room, billiards lounge, guest suites, 24-hour concierge, and ample visitor parking. All of this just steps from Square One, Sheridan College, transit, dining, and entertainment - everything you need right at your doorstep. A move-in-ready suite in the heart of Mississauga's vibrant City Centre.
Property Details
Features & Amenities
- View
- Balcony
- Air Conditioning
- Basement
TRREB MLS® Attribution
MLS® W13536344
Listed by RE/MAX REALTY SERVICES INC.
The trademarks MLS®, Multiple Listing Service® and the associated logos are owned by The Canadian Real Estate Association (CREA) and identify the quality of services provided by real estate professionals who are members of CREA. The trademarks REALTOR®, REALTORS® and the REALTOR® logo are controlled by CREA and identify real estate professionals who are members of CREA. Listing data provided by the Toronto Regional Real Estate Board (TRREB). The information contained herein is from sources believed to be reliable but is not guaranteed. Information deemed reliable but not guaranteed accurate by TRREB or Team Filipe / RE/MAX.
Team Filipe · RE/MAX · (647) 210-6070
Mortgage Estimate
Est. Monthly Payment
$2,099
/month · $343,920 mortgage
Amortization
Total Interest
$285,858
Total Cost
$629,778
Estimate only. Based on Canadian semi-annual compounding, 25-yr amortization at 5.5%.
Full Mortgage Calculator →Listed By
RE/MAX REALTY SERVICES INC.