




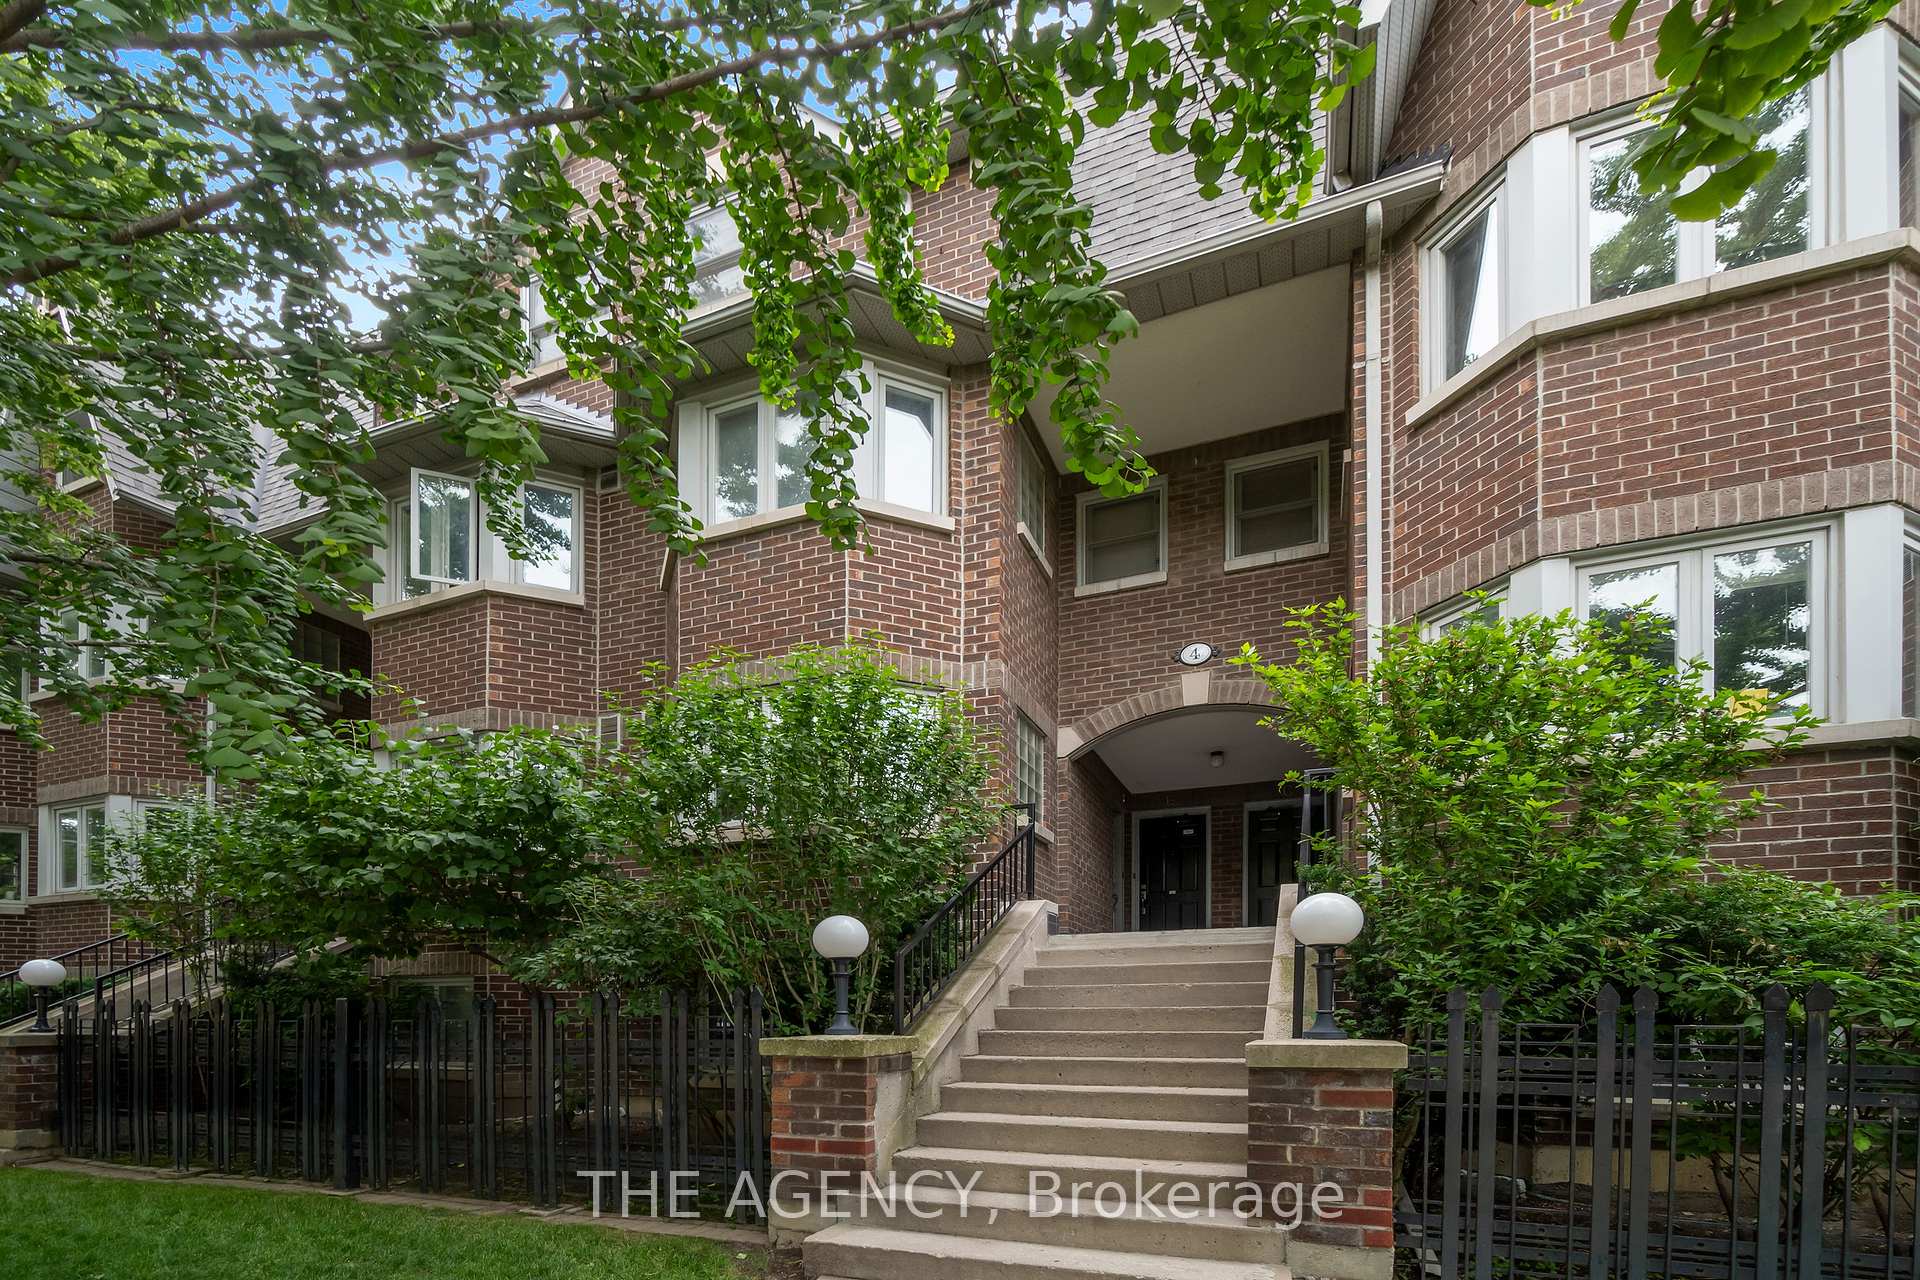
4A Shank Street
Niagara / Toronto C01, ON M6J 3T8
About This Property
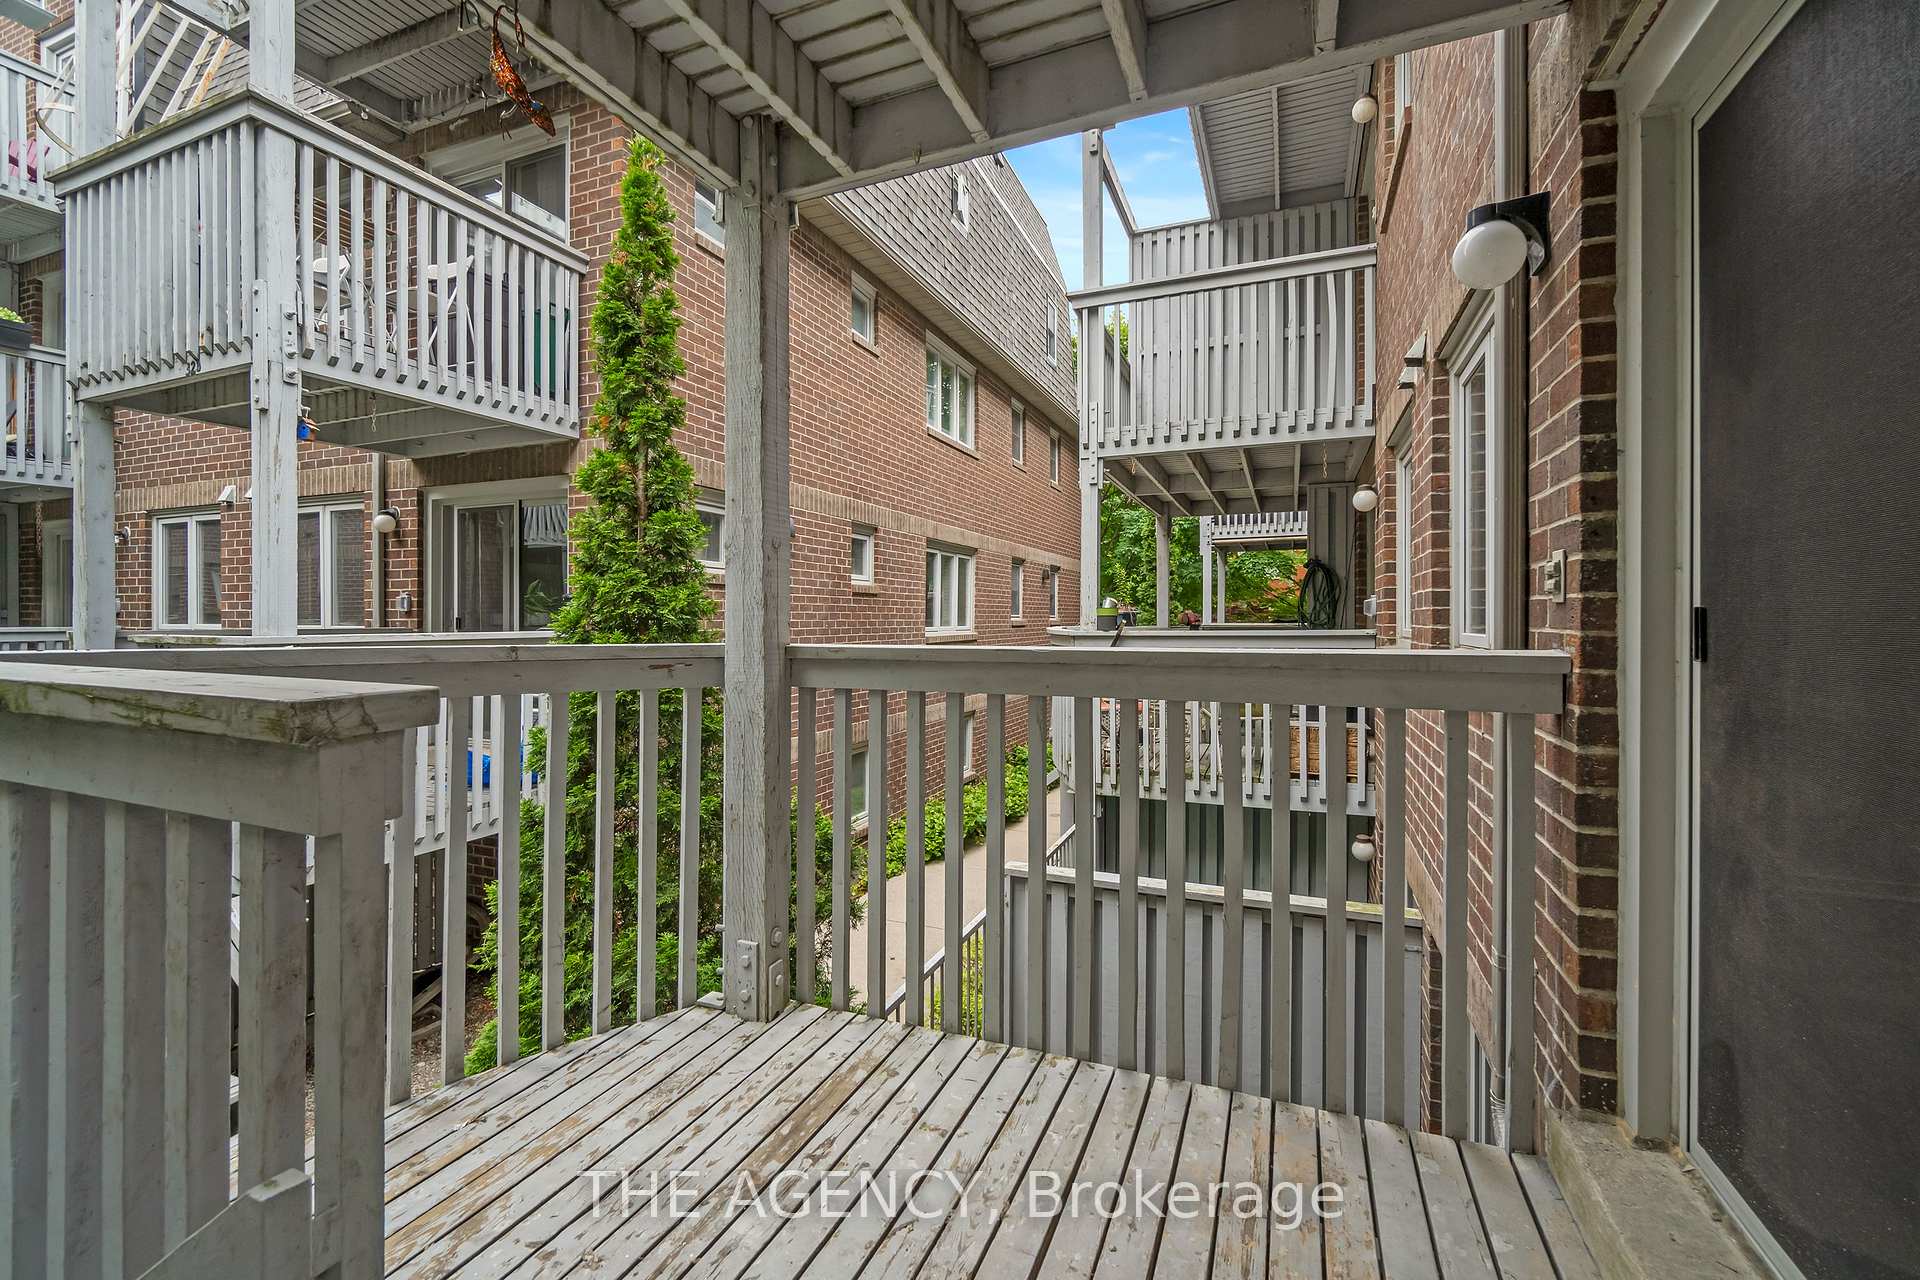
Welcome to 4A Shank street, a charming 2 bedroom, 2.5 Bath townhouse nestled on a quiet street in the middle of vibrant King West, Ossington, Trinity Bellwoods and Liberty village. This alluring home offers the ideal opportunity for buyers who are looking to move away from high rise condos but stay in the downtown core. The open concept main floor offers a spacious kitchen, powder room and newly refinished hardwood floors throughout the dining & living room. Wood burning fireplace. Both bedrooms with ensuite washrooms.
Property Details
Sign in for full listing history and the exact list date.
Features & Amenities
- Fireplace
- Balcony
- Air Conditioning
- Locker
Thinking of selling in Toronto?
Filipe & Isabel Ferreira and the Team Filipe track every sale on this street. Get a free, no-obligation valuation and see what your home would list for today.
- Real estate agents in Toronto
- Recently sold homes in Toronto
- What it costs to sell a house in Ontario
- How much are REALTOR® fees in Ontario?
TRREB MLS® Attribution
MLS® C11196820
Listed by THE AGENCY
The trademarks MLS®, Multiple Listing Service® and the associated logos are owned by The Canadian Real Estate Association (CREA) and identify the quality of services provided by real estate professionals who are members of CREA. The trademarks REALTOR®, REALTORS® and the REALTOR® logo are controlled by CREA and identify real estate professionals who are members of CREA. Listing data provided by the Toronto Regional Real Estate Board (TRREB). The information contained herein is from sources believed to be reliable but is not guaranteed. Information deemed reliable but not guaranteed accurate by TRREB or Team Filipe / RE/MAX.
Team Filipe · RE/MAX · (647) 210-6070
Listed By
THE AGENCY