494 PLEASANT PARK Road
3606 - Alta Vista/Faircrest Heights / Alta Vista and Area, ON K1H 5N1
About This Property
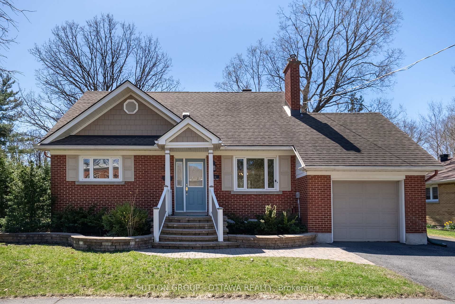
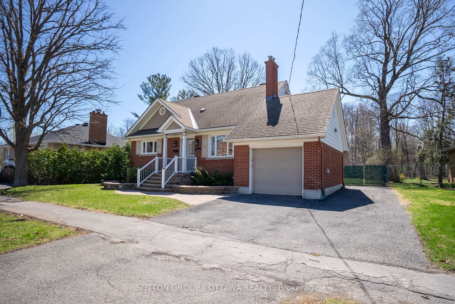
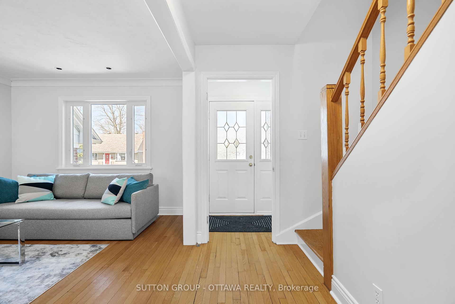
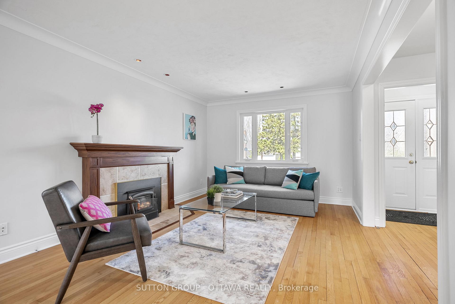
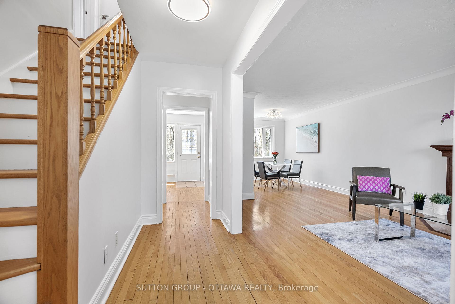
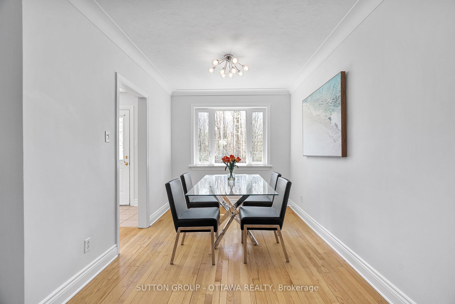
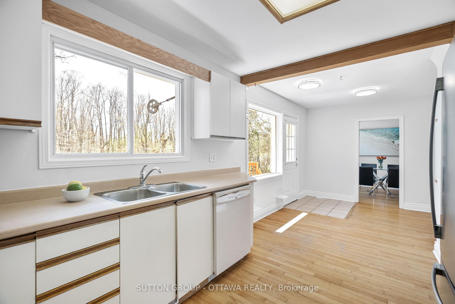
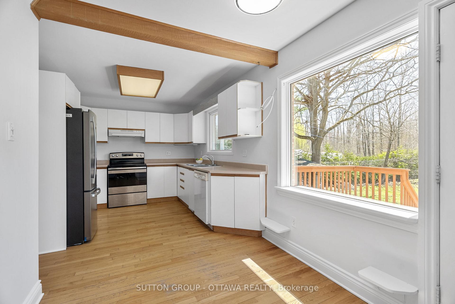
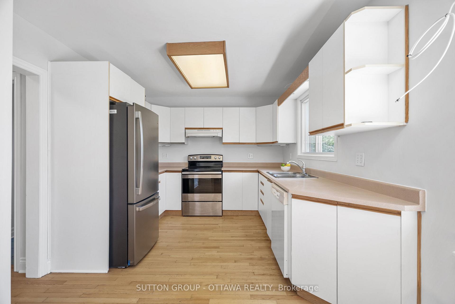
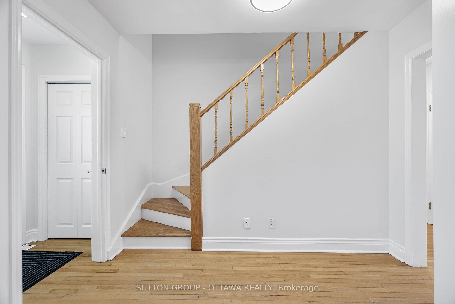
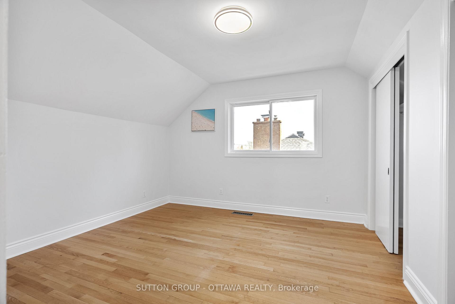
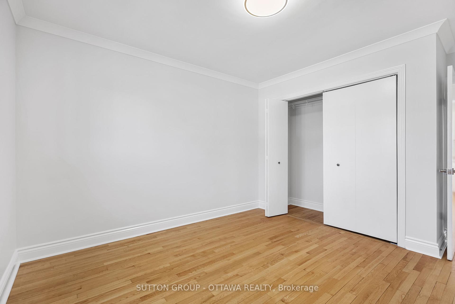
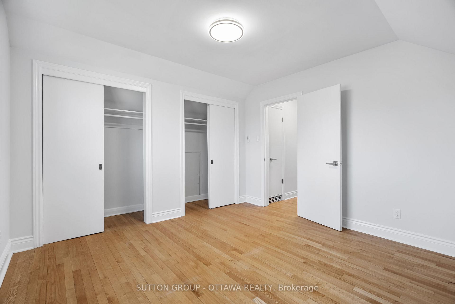
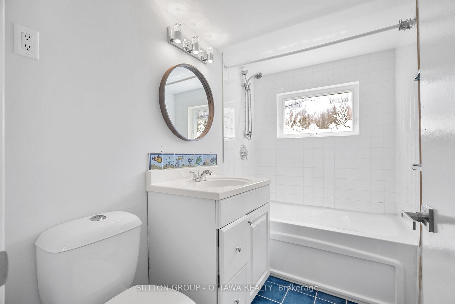
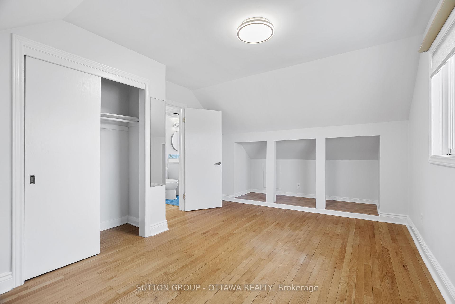
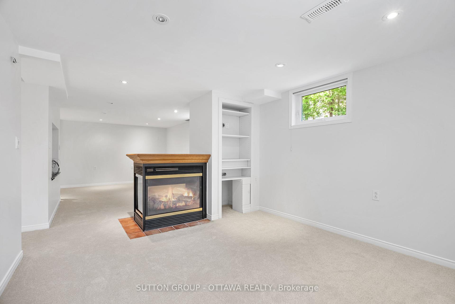
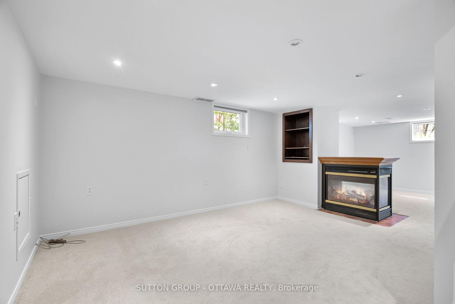
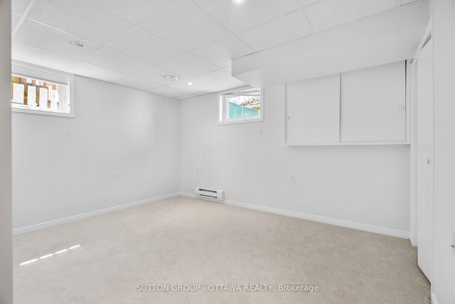
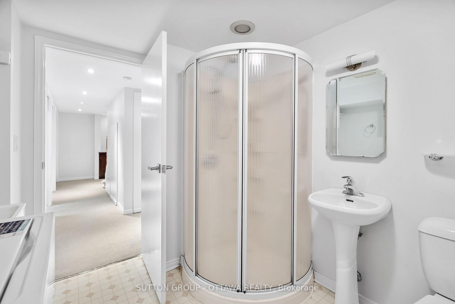
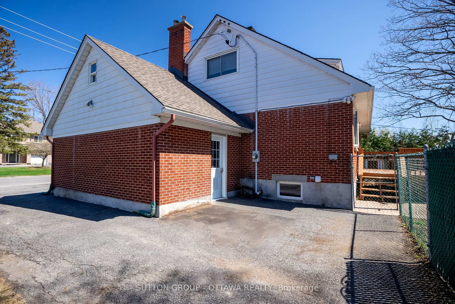
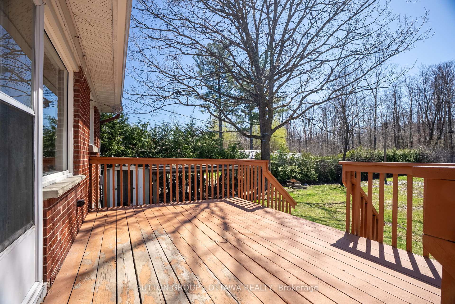
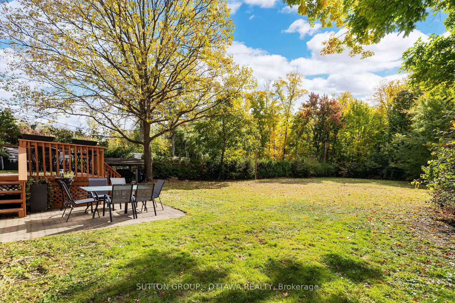
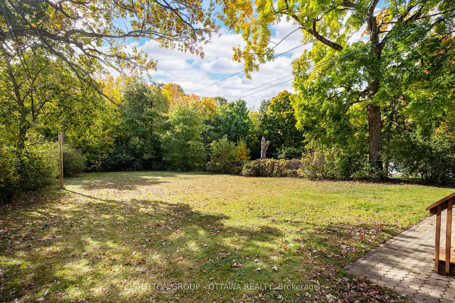
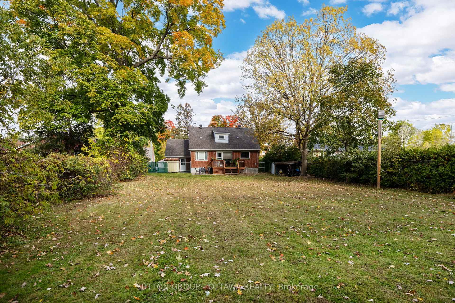
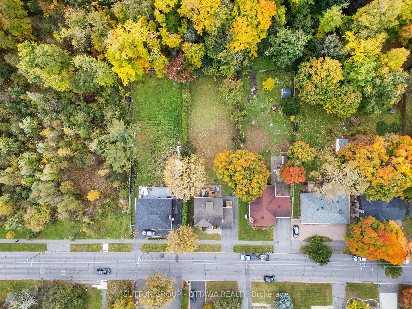
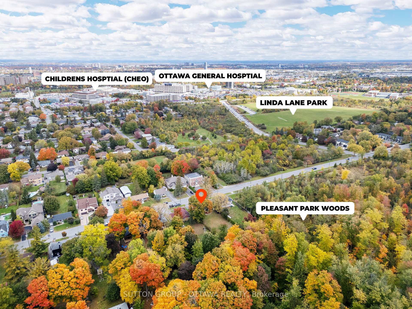
Welcome to 494 Pleasant Park (built 1956). From the moment you step inside you are wowed by the space, windows, and flooded with natural light. the stairs are. tucked over to the side giving you that lovely open concept living and dining area with light flowing through the front of the house right into the back yard. The kitchen opens onto an expansive deck, perfect for entertaining your loved ones on beautiful sunny days and fall nights!! With no rear neighbors, your view is unobstructed as it stretches into Pleasant Park Woodsa lush forested green area that gives you a really relaxed feel. The 2 large bedrooms upstairs share a bathroom with lovely storage, linen and closet space. On the main the 3rd bedroom can be used as a bedroom, office or guest suite. The basement is great. Brand new carpet, a lovely laundry room with bath and bedroom. This is not just any 66 by 205 foot oversized lot; it's your personal oasis where nature meets convenience, offering you the best of both worldsa secluded retreat with easy access to city amenities, amazing schools, The Ottawa Hospital, CHEO, bike trails, dog parks, and a community like no other. Attached Garage, electrical for an electric car charger is roughed in, parking for 3 cars, canoe shelter rear yard, front lawn irrigation 2019, roof 2012, furnace 2009. Front steps, handrails 2014, gable dormer 2006, garage door replaced 2005, Living room fireplace insert and chimney liner 2004.Fully finished and waterproofed basement with subfloor, Basement renovation included a new DWV system, sump pump, gas fireplace, 2002. Home energy audit report 2004, sewer pipe repair 2011.Embrace the opportunity to make this extraordinary property your forever home! Offers will be presented May 3rd at 2pm.
Property Details
Sign in for full listing history and the exact list date.
Features & Amenities
- View
- Fireplace
- Air Conditioning
- Basement
Thinking of selling in Alta Vista and Area?
Filipe & Isabel Ferreira and the Team Filipe track every sale on this street. Get a free, no-obligation valuation and see what your home would list for today.
- What it costs to sell a house in Ontario
- How much are REALTOR® fees in Ontario?
- Real estate agents in Toronto & the GTA
TRREB MLS® Attribution
MLS® X12116095
Listed by SUTTON GROUP - OTTAWA REALTY
The trademarks MLS®, Multiple Listing Service® and the associated logos are owned by The Canadian Real Estate Association (CREA) and identify the quality of services provided by real estate professionals who are members of CREA. The trademarks REALTOR®, REALTORS® and the REALTOR® logo are controlled by CREA and identify real estate professionals who are members of CREA. Listing data provided by the Toronto Regional Real Estate Board (TRREB). The information contained herein is from sources believed to be reliable but is not guaranteed. Information deemed reliable but not guaranteed accurate by TRREB or Team Filipe / RE/MAX.
Team Filipe · RE/MAX · (647) 210-6070
Listed By
SUTTON GROUP - OTTAWA REALTY