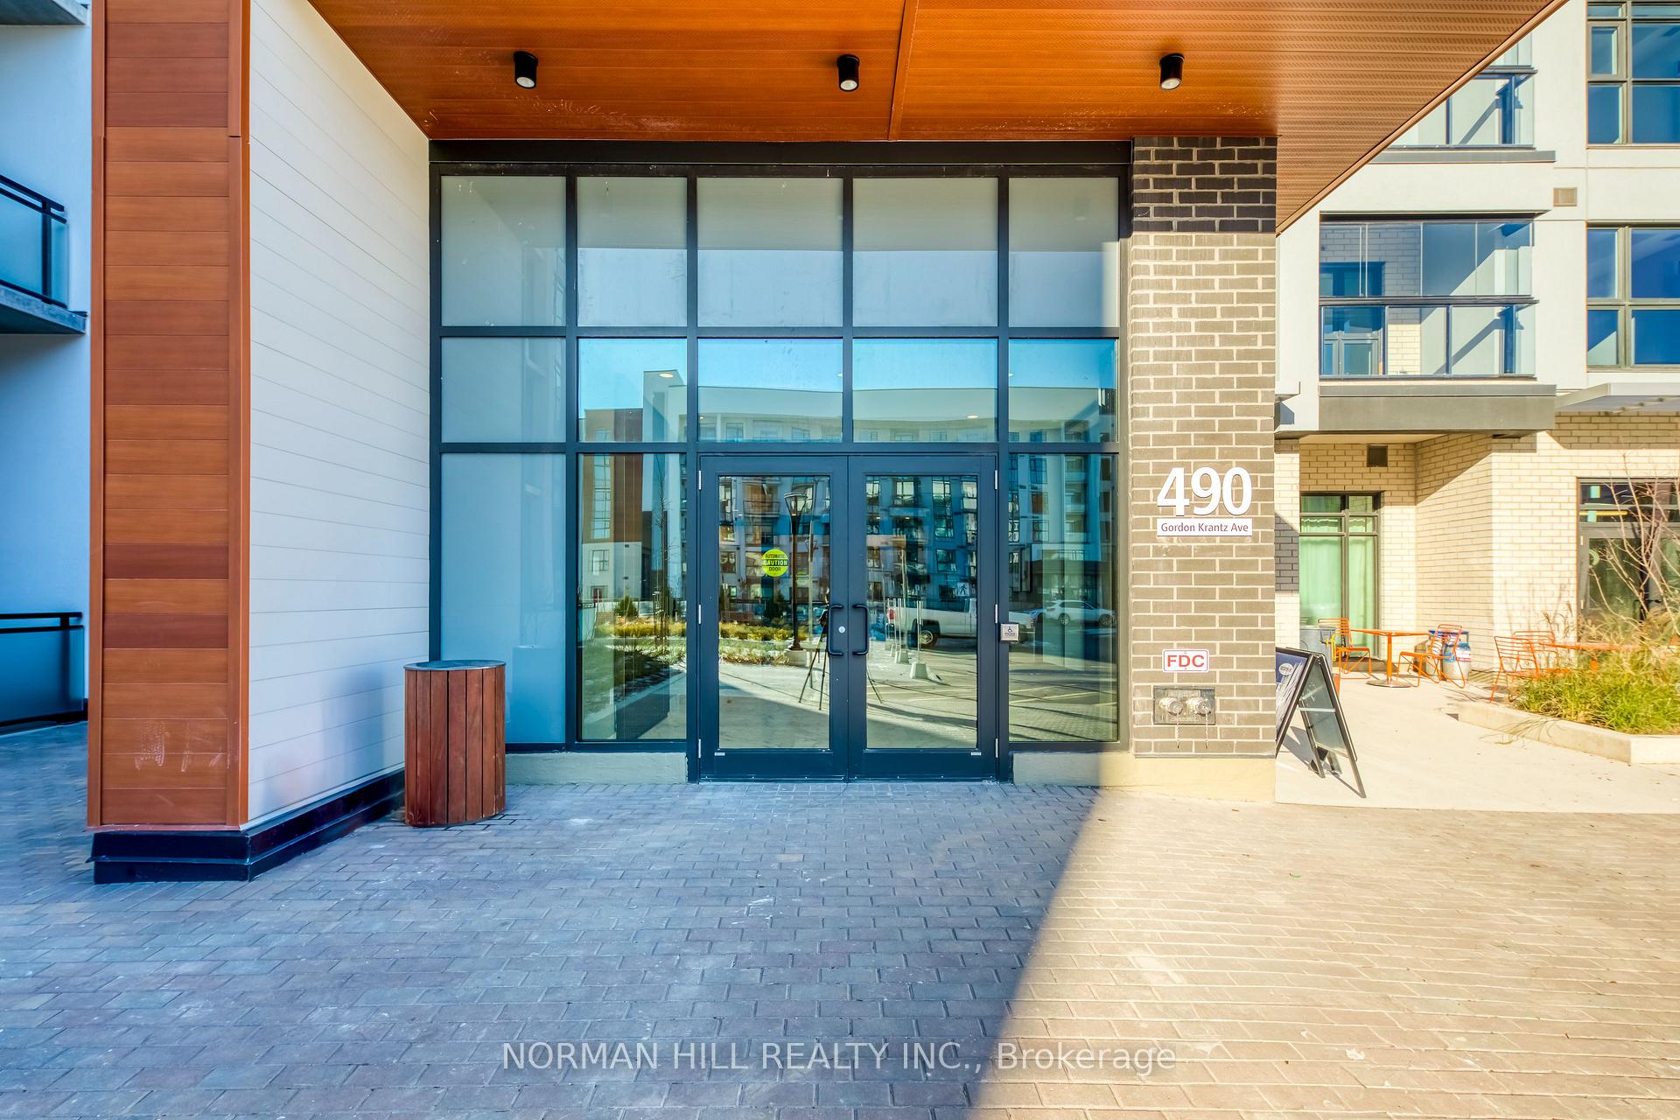
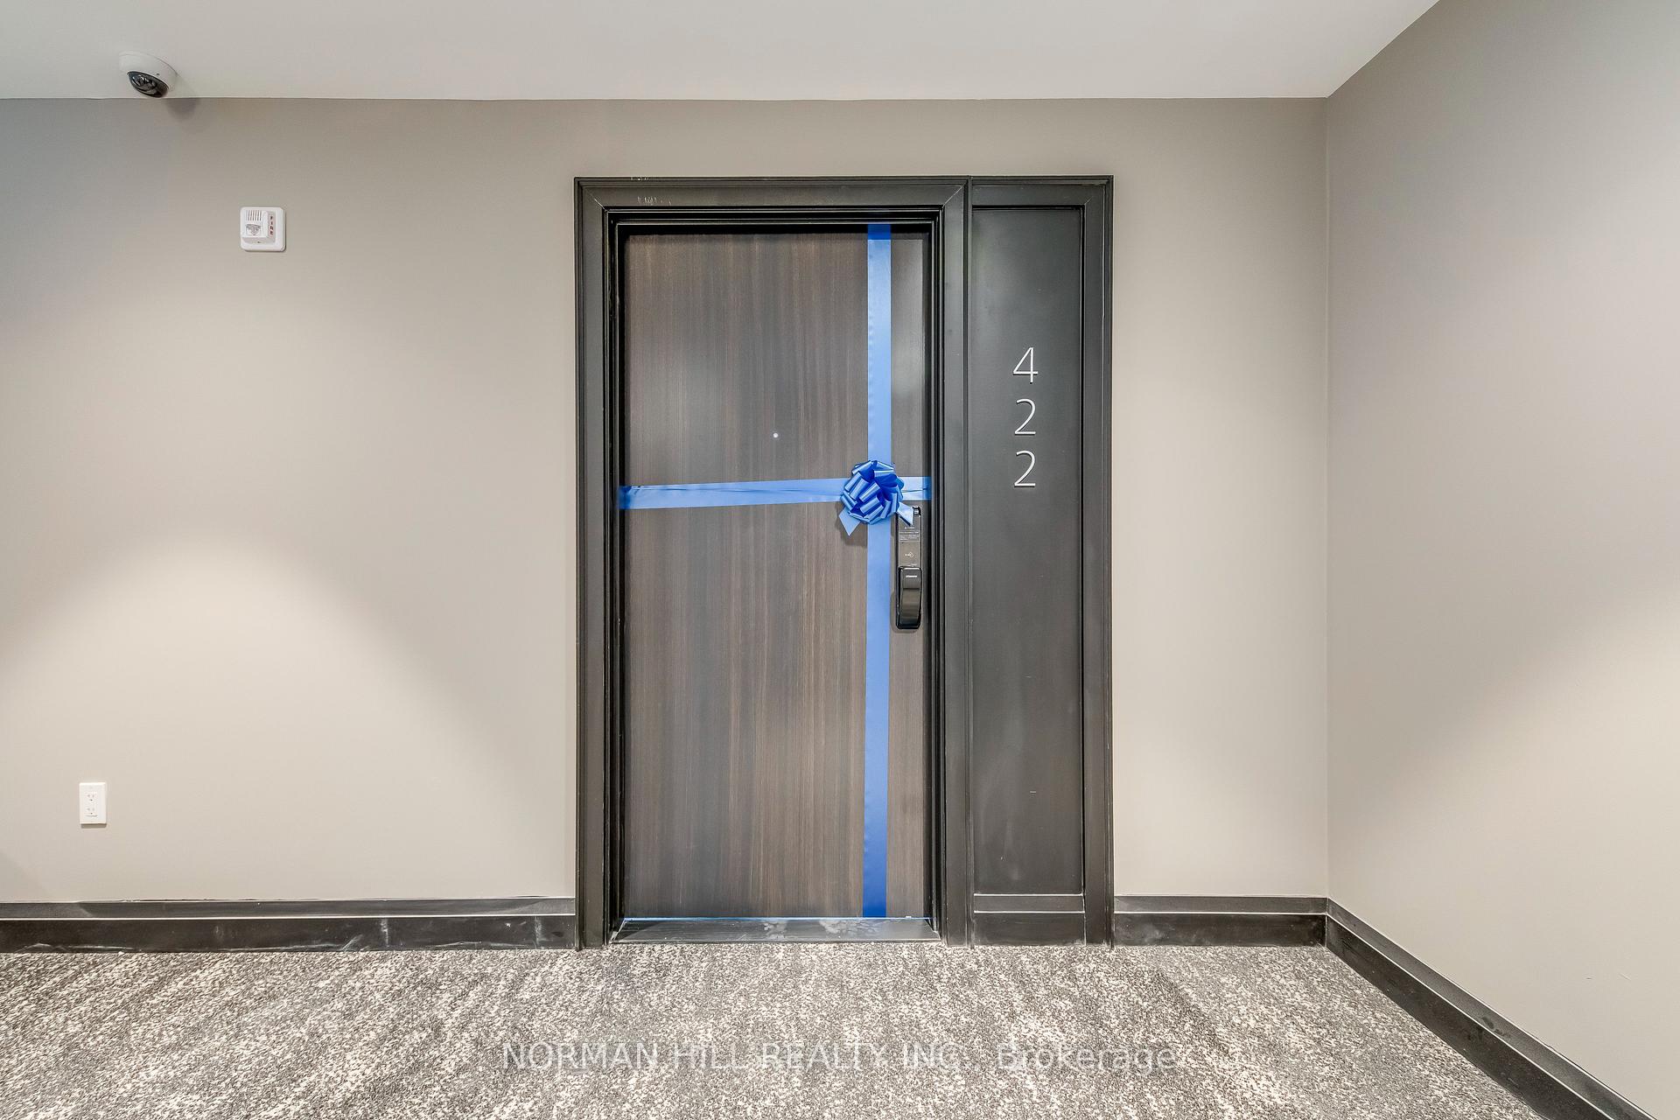
490 Gordon Krantz Avenue Unit 422
1051 - Walker / Milton, ON L9T 2X5
About This Property
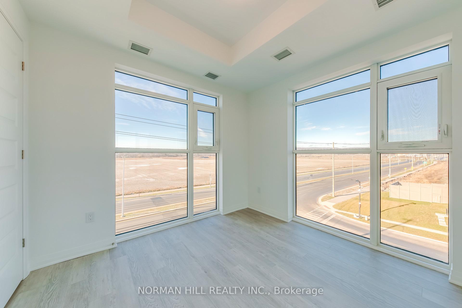
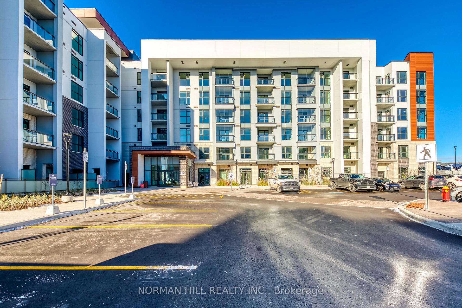
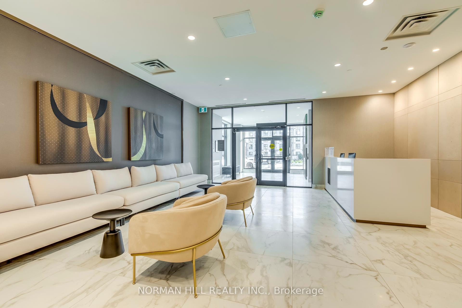
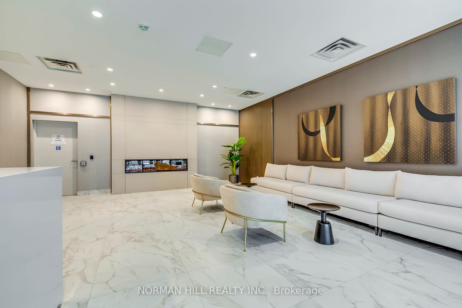
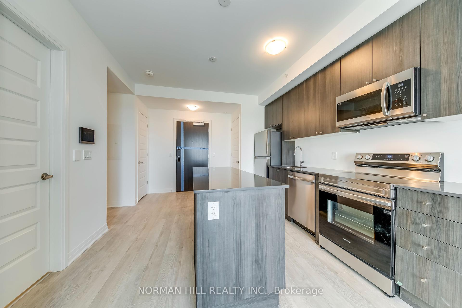
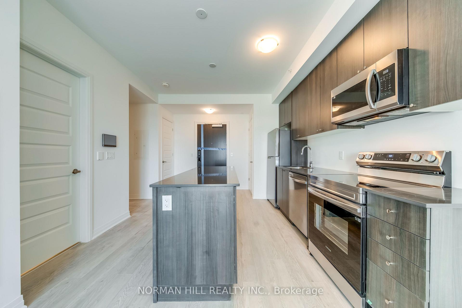
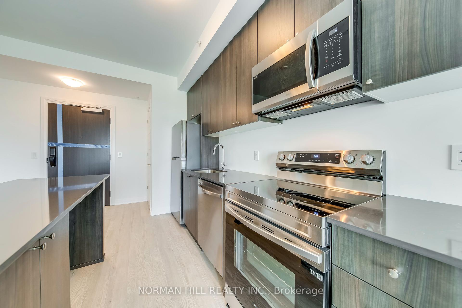
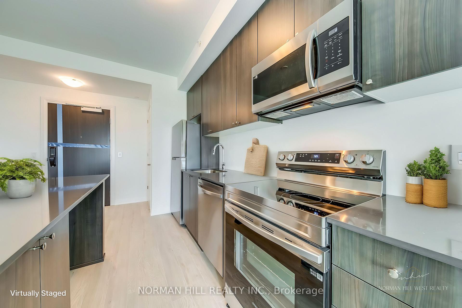
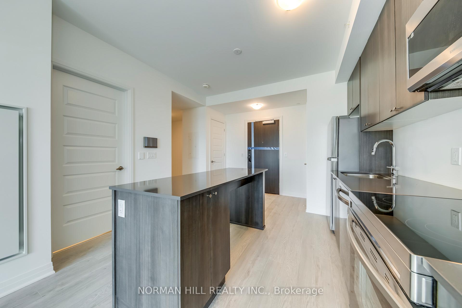
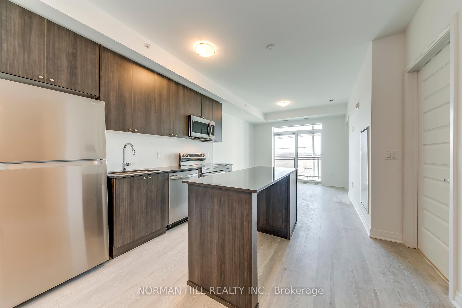
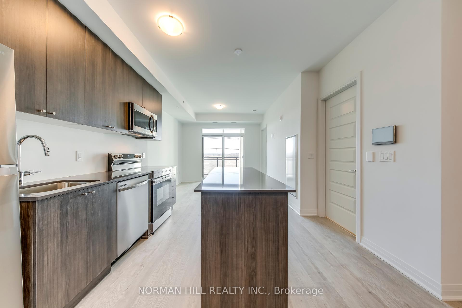
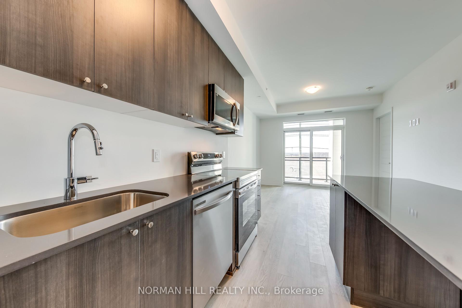
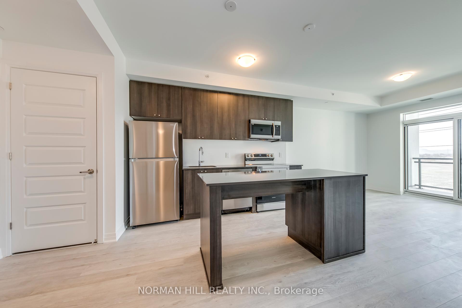
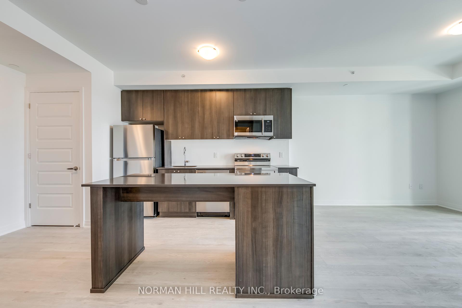
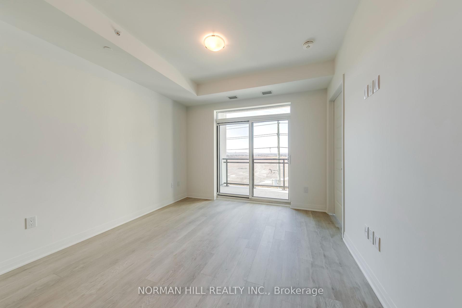
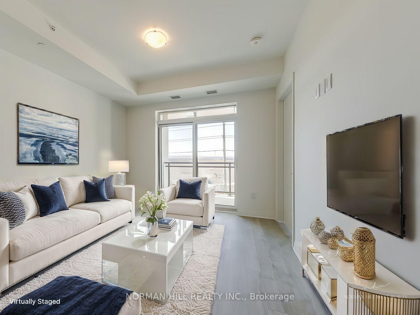
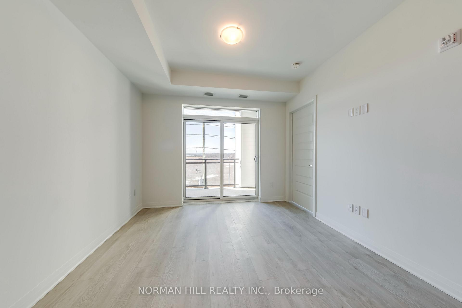
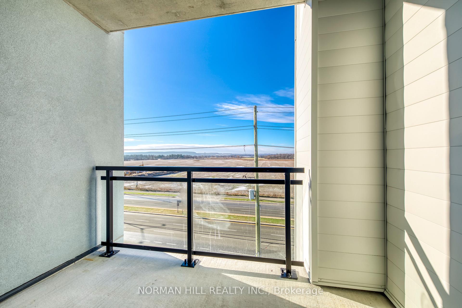
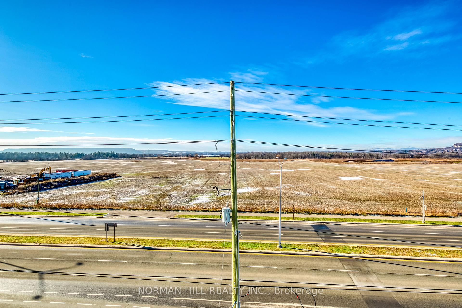
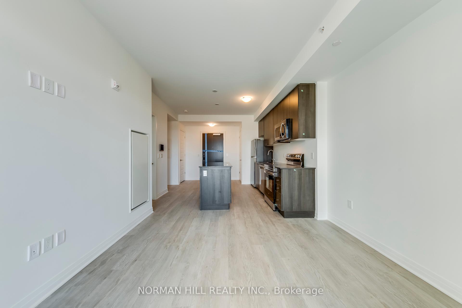
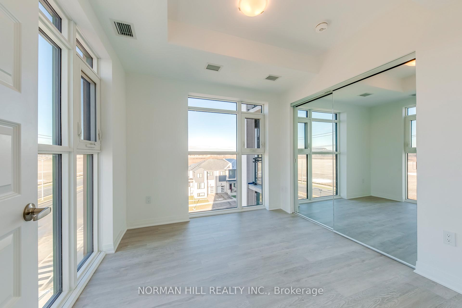
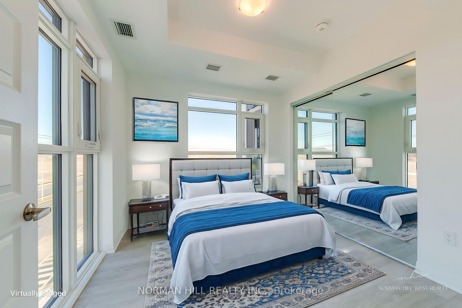
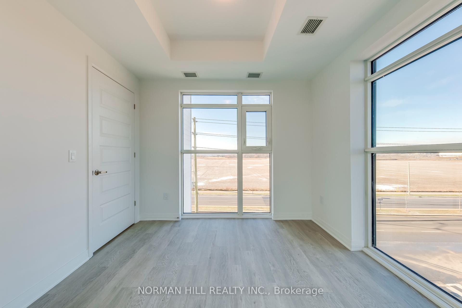
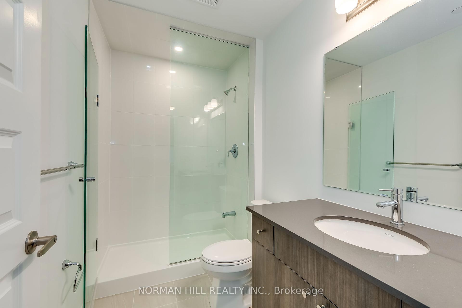
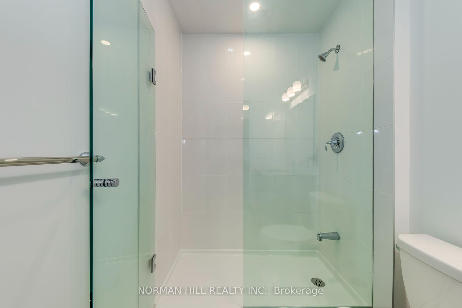
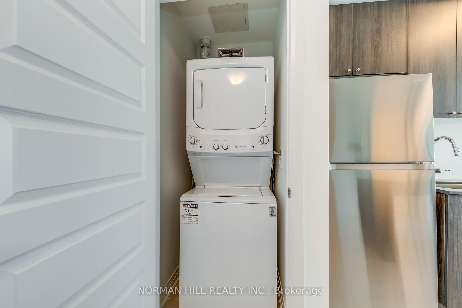
Welcome to Your Brand-New 1 Bed + Den Premium Corner Unit! Be the first to live in this modern, meticulously designed condo, offering stainless steel appliances, composite flooring, quartz countertops, and a stylish, thoughtfully curated color palette. Bathed in natural light from expansive windows, this unit boasts unobstructed escarpment views from both the large windows and your private balcony.The open and inviting layout seamlessly blends style and functionality, with a spacious living area perfect for relaxing or entertaining. The corner location provides stunning panoramic views and added privacy, while the versatile den offers the flexibility to create a home office or nursery.The sleek kitchen is a chefs delight, featuring ample storage and elegant finishes, while the in-suite laundry room adds convenience. Building amenities include a 24-hour concierge, exercise room, rooftop terrace, and social lounge (shared with neighboring buildings).Underground parking and a locker are included, and the location offers easy access to highways, shopping, and dining.Dont miss this chance to call this exceptional unit your new home!
Property Details
Sign in for full listing history and the exact list date.
Features & Amenities
- Balcony
- Air Conditioning
- Locker
Thinking of selling in Milton?
Filipe & Isabel Ferreira and the Team Filipe track every sale on this street. Get a free, no-obligation valuation and see what your home would list for today.
- What it costs to sell a house in Ontario
- How much are REALTOR® fees in Ontario?
- Real estate agents in Toronto & the GTA
TRREB MLS® Attribution
MLS® W11880598
Listed by NORMAN HILL REALTY INC.
The trademarks MLS®, Multiple Listing Service® and the associated logos are owned by The Canadian Real Estate Association (CREA) and identify the quality of services provided by real estate professionals who are members of CREA. The trademarks REALTOR®, REALTORS® and the REALTOR® logo are controlled by CREA and identify real estate professionals who are members of CREA. Listing data provided by the Toronto Regional Real Estate Board (TRREB). The information contained herein is from sources believed to be reliable but is not guaranteed. Information deemed reliable but not guaranteed accurate by TRREB or Team Filipe / RE/MAX.
Team Filipe · RE/MAX · (647) 210-6070
Listed By
NORMAN HILL REALTY INC.