49 QUAKER Road
Welland, ON L3C 3G3
About This Property
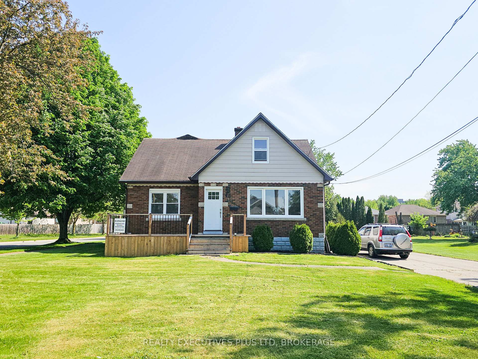
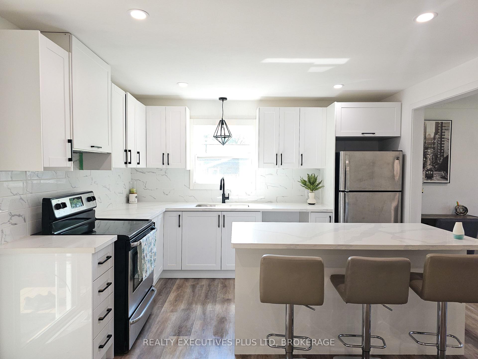
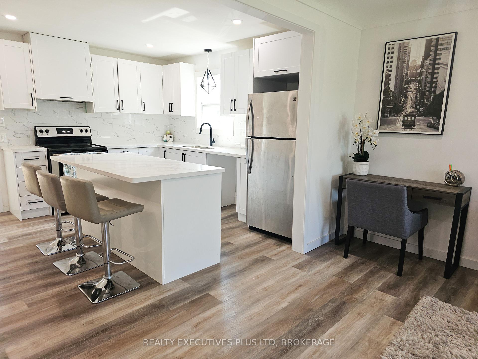
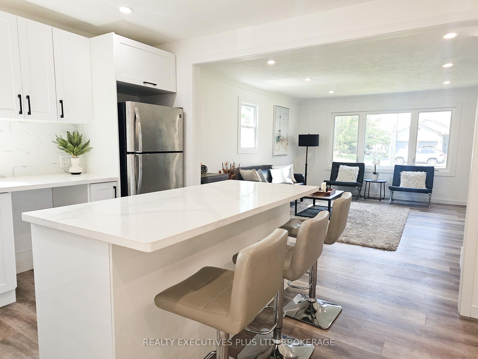
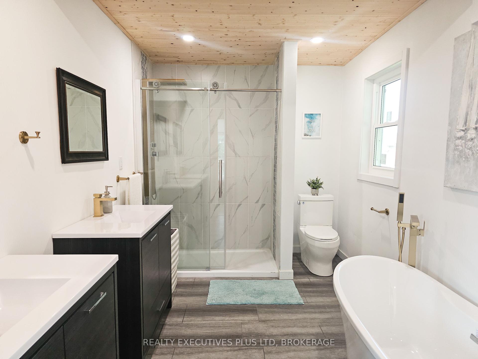
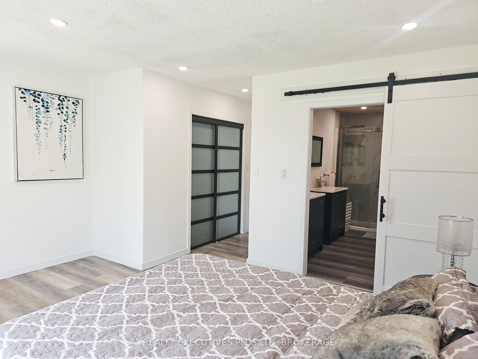
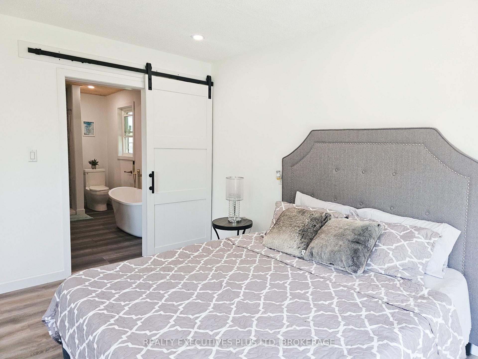
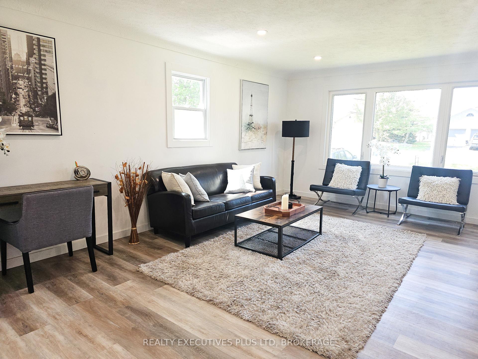
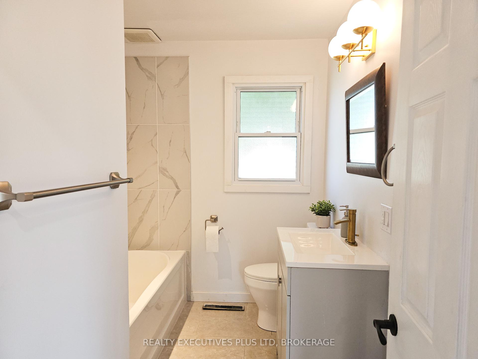
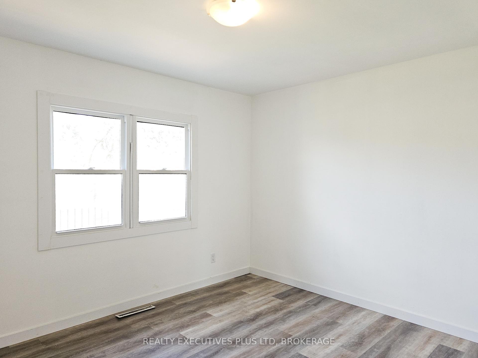
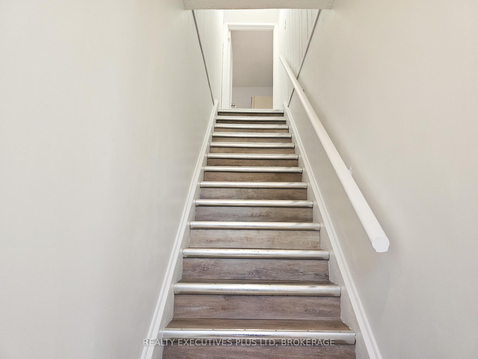
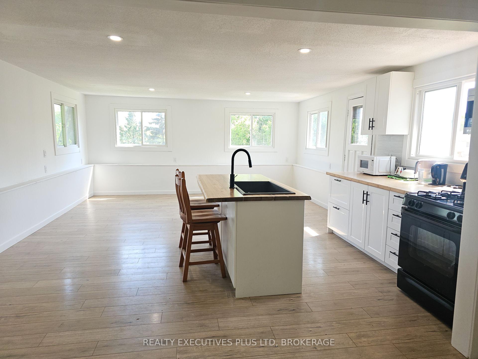
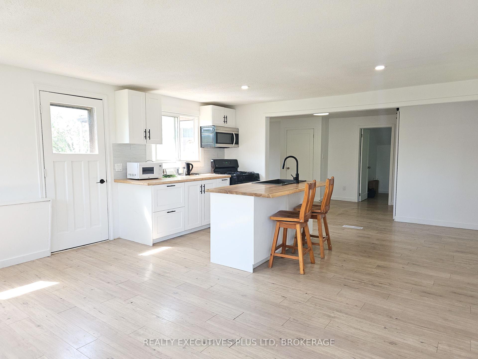
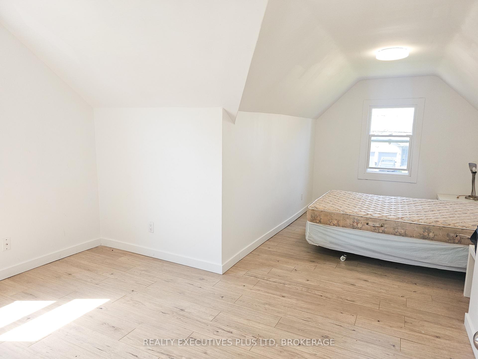
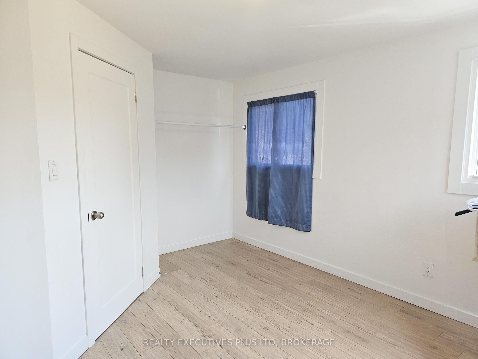
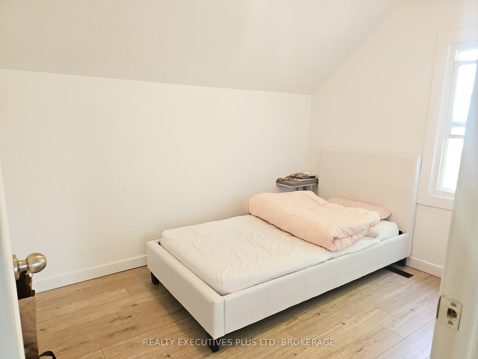
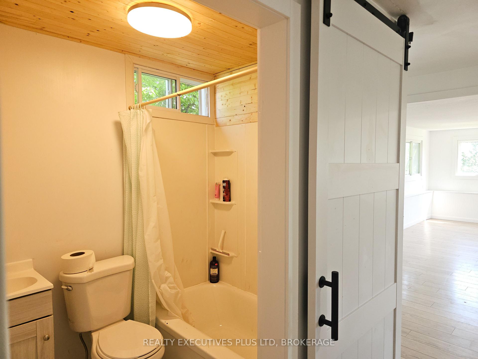
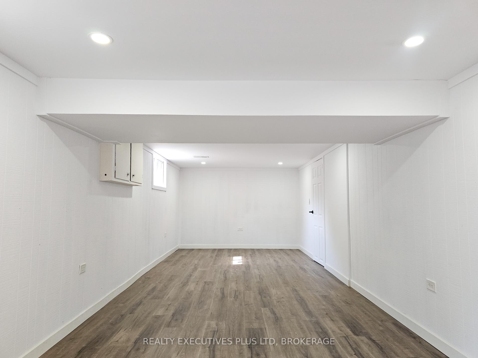
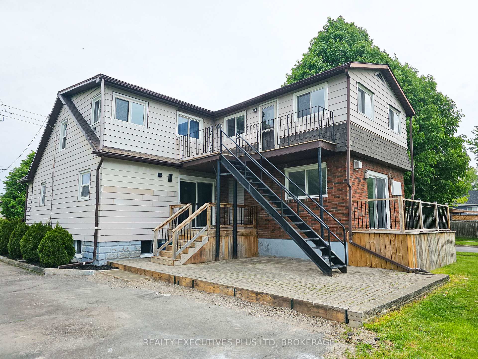
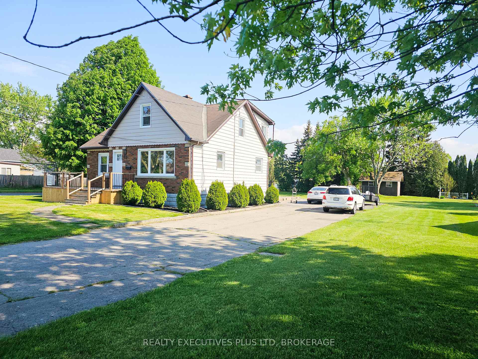
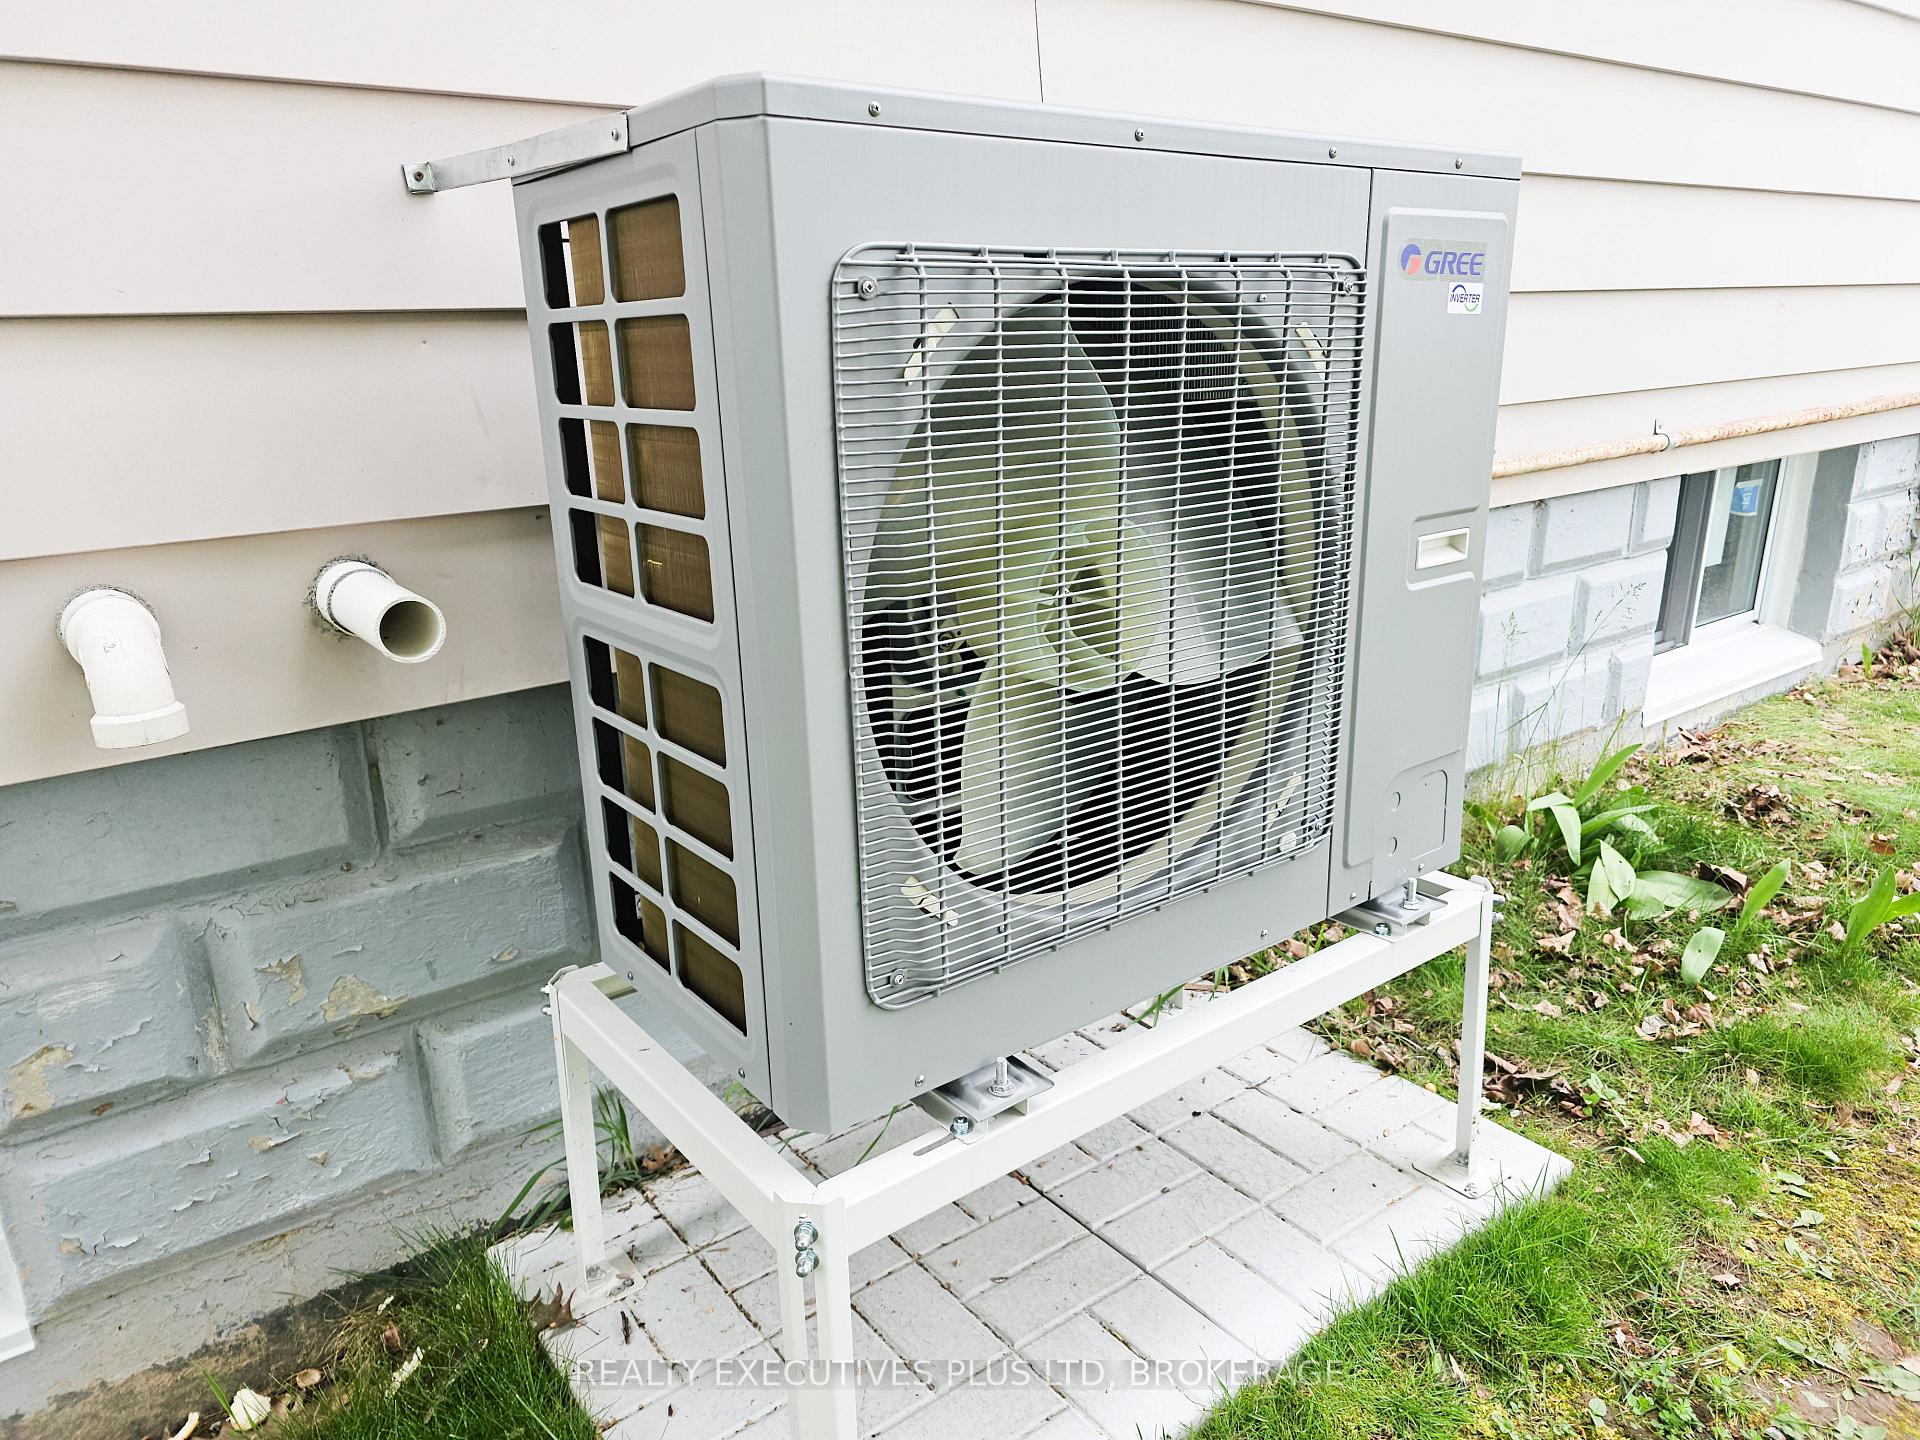
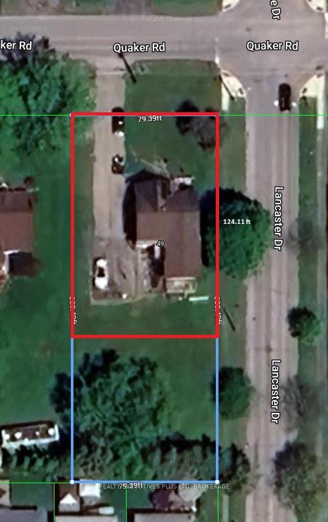
Fantastic opportunity to own a Rare Wide Large Lot 79x 124ft with nicely updated 2 units! Total 2310sqft on main and 2nd-floor units located in desirable community in North Welland. The main floor offers a modern kitchen with quartz countertop, 2 beds, and 2 baths including luxurious 5pcs Ensuite bath. Spacious primary bedroom has a gas fireplace and balcony. The upper unit offers a contemporary kitchen, 3 good-sized beds, 1 bath, and a side entrance door off the kitchen. R1L zoning allows legal duplex. 12 parking spaces and less than 3 mins drive to Niagara College, Seaway Mall, Cafes, and Groceries. Features include Heat pump(2024), new and updated front, rear decks, and balcony, pot lights throughout, new metal window flashing, updated windows, partially finished basement. This property is perfect for homeowners or investors to boost their income. It generates cash flow whether you stay in one unit and rent out the other or rent out both units. The lot is in the process of severance. Property lot size will be 79.20ft x 124.11ft.
Property Details
Sign in for full listing history and the exact list date.
Features & Amenities
- View
- Fireplace
- Air Conditioning
- Basement
Thinking of selling in Welland?
Filipe & Isabel Ferreira and the Team Filipe track every sale on this street. Get a free, no-obligation valuation and see what your home would list for today.
- What it costs to sell a house in Ontario
- How much are REALTOR® fees in Ontario?
- Real estate agents in Toronto & the GTA
TRREB MLS® Attribution
MLS® X10414359
Listed by REALTY EXECUTIVES PLUS LTD, BROKERAGE
The trademarks MLS®, Multiple Listing Service® and the associated logos are owned by The Canadian Real Estate Association (CREA) and identify the quality of services provided by real estate professionals who are members of CREA. The trademarks REALTOR®, REALTORS® and the REALTOR® logo are controlled by CREA and identify real estate professionals who are members of CREA. Listing data provided by the Toronto Regional Real Estate Board (TRREB). The information contained herein is from sources believed to be reliable but is not guaranteed. Information deemed reliable but not guaranteed accurate by TRREB or Team Filipe / RE/MAX.
Team Filipe · RE/MAX · (647) 210-6070
Listed By
REALTY EXECUTIVES PLUS LTD, BROKERAGE