
49 Monza Drive
Hamilton, ON L8E 6G2
About This Property































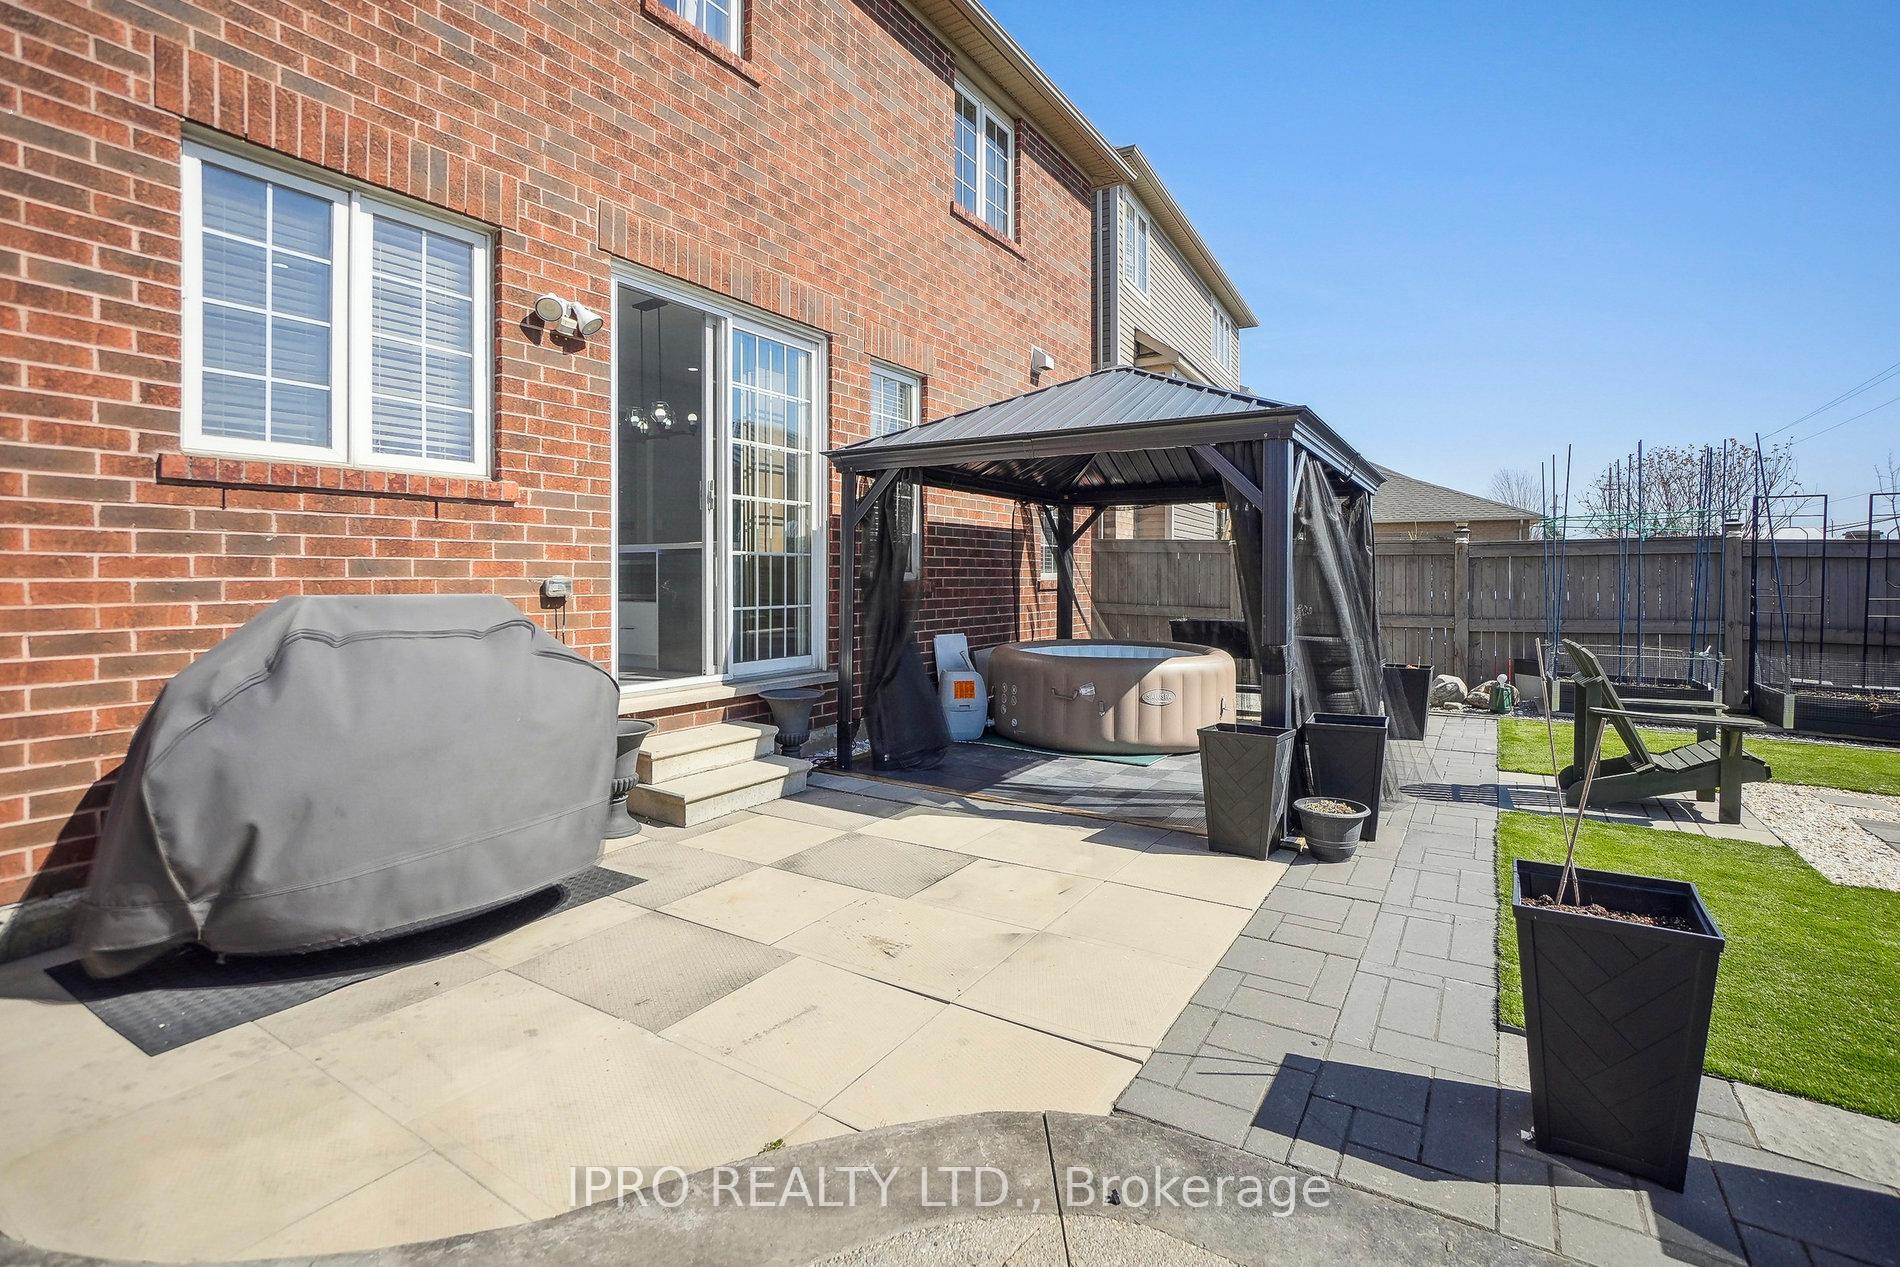




Step into a home where luxury and comfort blend seamlessly, offering a lifestyle of effortless elegance. The state-of-the-art, custom-made kitchen, certified by Holmes on Homes, is a chef's dream, featuring a quartz island, full-height backsplash, custom pantry, and top-of-the-line stainless steel appliances perfect for entertaining or enjoying quiet morning coffee. Unwind in your spa-inspired ensuite, where a deep soaking tub invites you to relax and recharge. Evenings are meant for connection in the cozy rec room, ideal for movie nights, game days, or peaceful downtime. Step outside into your private backyard retreat, where low-maintenance stone landscaping, a bubbling jacuzzi, and a custom-built shed with a sink, heater, attic storage, and a dedicated 100 AMP electrical panel create a versatile space for a workshop or three-season office. Located in the desirable Stoney Creek community, this home is just steps from Lake Ontario, steps from beautiful Fifty Road Parkette, and the famous Fifty Point Conservation Area, offering scenic trails, waterfront views, and endless outdoor activities. The Winona Crossing Shopping Centre is minutes away for all your daily essentials, while easy access to public transportation and Highway QEW ensures a seamless commute. This home is more than a place to live where memories are made, laughter is shared, and life feels truly special. Your dream lifestyle starts here. This stunning home has been renovated in less than 3 years, offering modern finishes and impeccable craftsmanship throughout. With no detail overlooked, enjoy stylish upgrades, energy-efficient features, and a contemporary layout perfect for today's lifestyle. Move-in ready and waiting for you!
Property Details
Sign in for full listing history and the exact list date.
Features & Amenities
- View
- Air Conditioning
- Basement
Thinking of selling in Hamilton?
Filipe & Isabel Ferreira and the Team Filipe track every sale on this street. Get a free, no-obligation valuation and see what your home would list for today.
- Real estate agents in Hamilton
- Recently sold homes in Hamilton
- What it costs to sell a house in Ontario
- How much are REALTOR® fees in Ontario?
TRREB MLS® Attribution
MLS® X12030406
Listed by IPRO REALTY LTD.
The trademarks MLS®, Multiple Listing Service® and the associated logos are owned by The Canadian Real Estate Association (CREA) and identify the quality of services provided by real estate professionals who are members of CREA. The trademarks REALTOR®, REALTORS® and the REALTOR® logo are controlled by CREA and identify real estate professionals who are members of CREA. Listing data provided by the Toronto Regional Real Estate Board (TRREB). The information contained herein is from sources believed to be reliable but is not guaranteed. Information deemed reliable but not guaranteed accurate by TRREB or Team Filipe / RE/MAX.
Team Filipe · RE/MAX · (647) 210-6070
Listed By
IPRO REALTY LTD.