
49 Halkin Crescent Unit Bsmt
Victoria Village / Toronto C13, ON M4A 1M8
About This Property
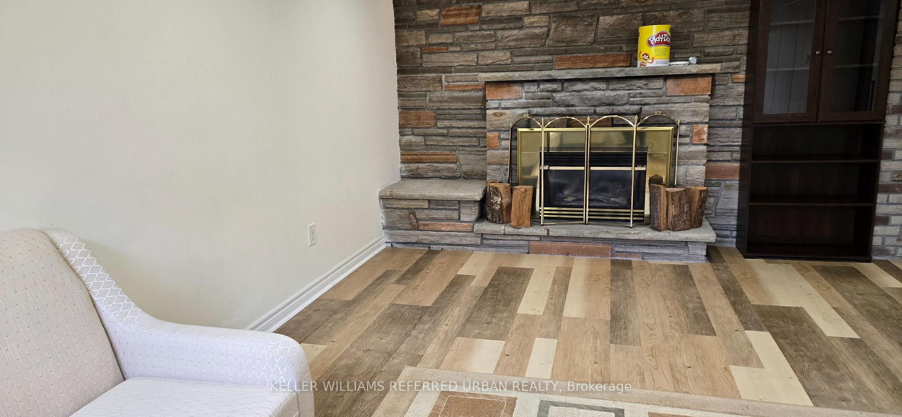
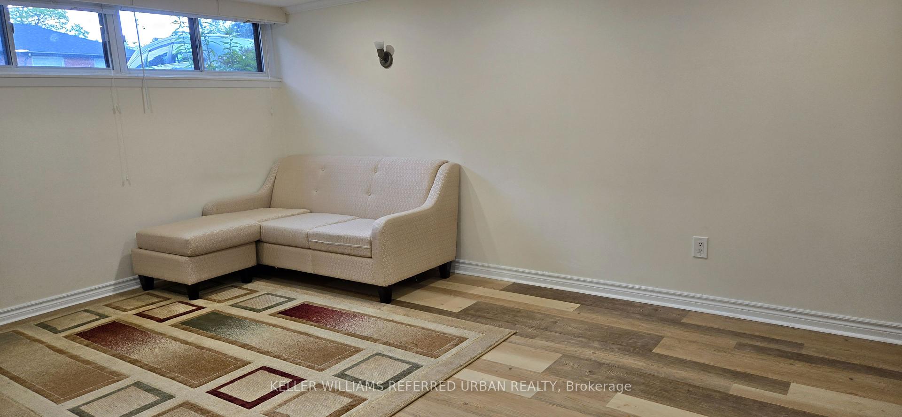
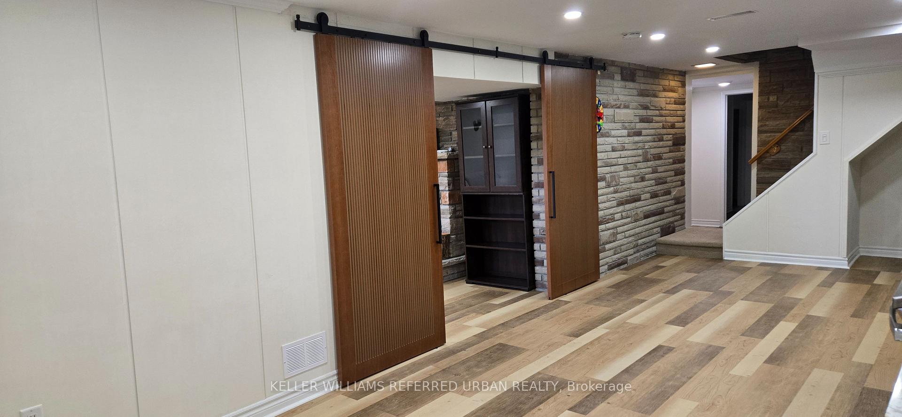
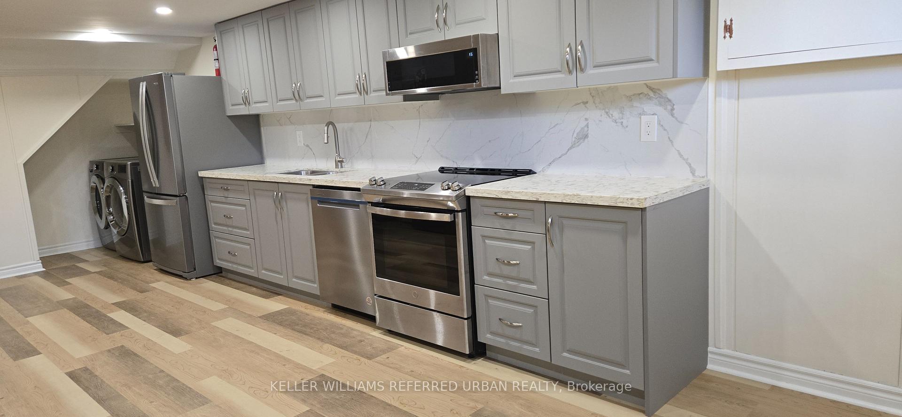
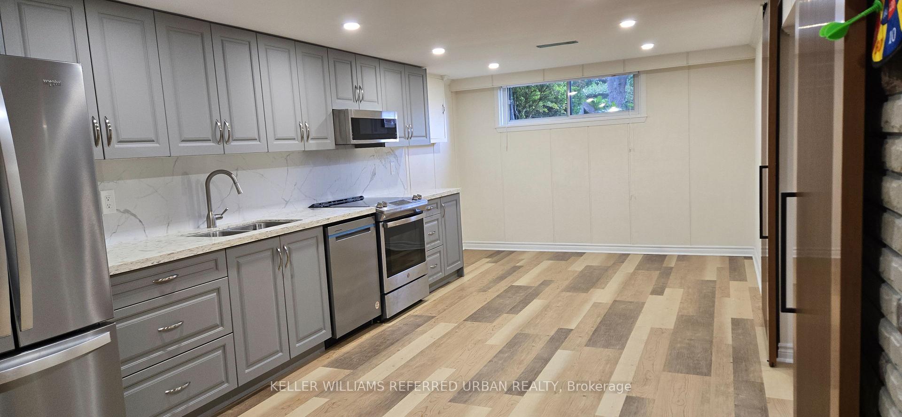
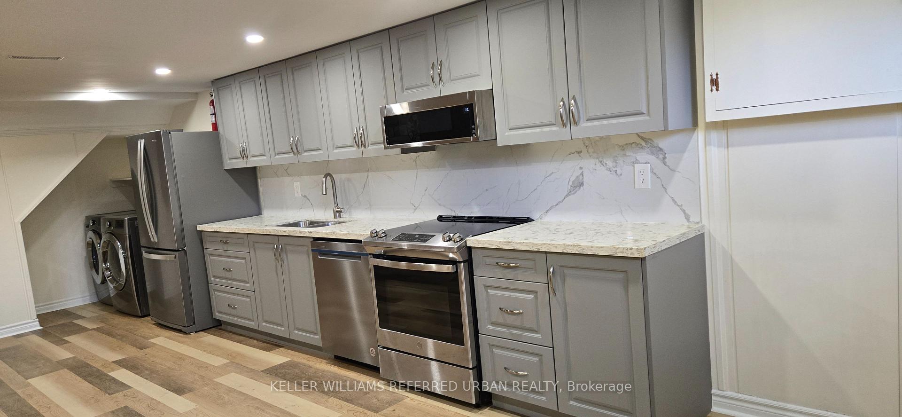
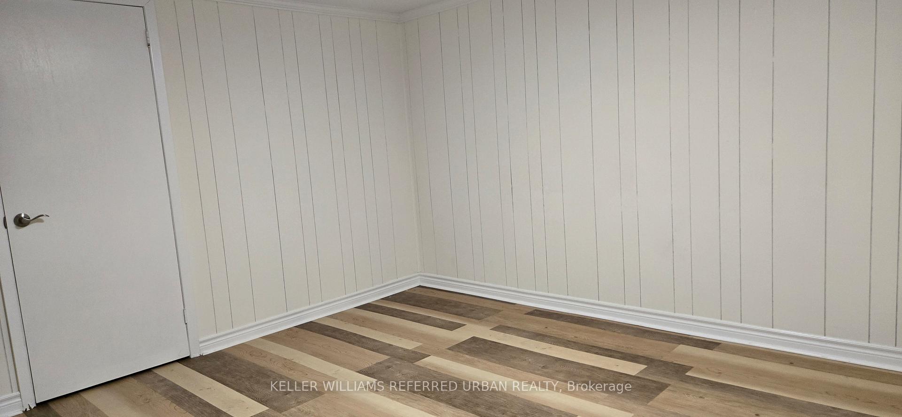
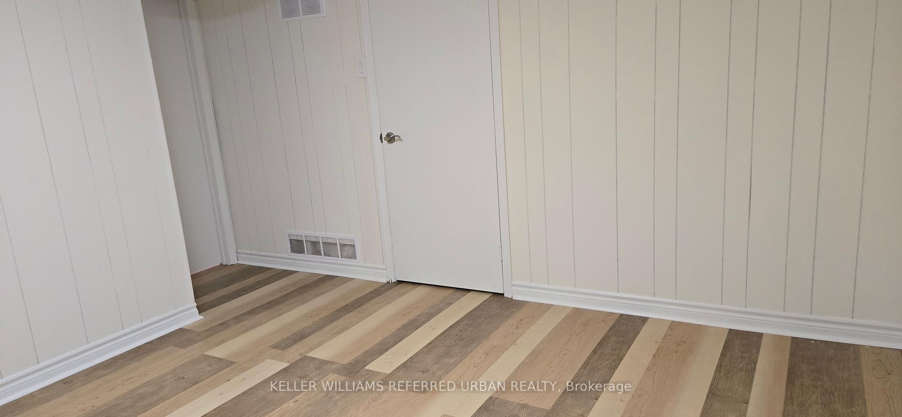
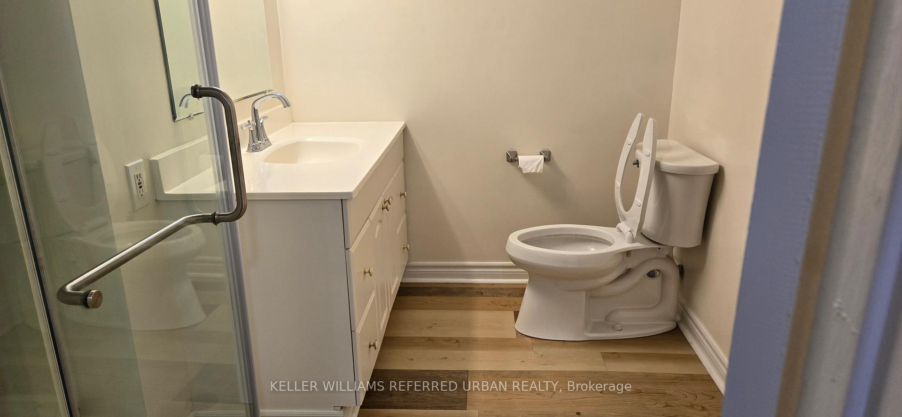
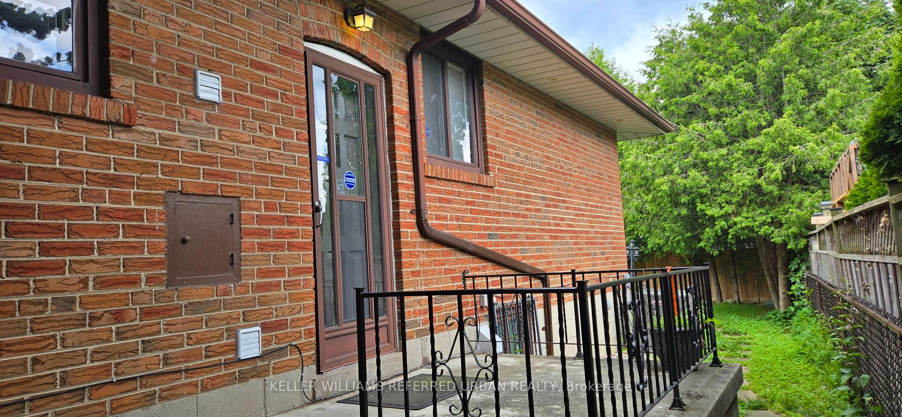
Welcome to this beautifully designed 2-bedroom, 1-bathroom basement suite in the heart of Victoria Village. With its own private entrance and 1 driveway parking spot, this spacious unit offers the perfect blend of comfort and style. Step inside to discover an open-concept layout featuring high ceilings, pot lights, and sleek laminate floors throughout. The custom-made kitchen is equipped with new appliances and seamlessly connects to the bright living area, complete with a cozy electric fireplace perfect for relaxing evenings. Natural light pours in through large windows, giving the space an airy, inviting feel. The primary bedroom features a generous walk-in closet, and the second bedroom is perfect for a guest room, office, or nursery. You'll also enjoy the convenience of ensuite laundry. This is a thoughtfully finished home in a quiet, family-friendly neighbourhood. With easy access to Eglinton and several grocery stores and restaurants. Don't miss the opportunity to make it yours!
Property Details
Sign in for full listing history and the exact list date.
Features & Amenities
- View
- Fireplace
- Air Conditioning
- Basement
Thinking of selling in Toronto?
Filipe & Isabel Ferreira and the Team Filipe track every sale on this street. Get a free, no-obligation valuation and see what your home would list for today.
- Real estate agents in Toronto
- Rental agent in Toronto
- Recently sold homes in Toronto
- What it costs to sell a house in Ontario
- How much are REALTOR® fees in Ontario?
TRREB MLS® Attribution
MLS® C12219464
Listed by KELLER WILLIAMS REFERRED URBAN REALTY
The trademarks MLS®, Multiple Listing Service® and the associated logos are owned by The Canadian Real Estate Association (CREA) and identify the quality of services provided by real estate professionals who are members of CREA. The trademarks REALTOR®, REALTORS® and the REALTOR® logo are controlled by CREA and identify real estate professionals who are members of CREA. Listing data provided by the Toronto Regional Real Estate Board (TRREB). The information contained herein is from sources believed to be reliable but is not guaranteed. Information deemed reliable but not guaranteed accurate by TRREB or Team Filipe / RE/MAX.
Team Filipe · RE/MAX · (647) 210-6070
Listed By
KELLER WILLIAMS REFERRED URBAN REALTY