


49 East Liberty Street Unit 2601
Niagara / Toronto C01, ON M6K 0B2
About This Property
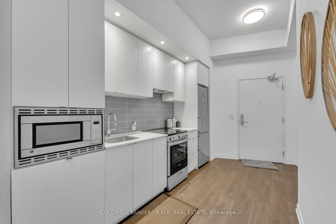
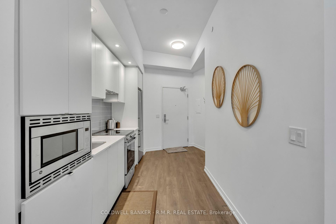
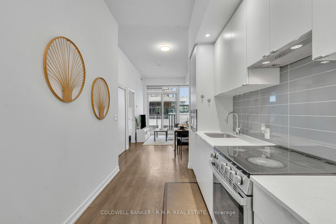
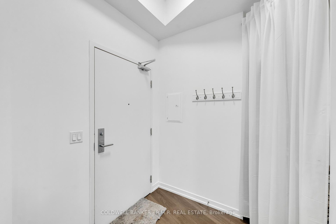
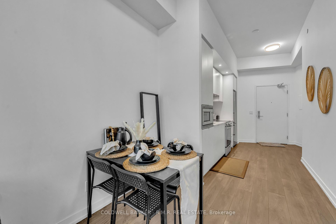
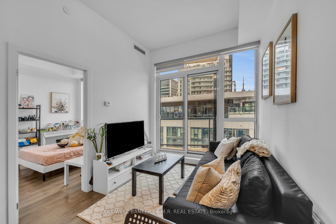
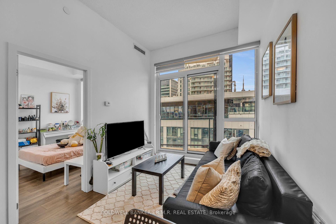
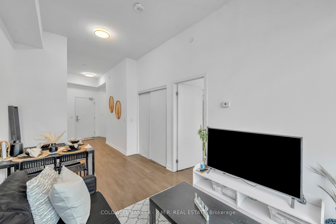
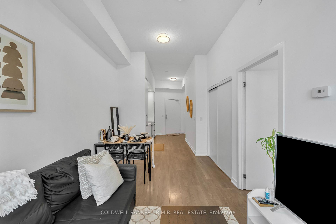
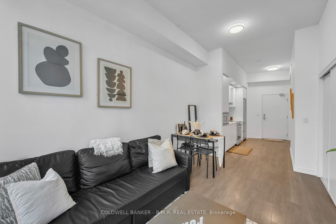
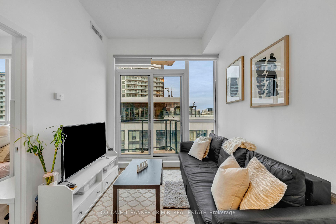
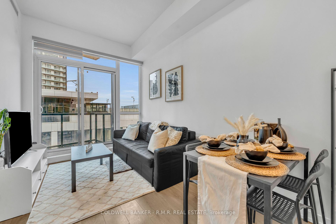
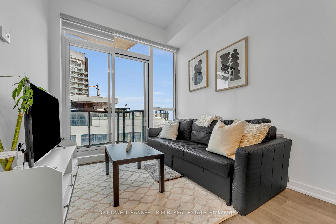
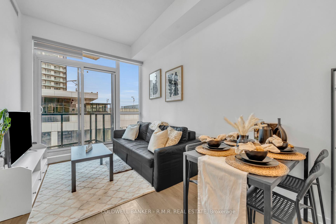
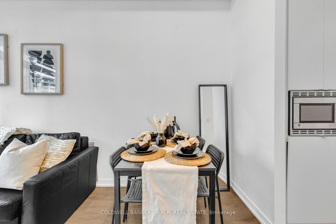
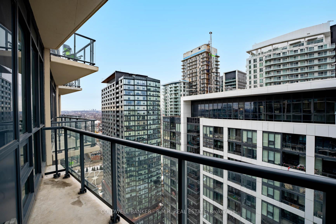
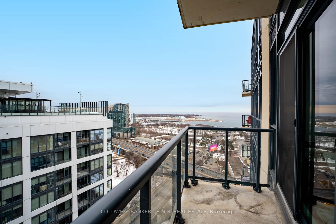
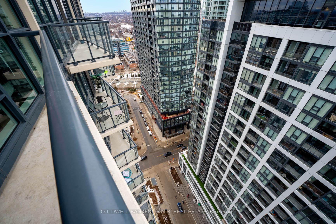
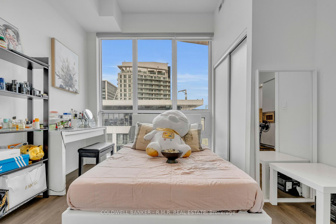
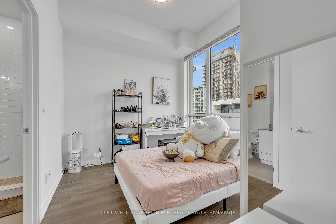
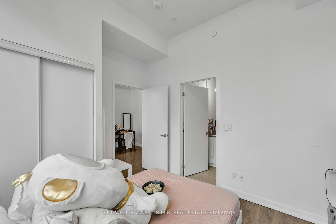
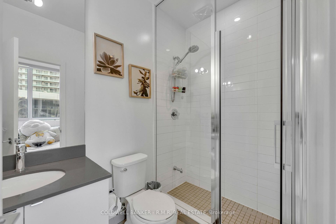
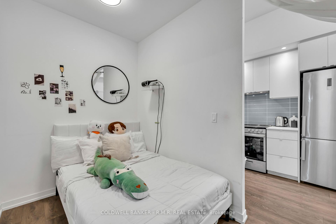
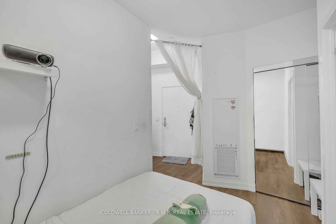
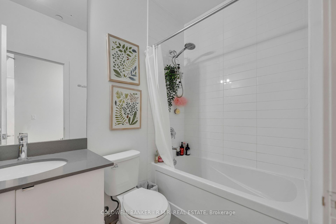
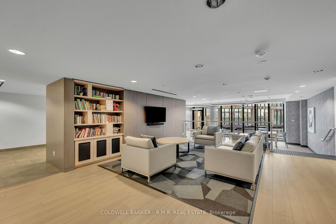
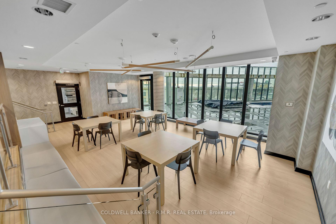
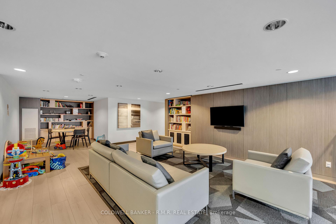
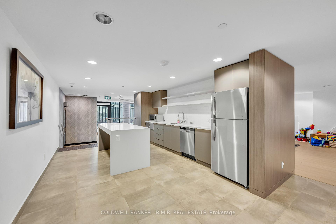
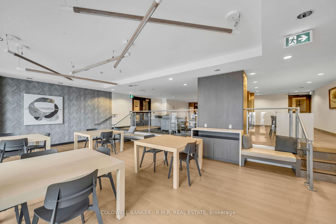
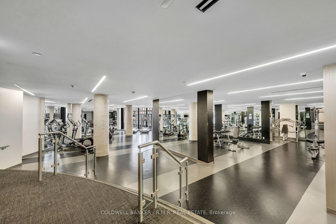
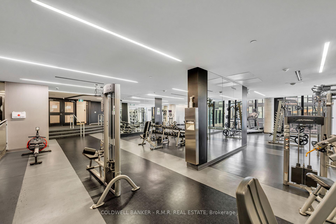
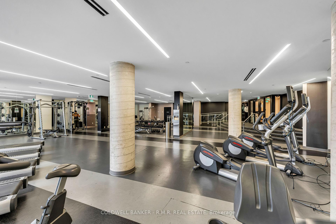
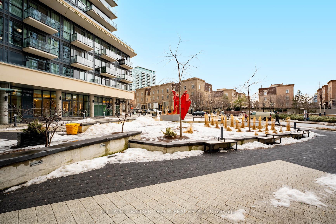
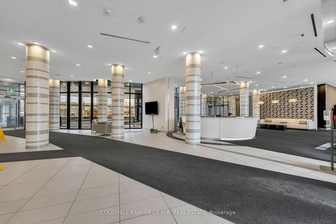
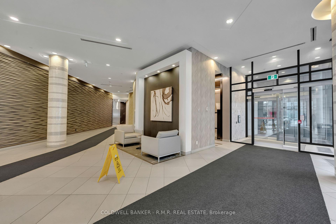
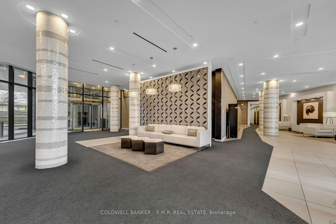
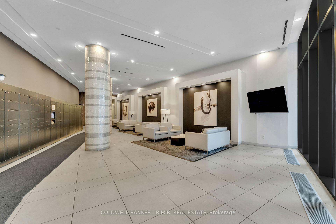
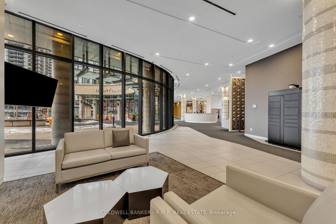
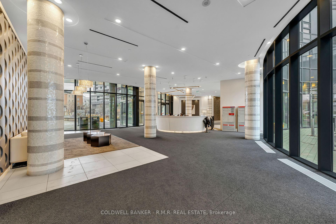
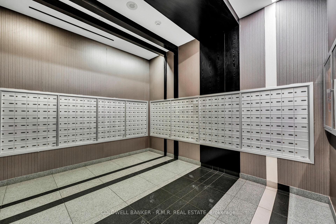
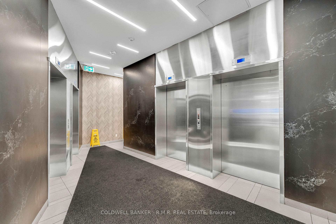
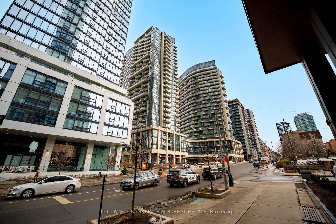
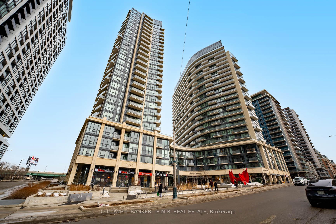
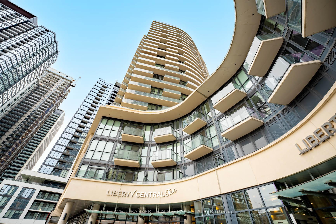
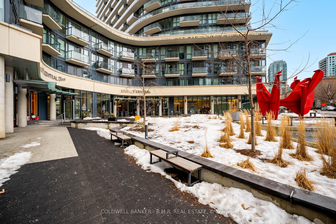
Spacious and Sun-Filled 1 Bedroom Plus Den Unit in Liberty Village, a Friendly, Self Contained & Vibrant Community. This Lower Penthouse suite has fabulous South East unobstructed and breathtaking views of the City and Downtown Core. A functional Open Concept Layout with gorgeous laminate flooring throughout and 10.5 feet ceilings with floor-to-ceiling windows makes everything bright and airy. The Kitchen is sleek, with Stainless Steel Appliances, Quartz Counters and plenty of storage. The Primary Bedroom also repeats the floor-to-ceiling windows and has a 3 pc Ensuite. The Semi Ensuite in the Den allows for a second Bedroom just by adding a door! The Open Balcony with South East view is a great place for an afternoon read, or evening drink relaxing. Terrific amenities including Gym, Outdoor Pool, Party Room, Bike Storage, Visitor Parking, Rooftop Deck, Grand Lobby with 24 hour Concierge, and minutes walk to Public Transit (King St. Streetcar, Go Station & TTC), Lakeshore Park, Bike Trail, Supermarkets & Restaurants. Starbucks, Wendy's & BBQ Chicken Take-Out right below on the Ground Floor!
Property Details
Sign in for full listing history and the exact list date.
Features & Amenities
- View
- Balcony
- Air Conditioning
Thinking of selling in Toronto?
Filipe & Isabel Ferreira and the Team Filipe track every sale on this street. Get a free, no-obligation valuation and see what your home would list for today.
- Real estate agents in Toronto
- Recently sold homes in Toronto
- What it costs to sell a house in Ontario
- How much are REALTOR® fees in Ontario?
TRREB MLS® Attribution
MLS® C12002534
Listed by COLDWELL BANKER - R.M.R. REAL ESTATE
The trademarks MLS®, Multiple Listing Service® and the associated logos are owned by The Canadian Real Estate Association (CREA) and identify the quality of services provided by real estate professionals who are members of CREA. The trademarks REALTOR®, REALTORS® and the REALTOR® logo are controlled by CREA and identify real estate professionals who are members of CREA. Listing data provided by the Toronto Regional Real Estate Board (TRREB). The information contained herein is from sources believed to be reliable but is not guaranteed. Information deemed reliable but not guaranteed accurate by TRREB or Team Filipe / RE/MAX.
Team Filipe · RE/MAX · (647) 210-6070
Listed By
COLDWELL BANKER - R.M.R. REAL ESTATE