49 BERTHA Street
613 - Vankleek Hill / Champlain, ON K0B 1R0
About This Property
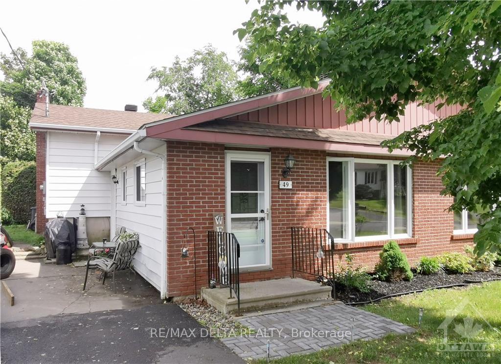
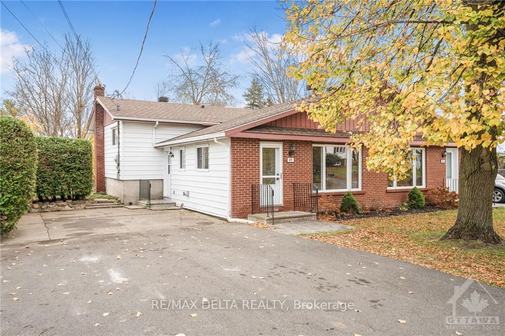
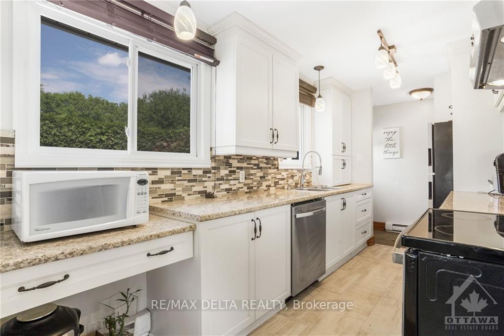
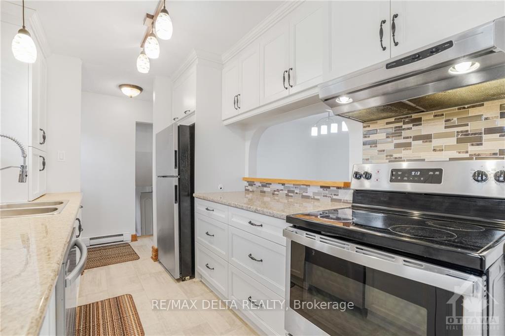
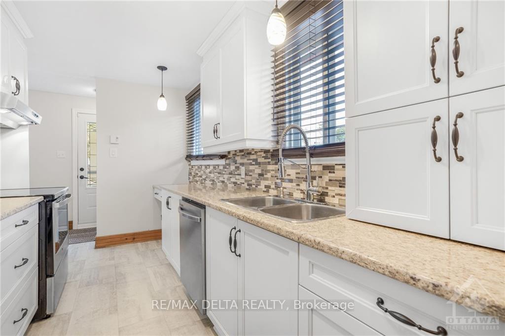
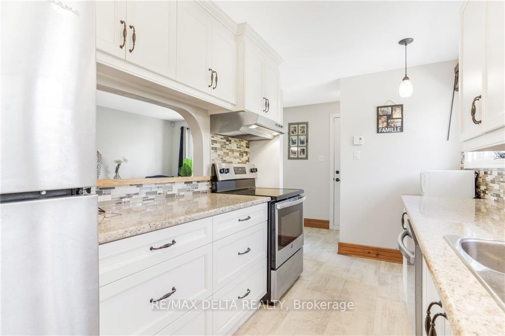
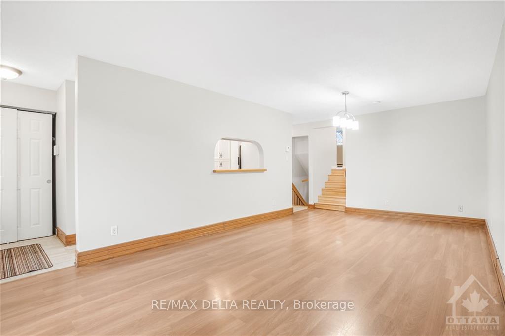
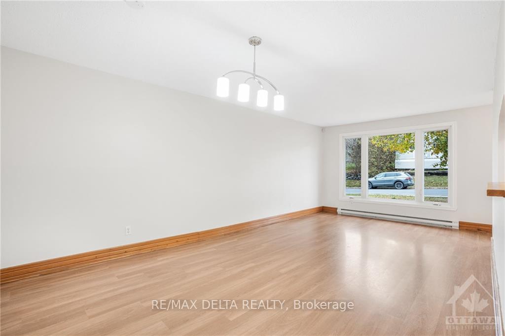
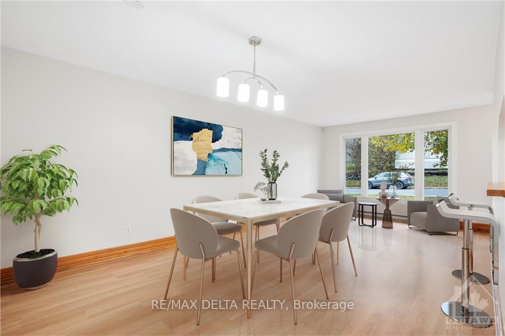
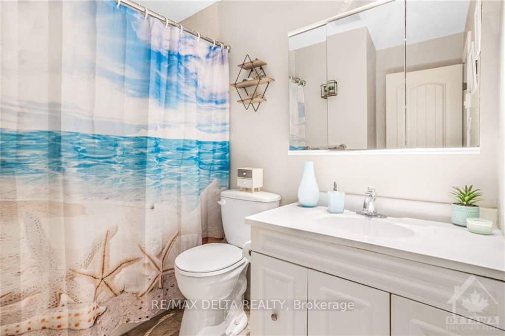
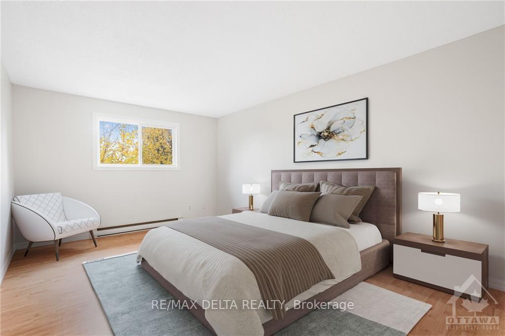
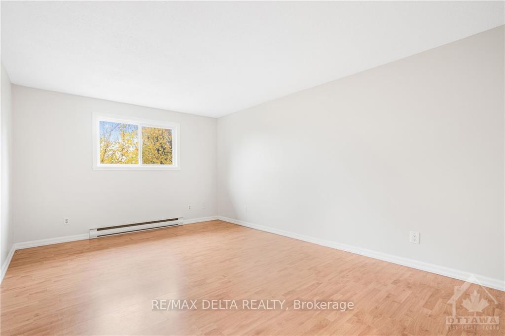
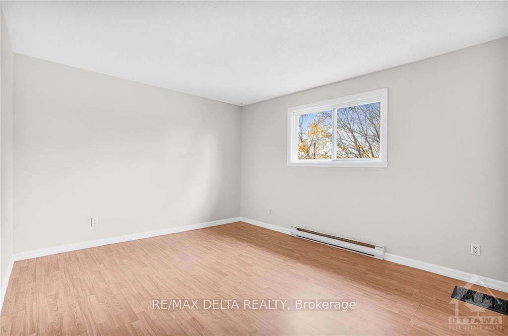
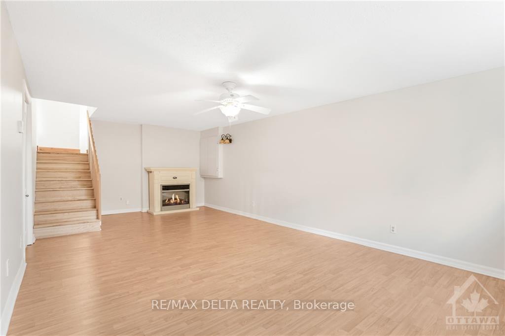
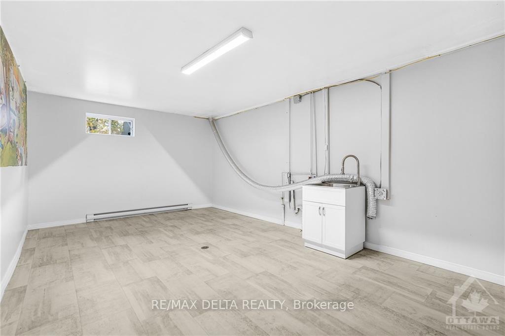
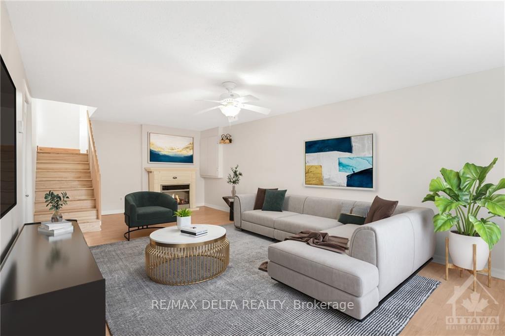
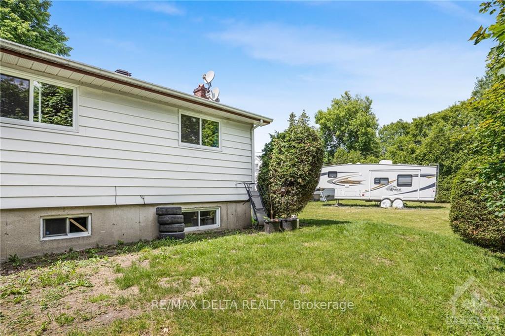
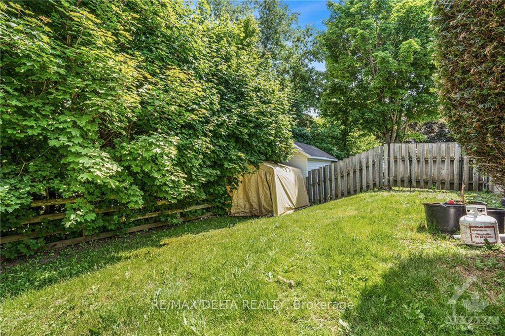
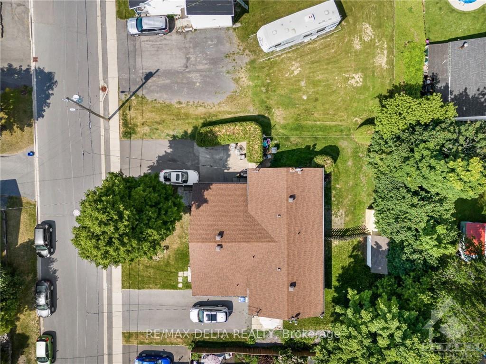
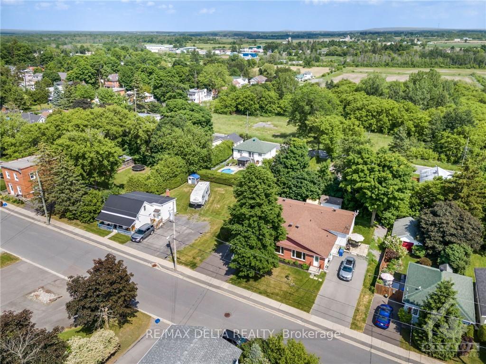
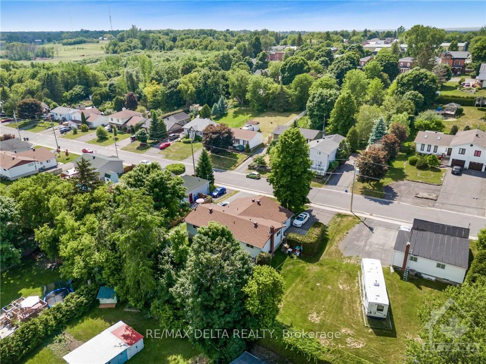
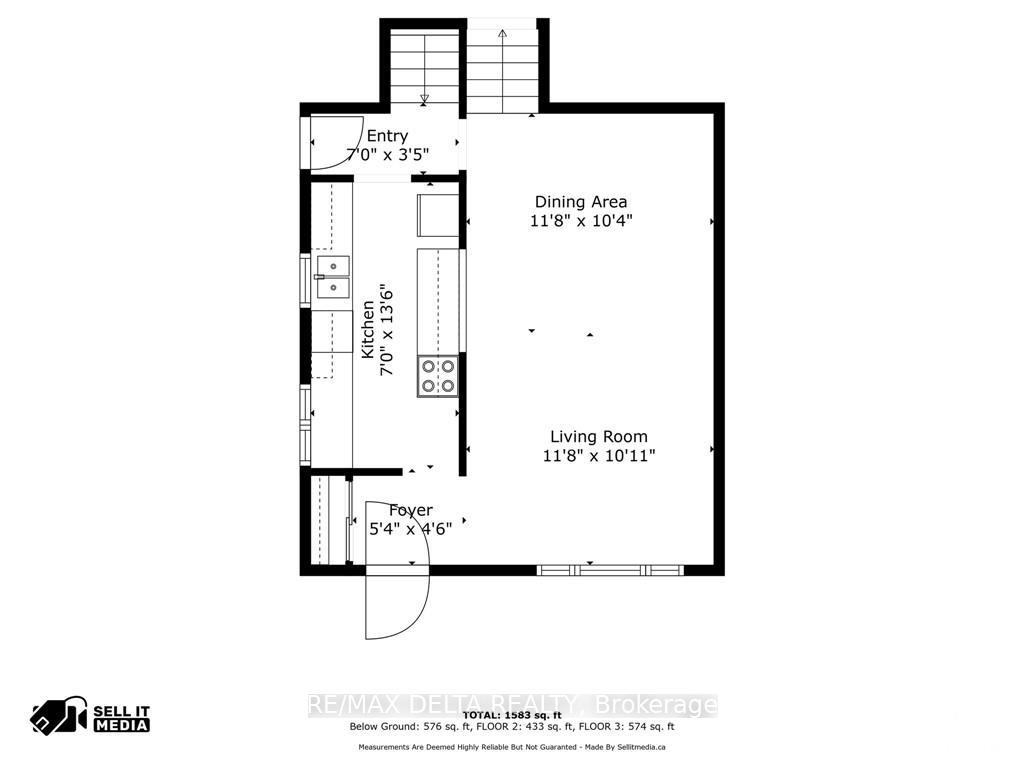
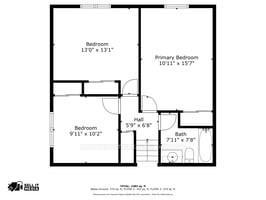
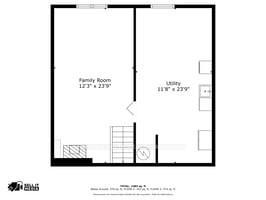
Ideal in so many ways! Three-bedroom, perfect for down-sizers. Three levels great for folks who work from home or who are retired. Also: great for first-time homebuyers. Clean & freshly painted! An affordable semi-detached home in Vankleek Hill! Tons of living space in a quiet family neighbourhood. Open-concept LR-DR, with pass-through to updated kitchen with all newer kitchen appliances included. Three good-sized bedrooms and updated 4-piece bath are located on upper level. Enjoy a large family room in lower level of home, plus large laundry area and a large storage area under main part of house. Front and back yards just big enough. Newer windows, newer roof. New HWT. Electric heat. Some rooms have been virtually staged. 24 hours irrevocable on all offers., Flooring: Ceramic, Flooring: Laminate
Property Details
Sign in for full listing history and the exact list date.
Features & Amenities
- Basement
Thinking of selling in Champlain?
Filipe & Isabel Ferreira and the Team Filipe track every sale on this street. Get a free, no-obligation valuation and see what your home would list for today.
- What it costs to sell a house in Ontario
- How much are REALTOR® fees in Ontario?
- Real estate agents in Toronto & the GTA
TRREB MLS® Attribution
MLS® X10744162
Listed by RE/MAX DELTA REALTY
The trademarks MLS®, Multiple Listing Service® and the associated logos are owned by The Canadian Real Estate Association (CREA) and identify the quality of services provided by real estate professionals who are members of CREA. The trademarks REALTOR®, REALTORS® and the REALTOR® logo are controlled by CREA and identify real estate professionals who are members of CREA. Listing data provided by the Toronto Regional Real Estate Board (TRREB). The information contained herein is from sources believed to be reliable but is not guaranteed. Information deemed reliable but not guaranteed accurate by TRREB or Team Filipe / RE/MAX.
Team Filipe · RE/MAX · (647) 210-6070
Listed By
RE/MAX DELTA REALTY