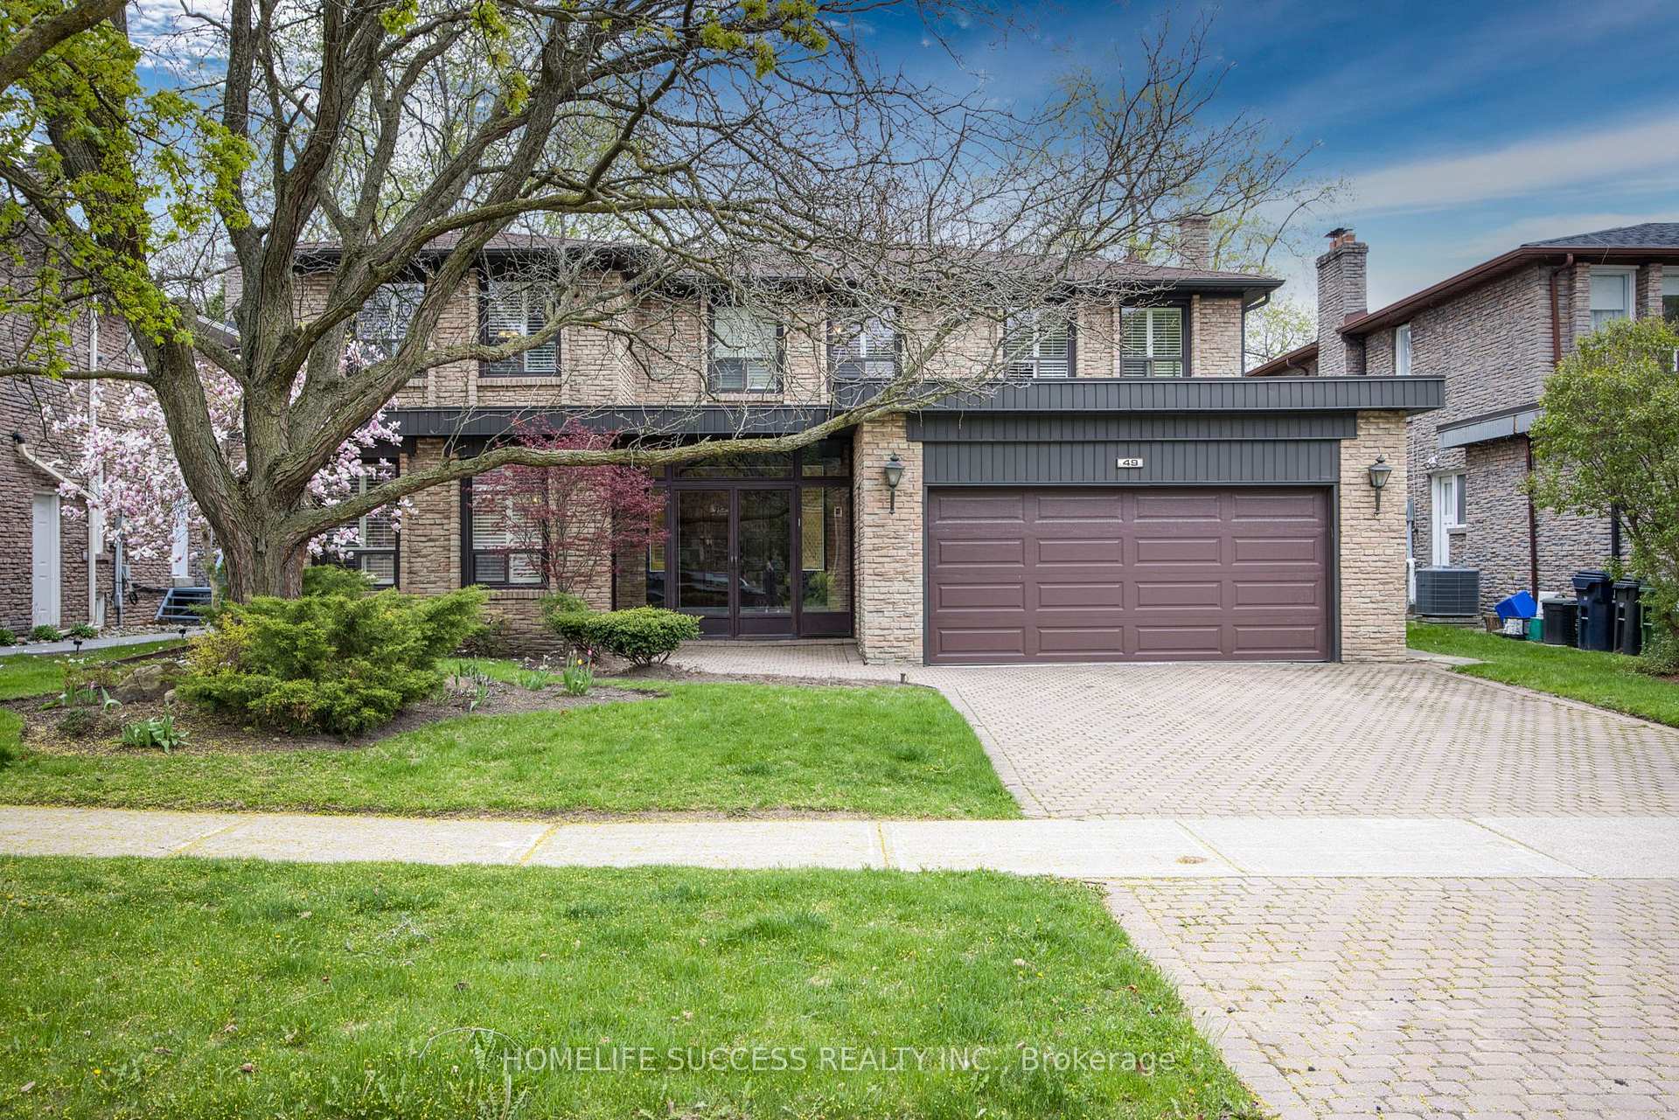
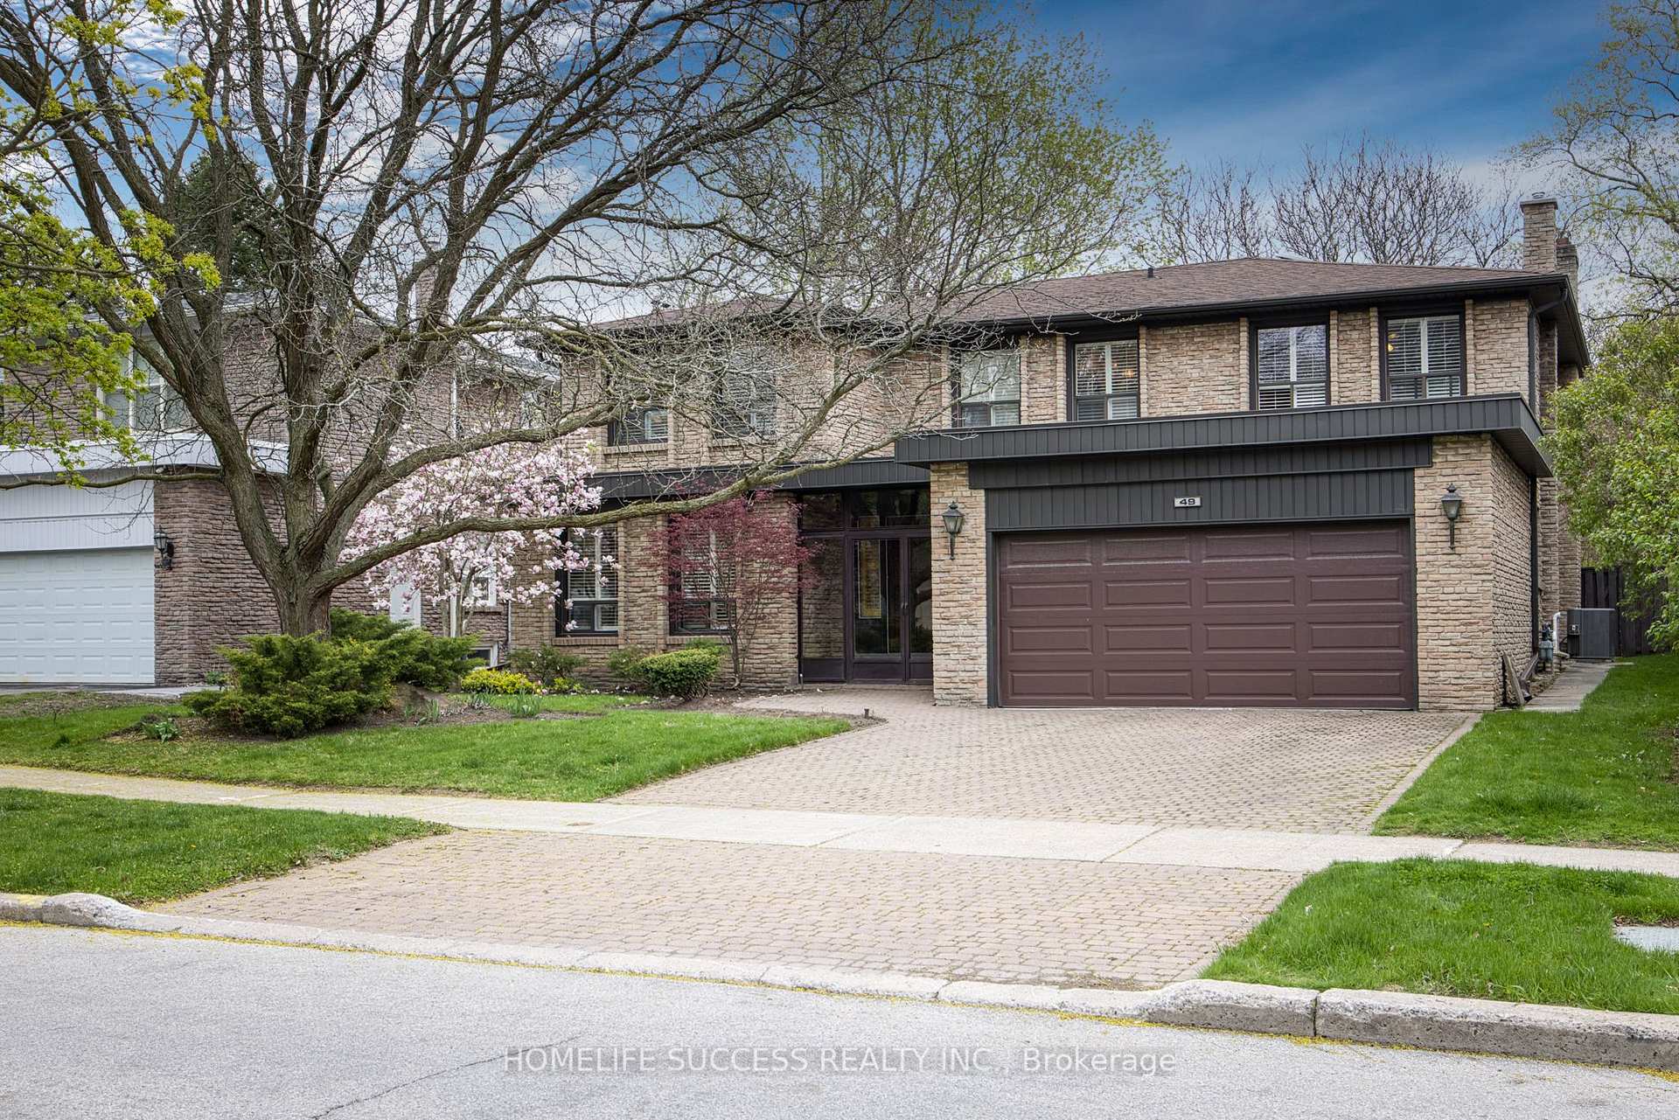


49 Beaverhall Drive
St. Andrew-Windfields / Toronto C12, ON M2L 2C8
About This Property
Original owner, first time on the market.Located in the sought after prestigious St Andrews- Windfields area.Great layout,skylight in foyer,Bright and spacious living room leads to a formal dining room with beautiful hardwood .floors,Large eat-in kitchen has a walk out to a deck,Spacious cosy family room with built-in shelves , a fireplace and a walk out to the backyard.Main floor also has an office and a laundry room with a side entrance. Beautiful circular staircase leads to the second floor comprising a large primary bedroom with double closet plus a large walk-in closet and a 4 piece ensuite,Second bedroom also has a 4 piece ensuite and there are two additional good size bedrooms plus a 5 piece main bathroom. The lower level is perfect for entertaining with a games room with a large cedar closet, rec room with a wet bar , fireplace , built in Jacuzzi, sauna , shower stall and washroom .Level backyard,wide driveway leads to a two car garage.There is a generator, a backflow prevention device and an inground lawn sprinkler.Minutes to public transit, Highway 401 and 404/DVP, top rated schools ,Bayview Village shopping centre ,hospita,l golf courses, Don River trails, athletic clubs and much more.A must see
Property Details
Sign in for full listing history and the exact list date.
Features & Amenities
- View
- Fireplace
- Air Conditioning
- Basement
Thinking of selling in Toronto?
Filipe & Isabel Ferreira and the Team Filipe track every sale on this street. Get a free, no-obligation valuation and see what your home would list for today.
- Real estate agents in Toronto
- Recently sold homes in Toronto
- What it costs to sell a house in Ontario
- How much are REALTOR® fees in Ontario?
TRREB MLS® Attribution
MLS® C12204623
Listed by HOMELIFE SUCCESS REALTY INC.
The trademarks MLS®, Multiple Listing Service® and the associated logos are owned by The Canadian Real Estate Association (CREA) and identify the quality of services provided by real estate professionals who are members of CREA. The trademarks REALTOR®, REALTORS® and the REALTOR® logo are controlled by CREA and identify real estate professionals who are members of CREA. Listing data provided by the Toronto Regional Real Estate Board (TRREB). The information contained herein is from sources believed to be reliable but is not guaranteed. Information deemed reliable but not guaranteed accurate by TRREB or Team Filipe / RE/MAX.
Team Filipe · RE/MAX · (647) 210-6070
Listed By
HOMELIFE SUCCESS REALTY INC.