489 West Scugog Lane
Bowmanville / Clarington, ON L1C 0G5
About This Property
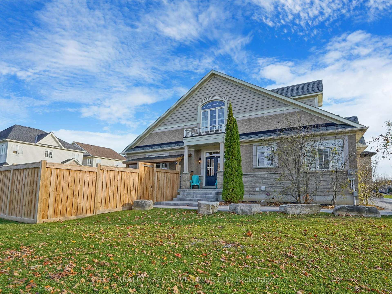
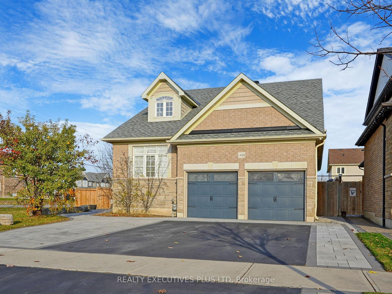
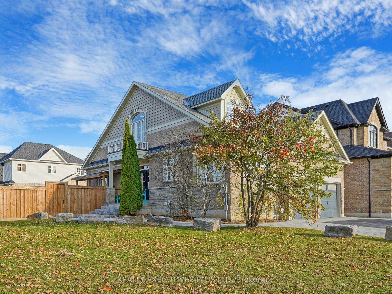
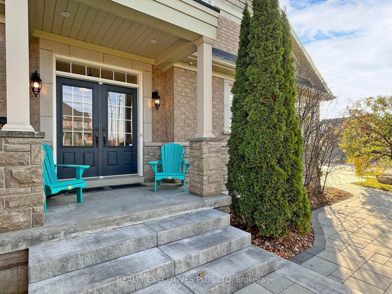
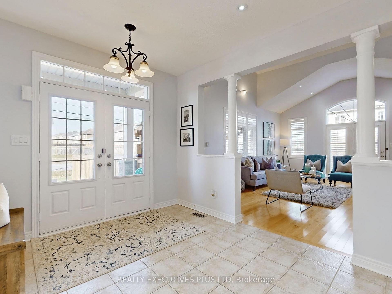
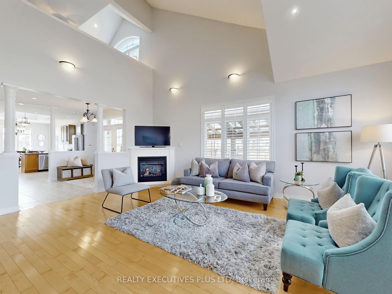
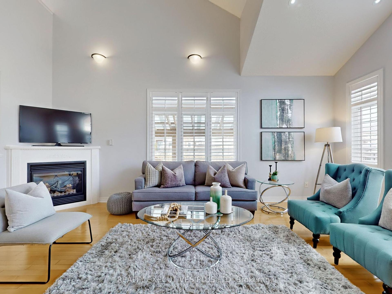
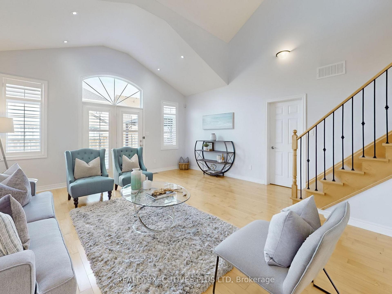
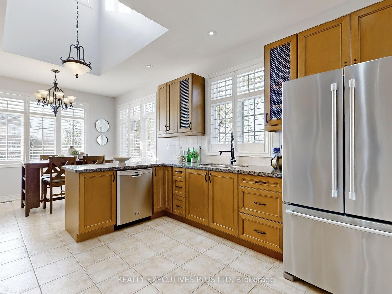
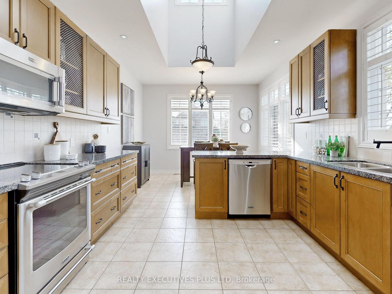
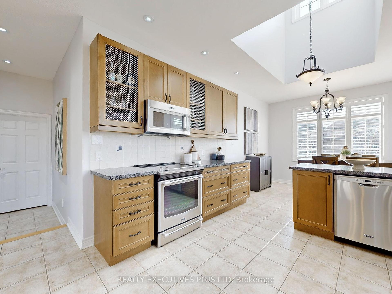
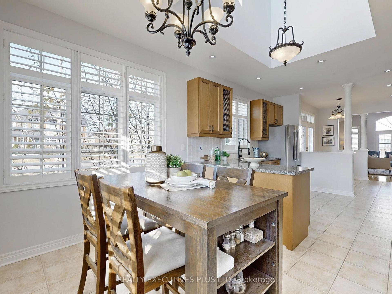
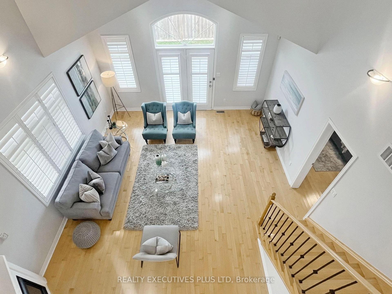
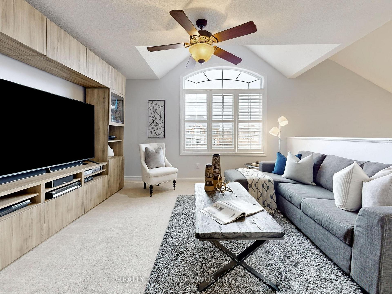
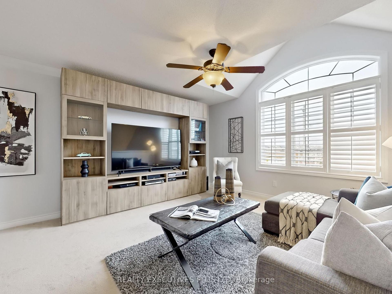
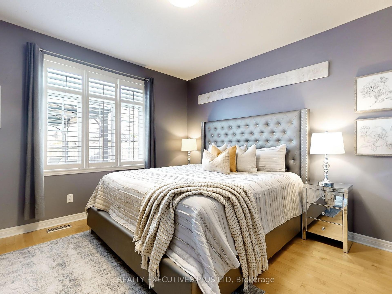
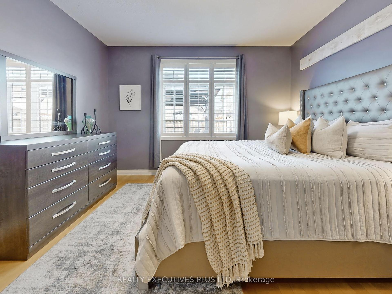
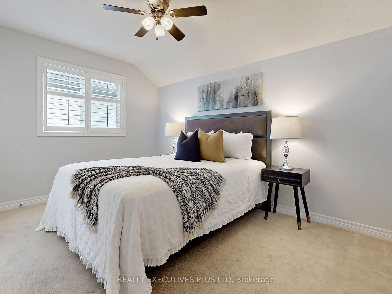
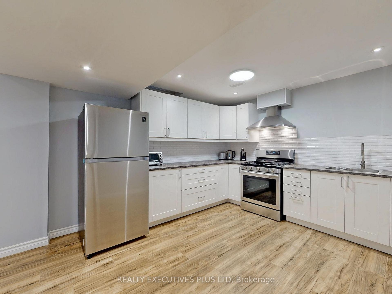
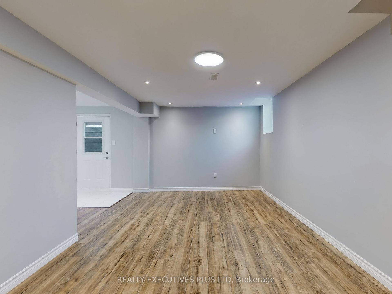
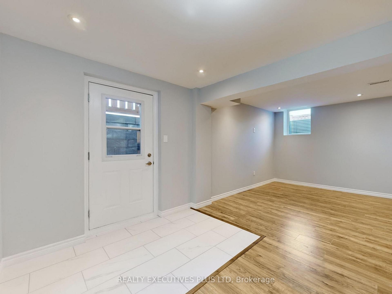
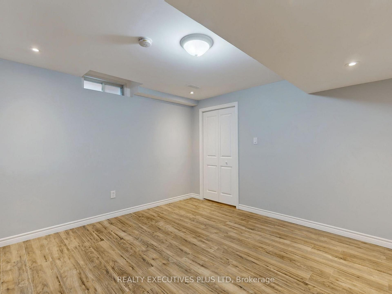
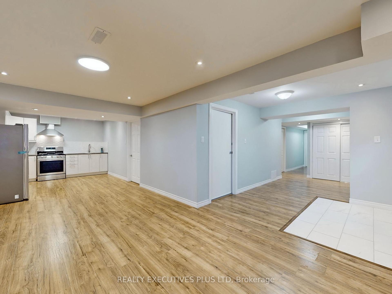
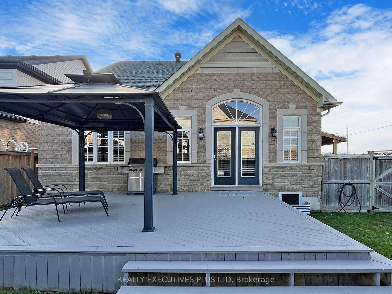
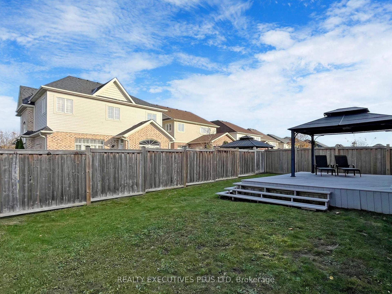
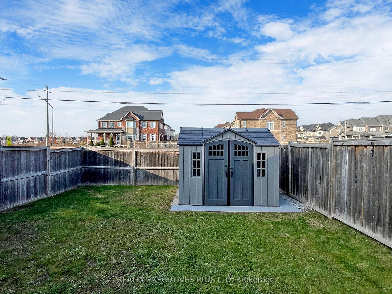
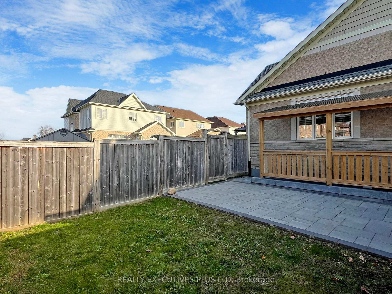
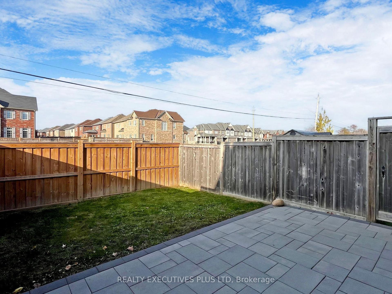
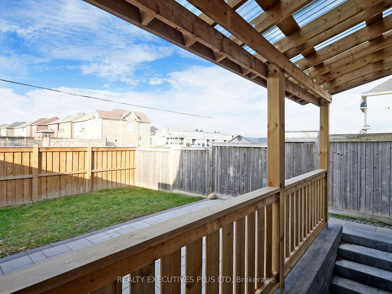
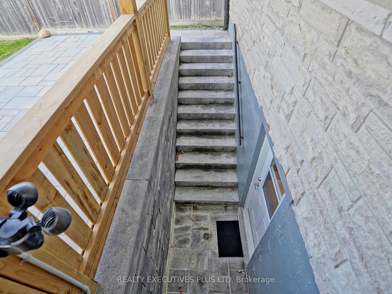
Welcome to this Beautifully Designed Open-Concept Bungaloft Offering the Perfect Combination of Style, Comfort, and Functionality. This Grand Entrance Features a Professionally Landscaped Yard with Armor Stone and Interlocking Walkways! Bright and Spacious Kitchen with Skylight! Stainless Steel Appliances! Granite Counters! And a Large Eat-In Area!! This Open Concept Layout has a Spacious, Airy Feel Created by Soaring Cathedral Ceilings and an Abundance of Natural Light pouring in through the Skylight! Includes a Large Living Area that Features Vaulted Ceilings and a Gas Fireplace which is Perfect for both Entertaining and Everyday Living and also Includes a Generous Primary Bedroom with a 4-Piece Ensuite Bathroom!! The Second Floor Loft Area overlooks the Living Room, Creating an Open, Grand Feel and Includes a Second Bedroom with another 4-Piece Bathroom!! - Ideal for Children, Guests, or a Private Home Office!! The Basement is Fully Finished and adds incredible value to this home! Featuring a Separate, Covered Private Entrance to a Self-Contained In-Law Suite! Apartment & Income Potential!! Includes a Beautiful Open Concept Kitchen with Stainless Steel Appliances! Private Laundry! Large Open Living Area! The In-Law Suite also Boasts its own Fenced Private Backyard with a Patio for BBQ & Entertaining Making it an Ideal Space for Extended Family! Rare Oversized Landscaped Backyard features a Space to Enjoy summer BBQs on the Spacious Deck! Unwind in the Gazebo, or use the Shed for Additional Storage!!
Property Details
Sign in for full listing history and the exact list date.
Features & Amenities
- Fireplace
- Air Conditioning
- Basement
Thinking of selling in Clarington?
Filipe & Isabel Ferreira and the Team Filipe track every sale on this street. Get a free, no-obligation valuation and see what your home would list for today.
- What it costs to sell a house in Ontario
- How much are REALTOR® fees in Ontario?
- Real estate agents in Toronto & the GTA
TRREB MLS® Attribution
MLS® E10415062
Listed by REALTY EXECUTIVES PLUS LTD
The trademarks MLS®, Multiple Listing Service® and the associated logos are owned by The Canadian Real Estate Association (CREA) and identify the quality of services provided by real estate professionals who are members of CREA. The trademarks REALTOR®, REALTORS® and the REALTOR® logo are controlled by CREA and identify real estate professionals who are members of CREA. Listing data provided by the Toronto Regional Real Estate Board (TRREB). The information contained herein is from sources believed to be reliable but is not guaranteed. Information deemed reliable but not guaranteed accurate by TRREB or Team Filipe / RE/MAX.
Team Filipe · RE/MAX · (647) 210-6070
Listed By
REALTY EXECUTIVES PLUS LTD