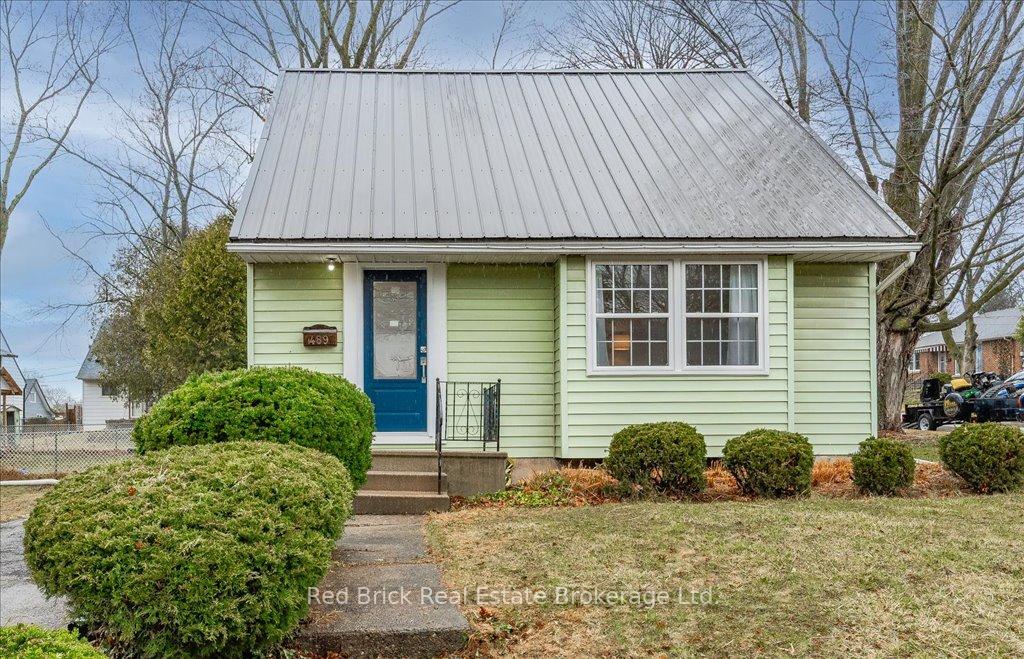


489 Paisley Road
Guelph, ON N1H 2R7
About This Property
Welcome to 489 Paisley Rd, a wonderful starter home on a large lot. This lovely home, with a fully fenced yard, will provide lots of space in and out for anyone purchasing their first home. Brand new kitchen with plenty of counter space, under-cabinet lighting with remote, and high oversized cupboards with lots and lots of storage. Brand new stainless steel appliances, including a 36" fridge with plenty of room. Updated windows, and a steel roof. New flooring, new exterior doors, freshly painted and an updated 4 piece bathroom. Added to this is a family room/den with sliding doors that exit to the large backyard with deck and storage shed. The basement is unfinished, but you can add your own stamp here with additional living space such as man-cave or a recreation room. Be sure to put this home on your tour list.
Property Details
Sign in for full listing history and the exact list date.
Features & Amenities
- View
- Air Conditioning
- Basement
Thinking of selling in Guelph?
Filipe & Isabel Ferreira and the Team Filipe track every sale on this street. Get a free, no-obligation valuation and see what your home would list for today.
- What it costs to sell a house in Ontario
- How much are REALTOR® fees in Ontario?
- Real estate agents in Toronto & the GTA
TRREB MLS® Attribution
MLS® X12065923
Listed by Red Brick Real Estate Brokerage Ltd.
The trademarks MLS®, Multiple Listing Service® and the associated logos are owned by The Canadian Real Estate Association (CREA) and identify the quality of services provided by real estate professionals who are members of CREA. The trademarks REALTOR®, REALTORS® and the REALTOR® logo are controlled by CREA and identify real estate professionals who are members of CREA. Listing data provided by the Toronto Regional Real Estate Board (TRREB). The information contained herein is from sources believed to be reliable but is not guaranteed. Information deemed reliable but not guaranteed accurate by TRREB or Team Filipe / RE/MAX.
Team Filipe · RE/MAX · (647) 210-6070
Listed By
Red Brick Real Estate Brokerage Ltd.