













487 Wettlaufer Terrace
1036 - SC Scott / Milton, ON L9T 8K9
About This Property
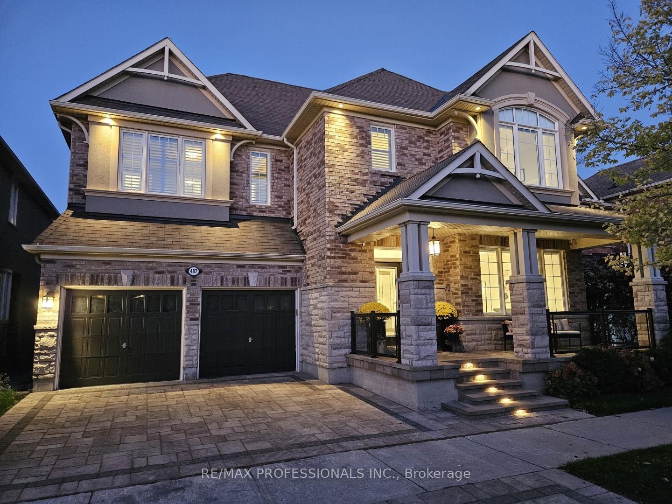
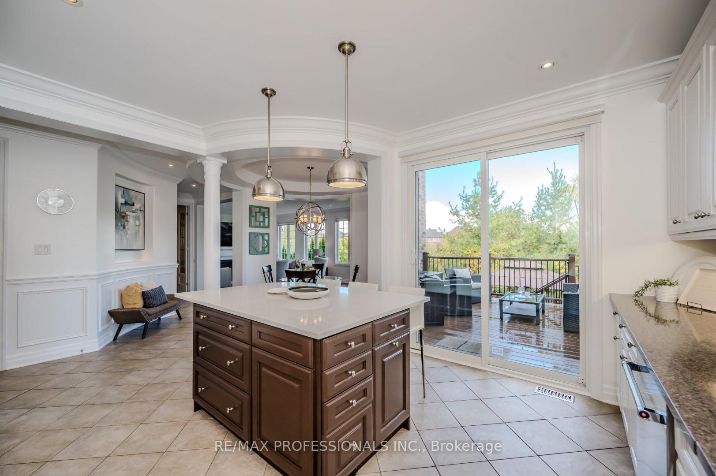
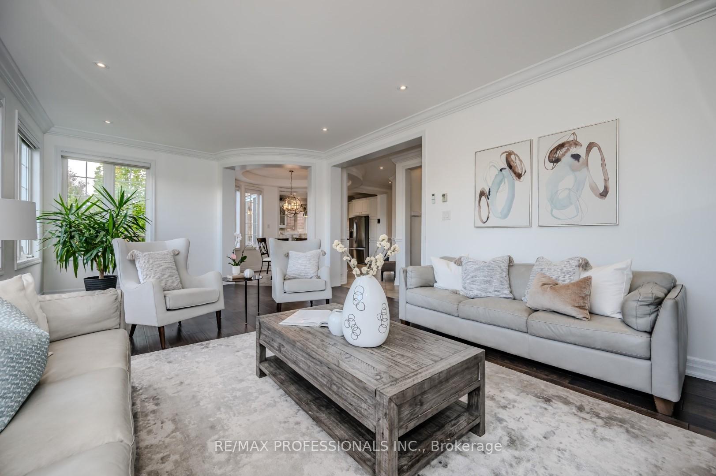
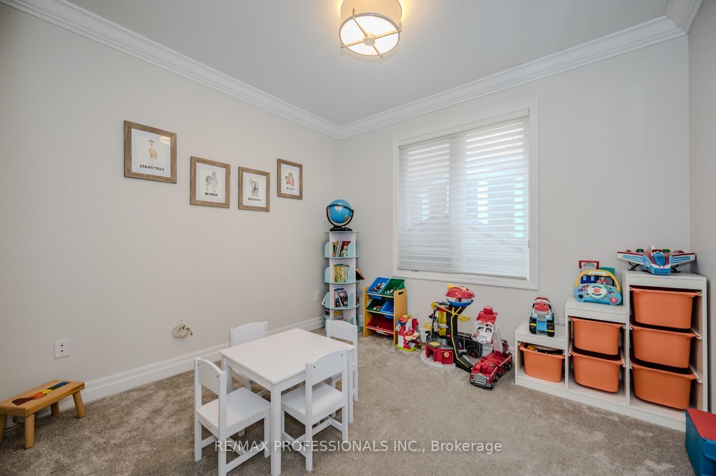
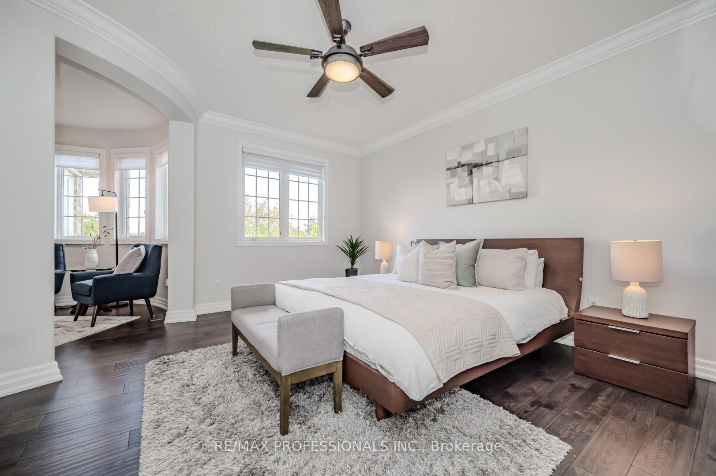
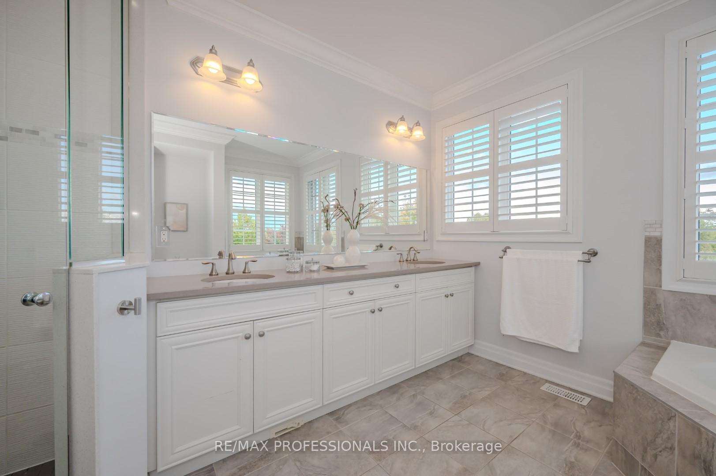
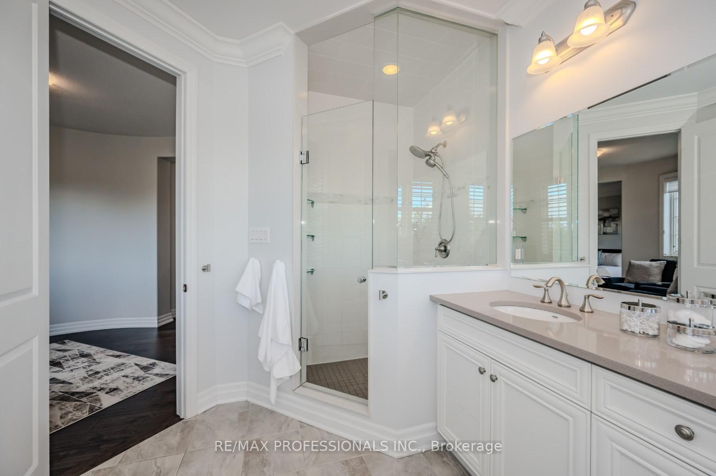
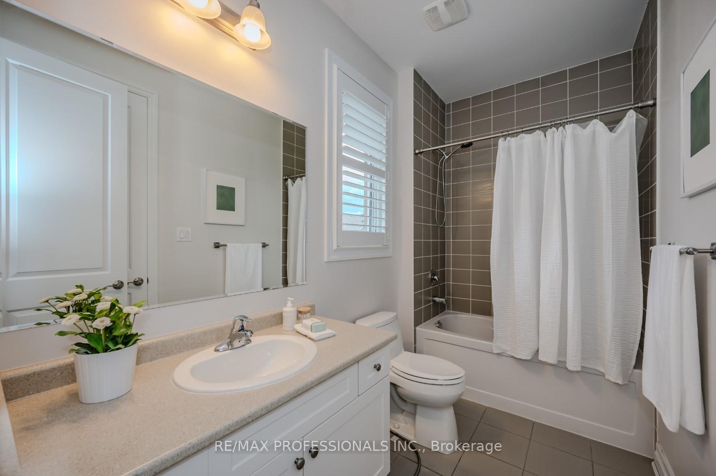
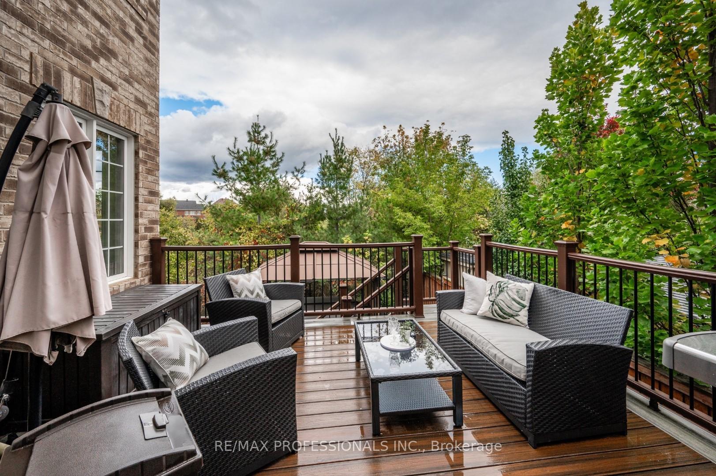
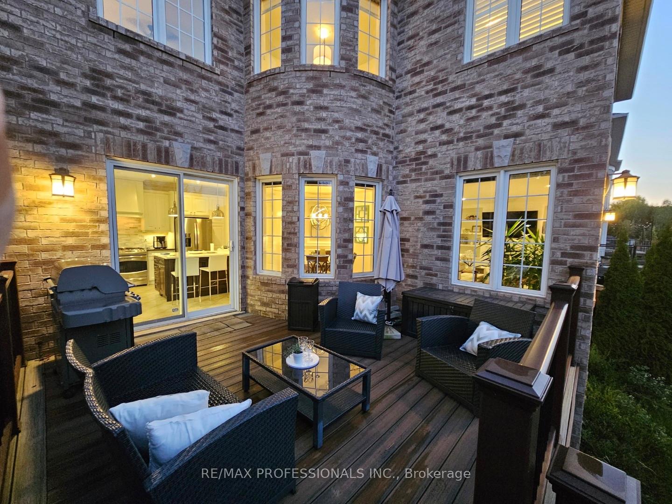
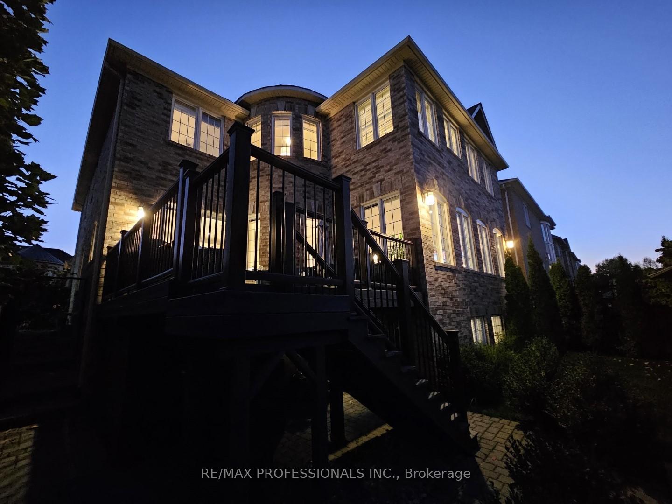
This spectacular floor plan offers about 5000 sq ft of bright and luxurious living space. This one checks all the boxes! Backing on to Greenspace. 9' ceilings on main and upper floors, Main floor Office/Playroom, 4 huge bedrooms on the 2nd floor with bathroom access in each, fully finished basement, and so, so, much more! The gorgeous main floor offers a formal living room with a waffle ceiling, formal dining, huge kitchen, circular breakfast room, a private den, and an incredible great room with a gas fireplace and built-ins. The primary retreat offers his and hers closets, a sitting area, and a luxurious ensuite overlooking the pond. A Jack and Jill set up for the 2nd and 3rd bedrooms, and a full ensuite in the 4th bedroom. The finished basement offers a spacious rec room, wet bar, 2 full bedrooms, and 1.5 bathrooms. The view from the composite deck, overlooking the beautiful greenspace out back, is the perfect way to cap off your tour of this, already, perfect home. Don't delay.
Property Details
Sign in for full listing history and the exact list date.
Features & Amenities
- Fireplace
- Air Conditioning
- Basement
Thinking of selling in Milton?
Filipe & Isabel Ferreira and the Team Filipe track every sale on this street. Get a free, no-obligation valuation and see what your home would list for today.
- What it costs to sell a house in Ontario
- How much are REALTOR® fees in Ontario?
- Real estate agents in Toronto & the GTA
TRREB MLS® Attribution
MLS® W9728858
Listed by RE/MAX PROFESSIONALS INC.
The trademarks MLS®, Multiple Listing Service® and the associated logos are owned by The Canadian Real Estate Association (CREA) and identify the quality of services provided by real estate professionals who are members of CREA. The trademarks REALTOR®, REALTORS® and the REALTOR® logo are controlled by CREA and identify real estate professionals who are members of CREA. Listing data provided by the Toronto Regional Real Estate Board (TRREB). The information contained herein is from sources believed to be reliable but is not guaranteed. Information deemed reliable but not guaranteed accurate by TRREB or Team Filipe / RE/MAX.
Team Filipe · RE/MAX · (647) 210-6070
Listed By
RE/MAX PROFESSIONALS INC.