485 RICHMOND Road Unit 1402
5102 - Westboro West / Carlingwood - Westboro and Area, ON K2A 3W9
About This Property
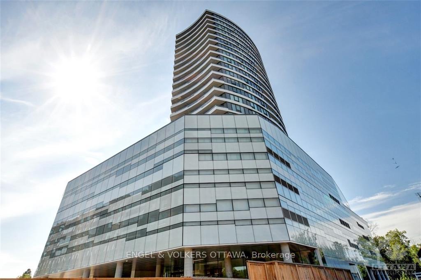
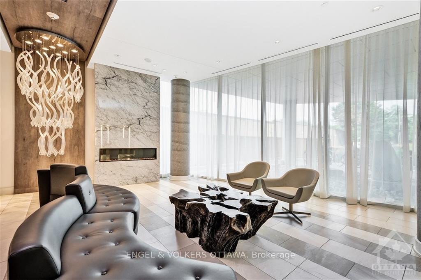
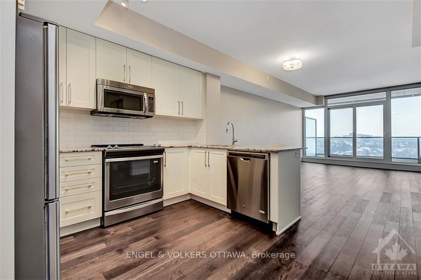
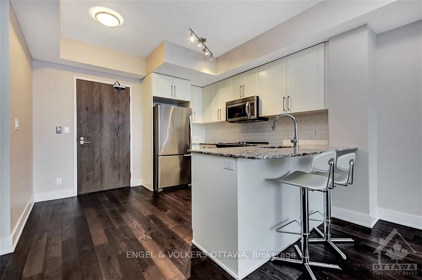
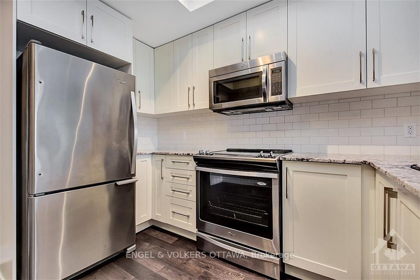
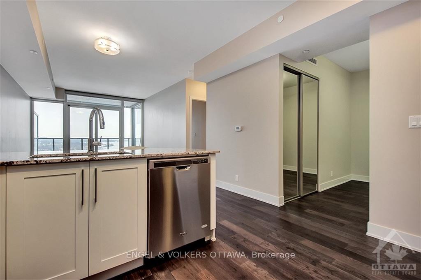
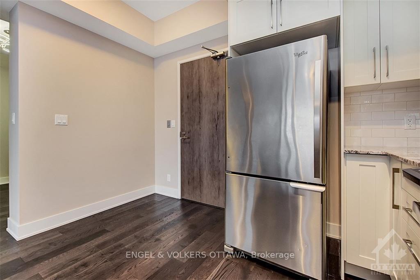
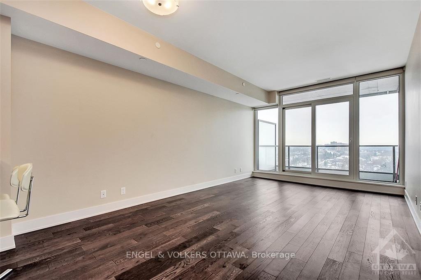
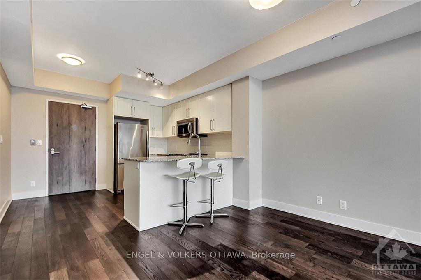
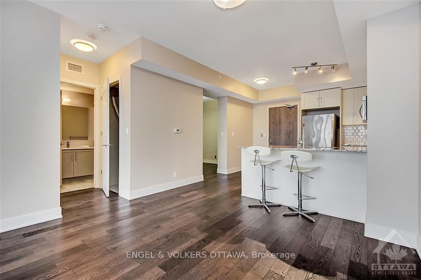
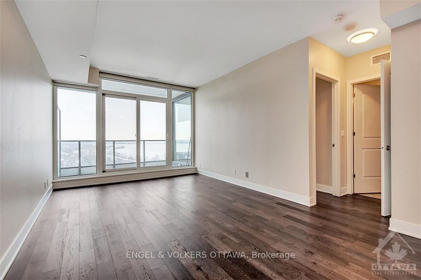
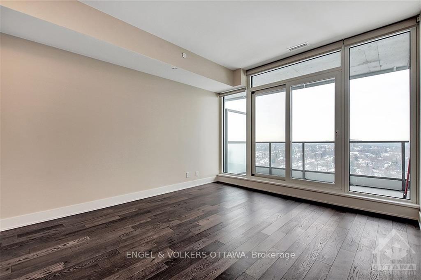
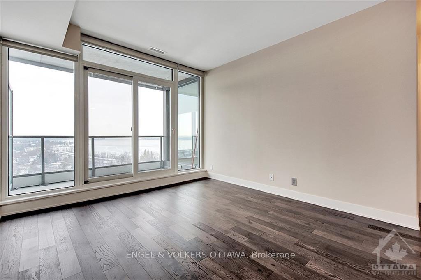
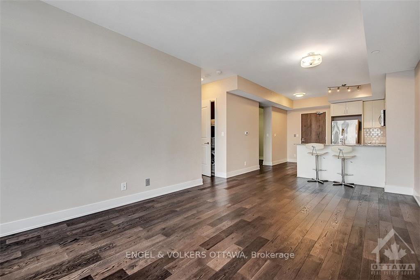
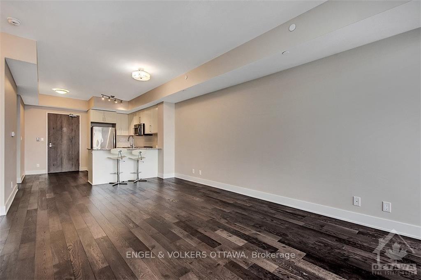
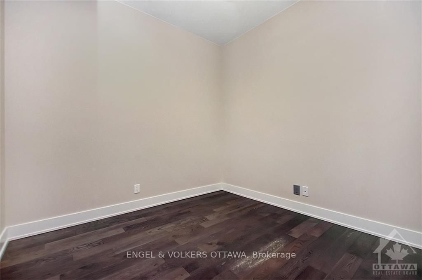
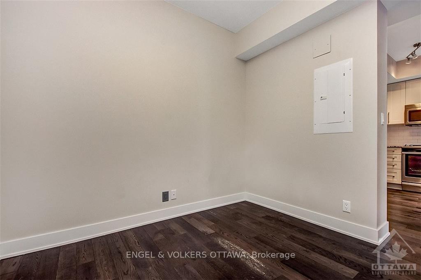
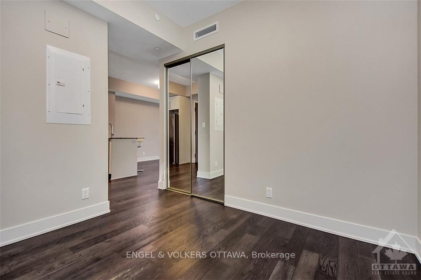
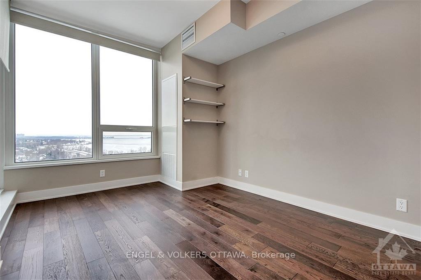
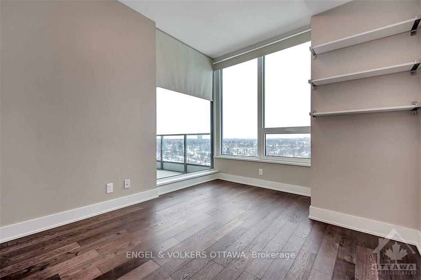
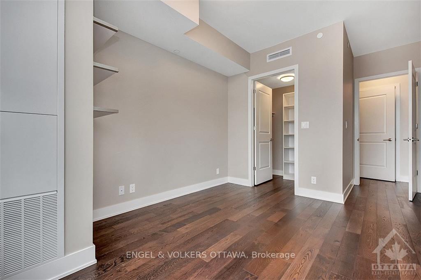
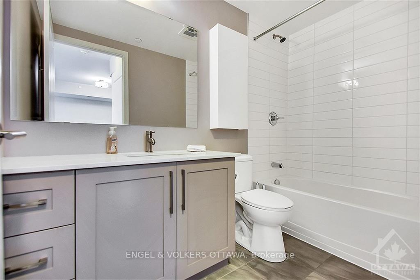
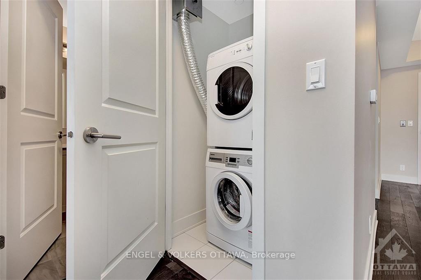
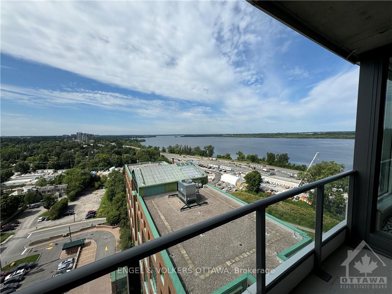
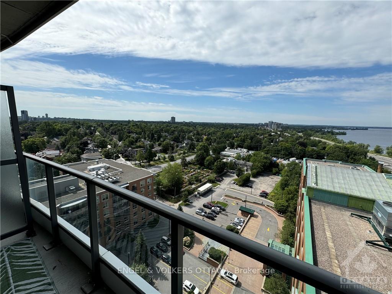
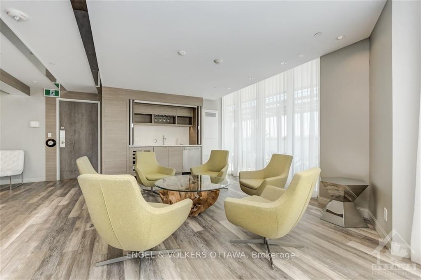
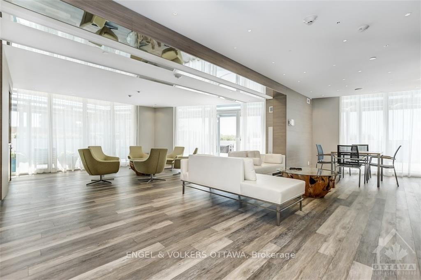
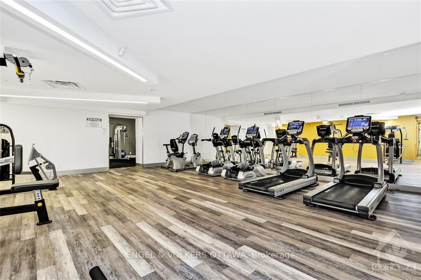
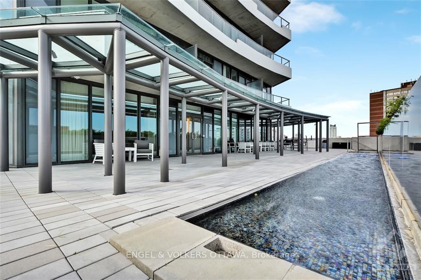
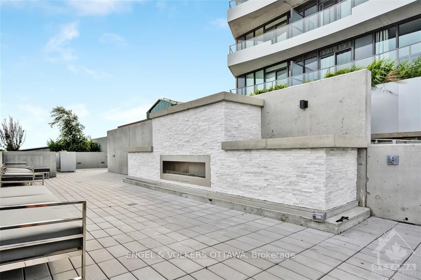
Flooring: Tile, Flooring: Hardwood, Experience urban living at it's finest in this 1-bedroom + den suite in Westboro's UpperWest. This impeccable 777 sq.ft. luxurious suite boasts an open-concept layout with floor-to-ceiling windows, offering breathtaking views and an abundance of natural light. The modern kitchen is equipped with stainless steel appliances, quartz countertops, and a breakfast bar perfect for casual dining. The spacious living & dining areas seamlessly flow onto the large balcony. The bedroom is generously sized with a large walk-in closet. The versatile den can be used as an office, guest room, or additional living space. in-unit laundry! One indoor parking and a storage locker included. Building amenities feature an Exercise Centre, Guest Suite, a large terrace with gas BBQ & fireplace, and a party room. Located just outside of Westboro Village, close to shops, boutiques, cafes, the Farmers’ Market, amazing restaurants as well as easy access to public transit plus paths & trails along the Ottawa River.
Property Details
Sign in for full listing history and the exact list date.
Features & Amenities
- View
- Air Conditioning
Thinking of selling in Carlingwood - Westboro and Area?
Filipe & Isabel Ferreira and the Team Filipe track every sale on this street. Get a free, no-obligation valuation and see what your home would list for today.
- What it costs to sell a house in Ontario
- How much are REALTOR® fees in Ontario?
- Real estate agents in Toronto & the GTA
TRREB MLS® Attribution
MLS® X10442273
Listed by ENGEL & VOLKERS OTTAWA
The trademarks MLS®, Multiple Listing Service® and the associated logos are owned by The Canadian Real Estate Association (CREA) and identify the quality of services provided by real estate professionals who are members of CREA. The trademarks REALTOR®, REALTORS® and the REALTOR® logo are controlled by CREA and identify real estate professionals who are members of CREA. Listing data provided by the Toronto Regional Real Estate Board (TRREB). The information contained herein is from sources believed to be reliable but is not guaranteed. Information deemed reliable but not guaranteed accurate by TRREB or Team Filipe / RE/MAX.
Team Filipe · RE/MAX · (647) 210-6070
Listed By
ENGEL & VOLKERS OTTAWA