
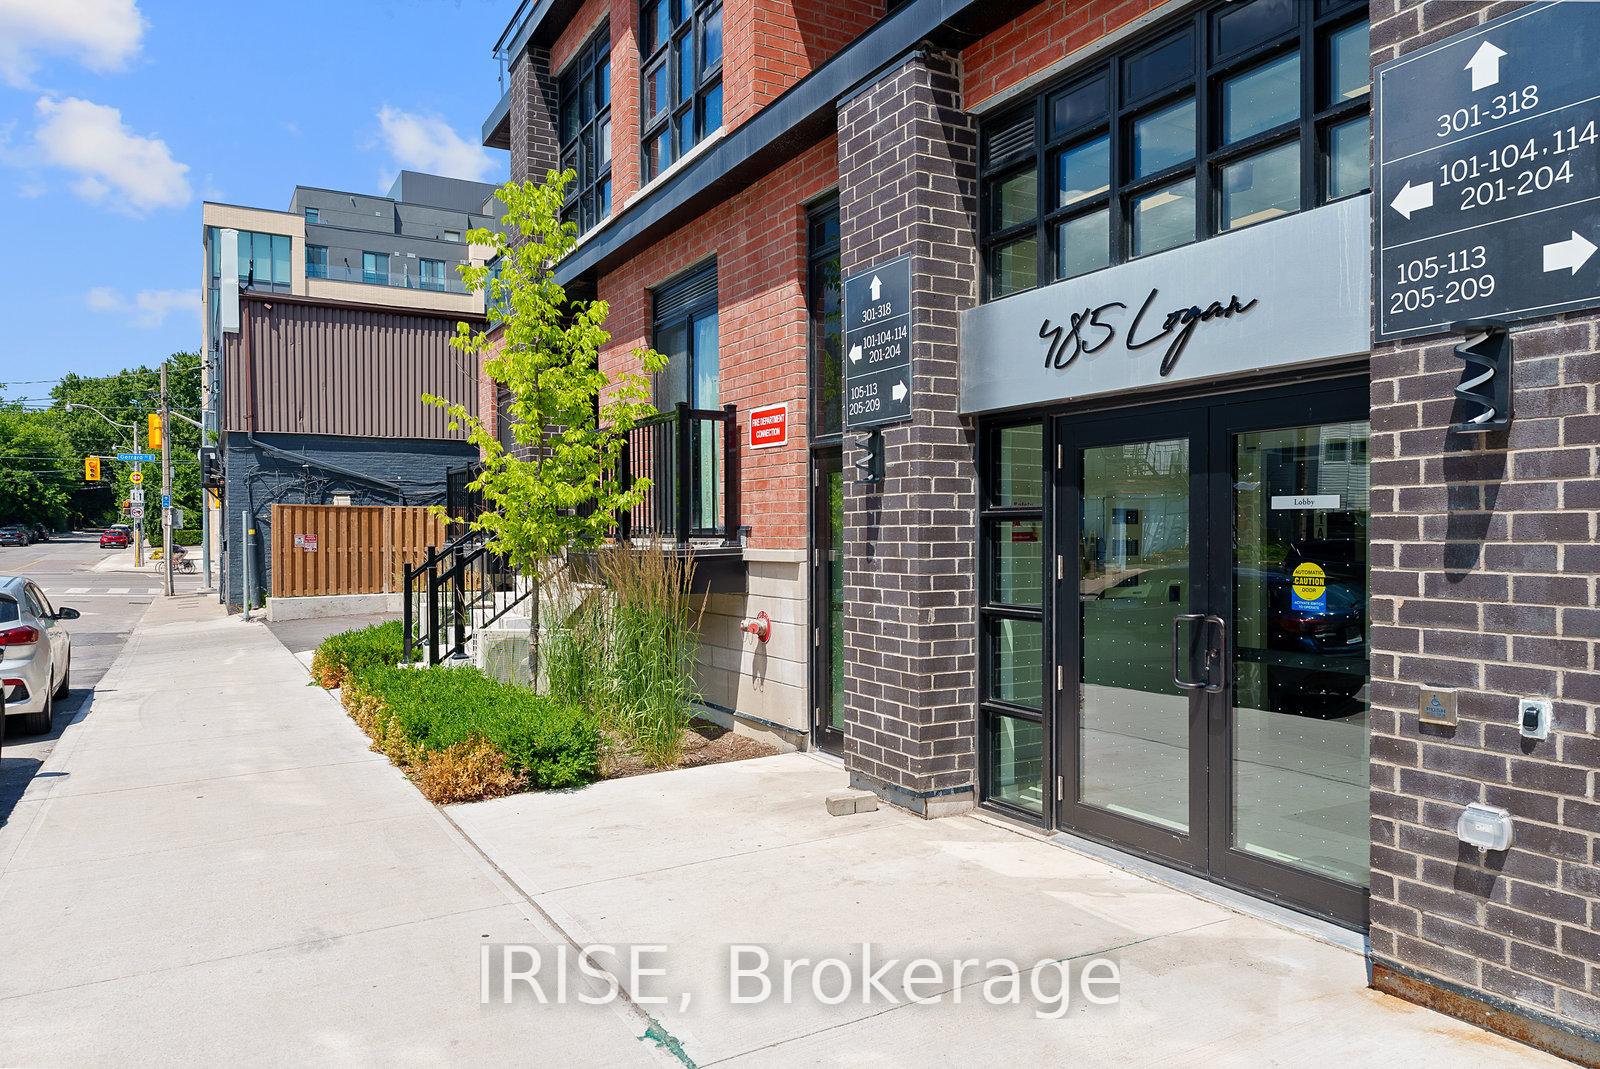
485 Logan Avenue Unit 311
South Riverdale / Toronto E01, ON M4M 2P5
About This Property
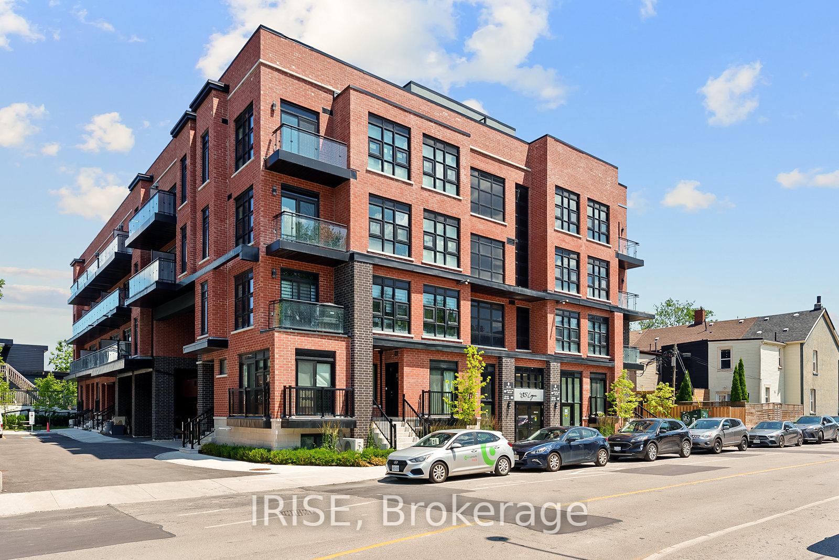
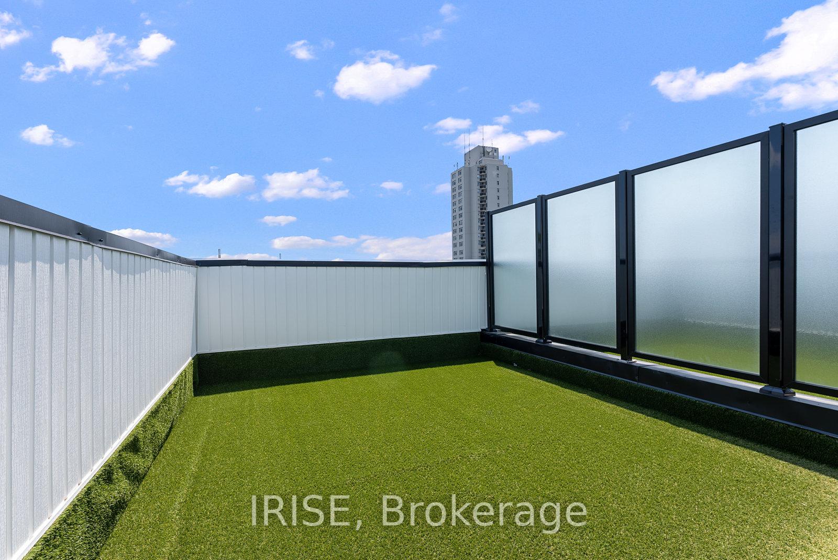
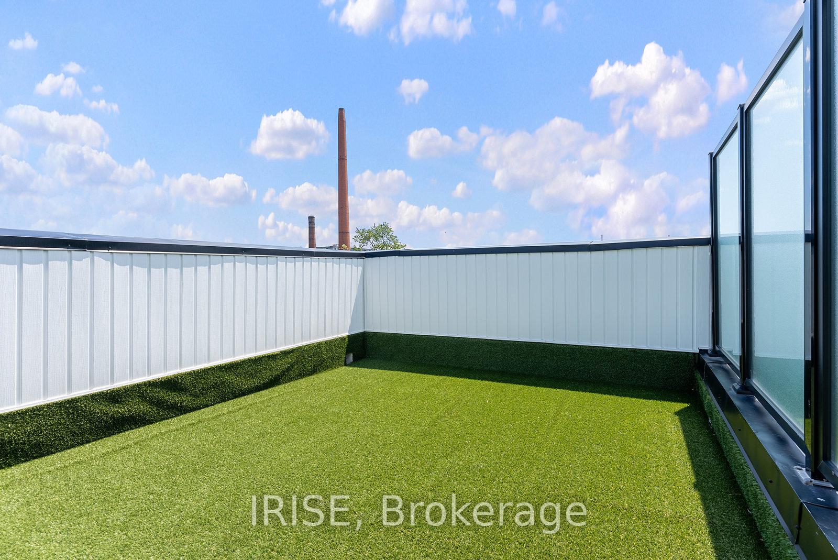
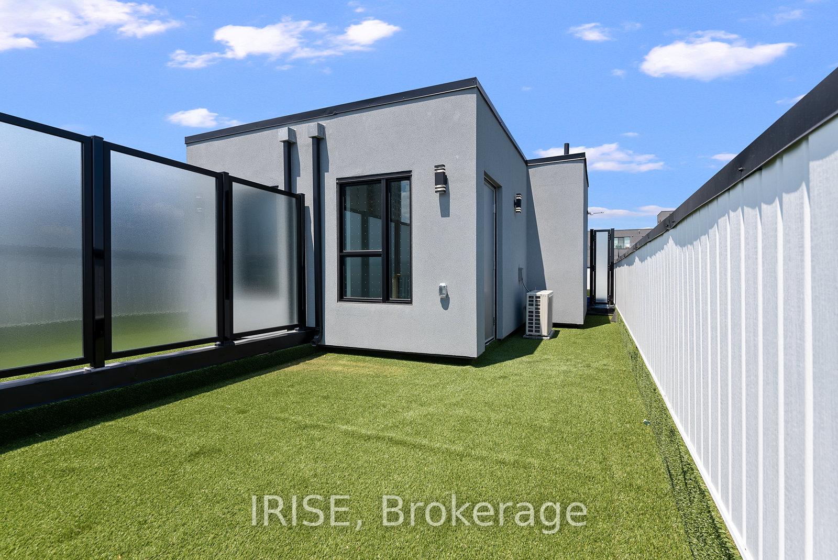
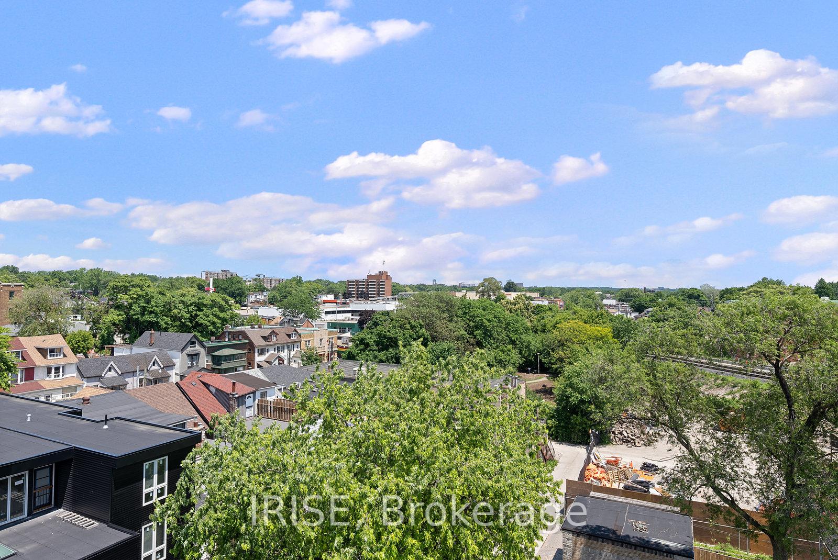
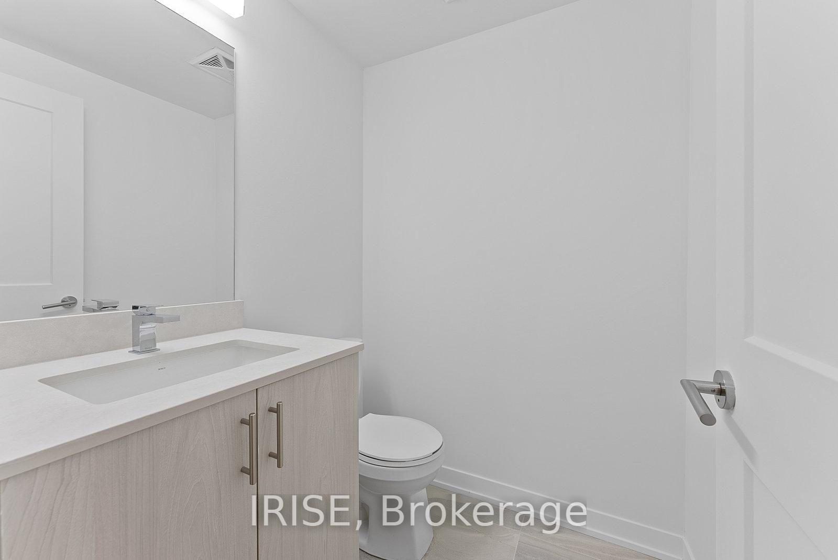
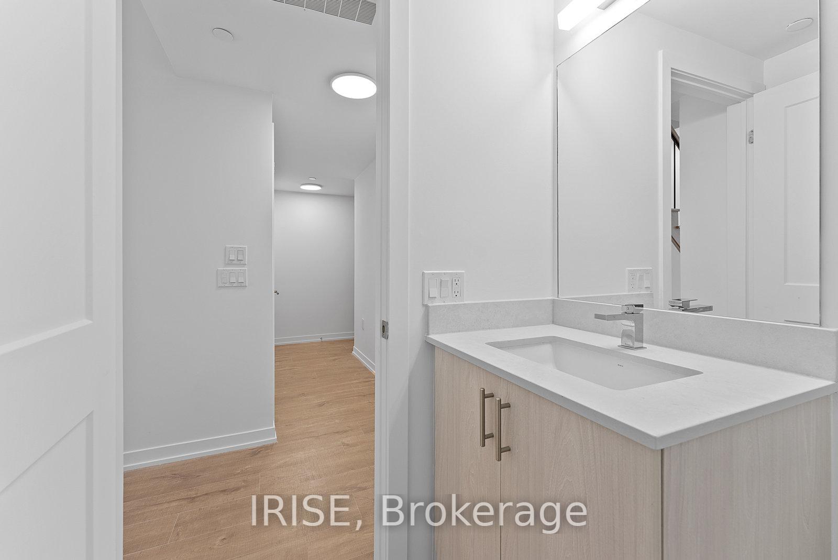
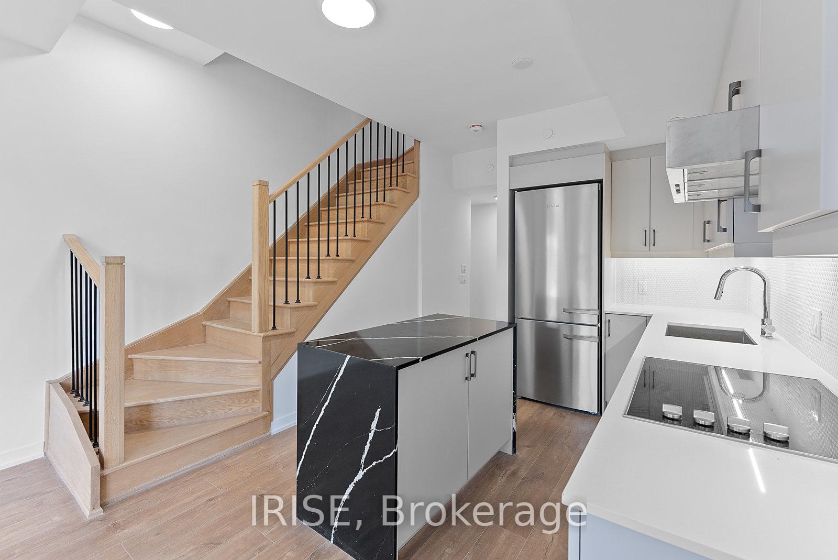
WELCOME TO 485 LOGAN AVE - The Perfect Balance of Living, Working, and Playing! This latest development from Caleido Communitiespresents a stunning 4-storey hybrid stacked townhouse complex, offering a progressive adaptation to the historic Riverdale area. Enjoy abeautifully designed open-concept layout, a stylish eat-in kitchen with extended cabinets and quartz countertops, brand new appliances, 2spacious bedrooms with closets,2 full bathrooms and a powder room, extra-large windows, and a private rooftop patio. With a high walk andtransit score of 94, and a bike score of 87, all of the city's top amenities are at your door step, including top ranked schools, parks, shopping,dining, and entertainment. Super convenient access to public transit, highways, and more! A must see! Parking is included **EXTRAS** USE OF:Fridge, Stove, Range Hood, Dishwasher, Washer/Dryer, ELFs.
Property Details
Sign in for full listing history and the exact list date.
Features & Amenities
- Balcony
- Air Conditioning
Buying or selling in Toronto?
Filipe & Isabel Ferreira and the Team Filipe (RE/MAX Ultimate Realty Inc., Brokerage) represent buyers and sellers here. Local guides and live listings below.
Talk to Filipe & Isabel Ferreira →TRREB MLS® Attribution
MLS® E14108078
Listed by IRISE
The trademarks MLS®, Multiple Listing Service® and the associated logos are owned by The Canadian Real Estate Association (CREA) and identify the quality of services provided by real estate professionals who are members of CREA. The trademarks REALTOR®, REALTORS® and the REALTOR® logo are controlled by CREA and identify real estate professionals who are members of CREA. Listing data provided by the Toronto Regional Real Estate Board (TRREB). The information contained herein is from sources believed to be reliable but is not guaranteed. Information deemed reliable but not guaranteed accurate by TRREB or Team Filipe / RE/MAX.
Team Filipe · RE/MAX · (647) 210-6070
Mortgage Estimate
Est. Monthly Payment
$16
/month · $2,599 mortgage
Amortization
Total Interest
$2,160
Total Cost
$4,759
Estimate only. Based on Canadian semi-annual compounding, 25-yr amortization at 5.5%.
Full Mortgage Calculator →Listed By
IRISE