
484 Third Street Unit 4
East H / London East, ON N5V 2B9
About This Property
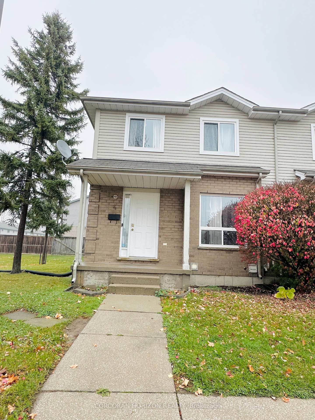
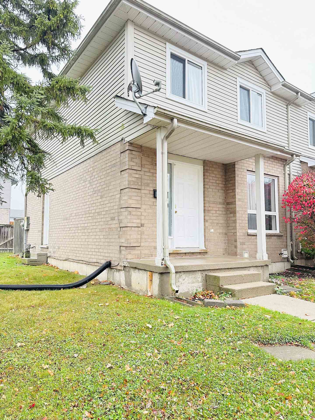
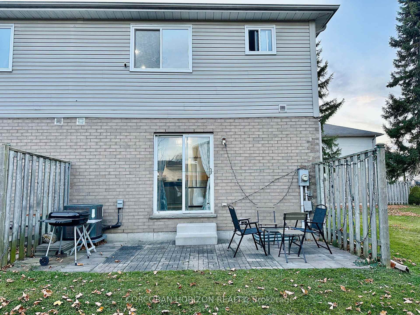
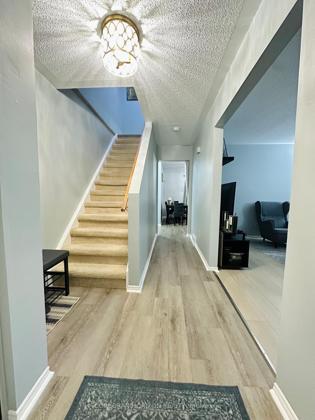
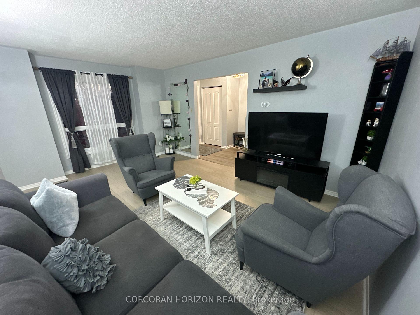
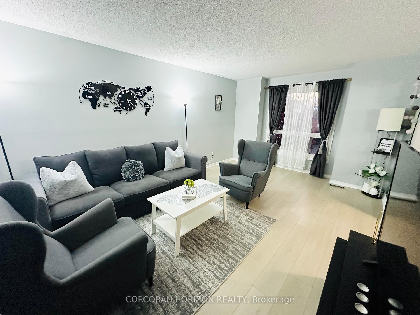
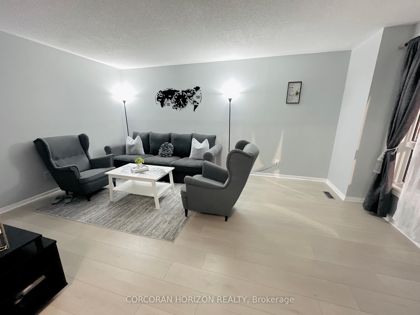
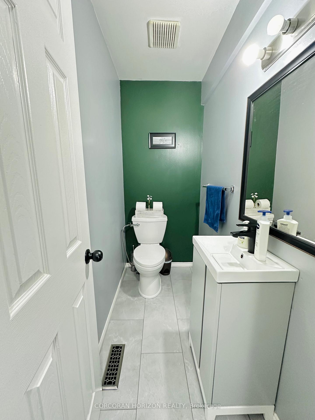
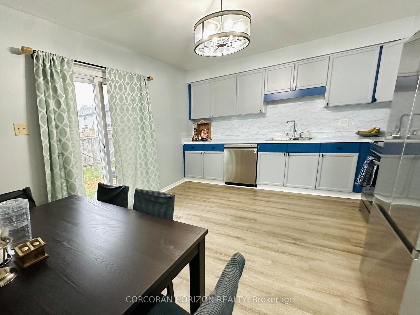
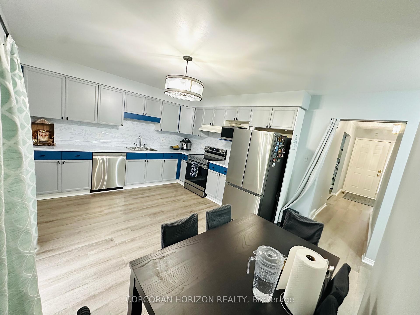
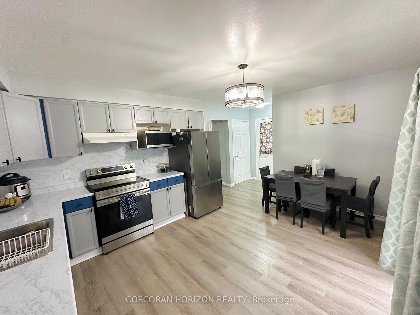
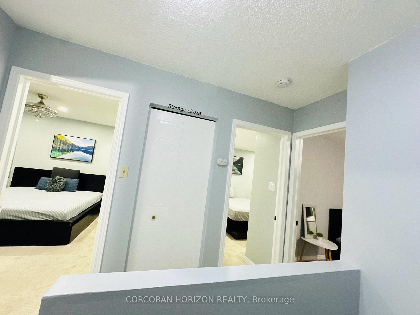
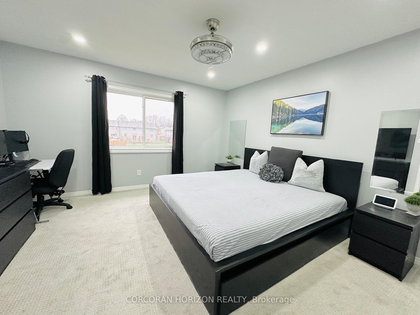
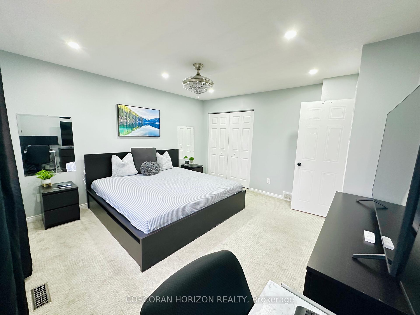
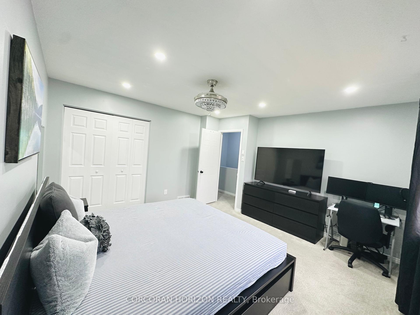
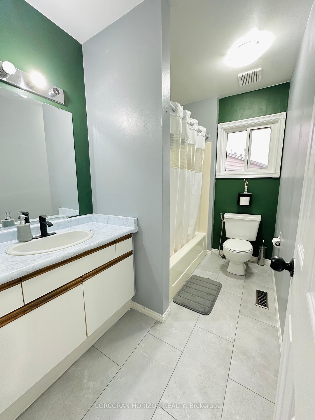
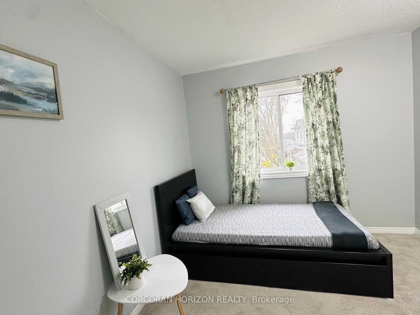
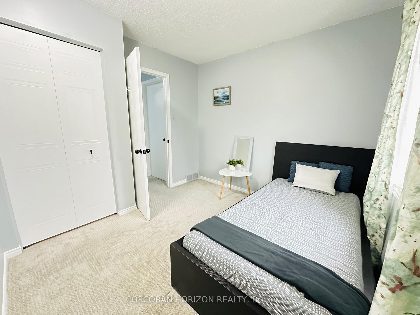
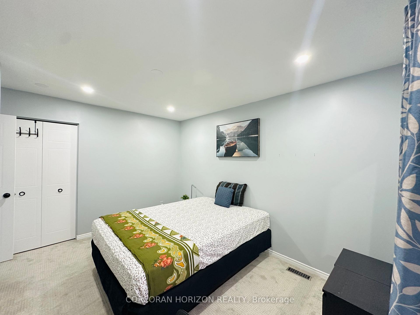
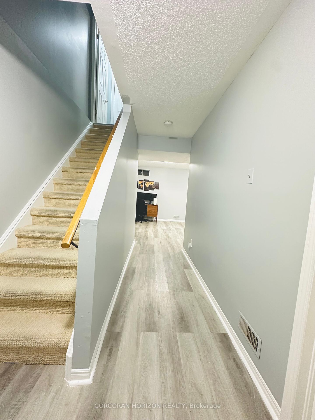
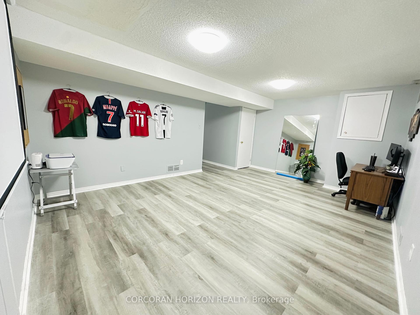
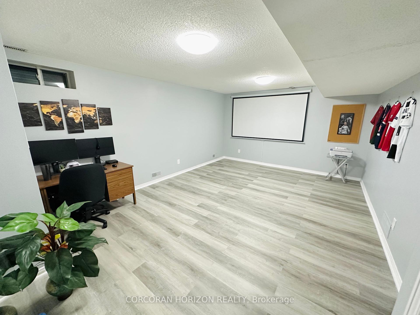
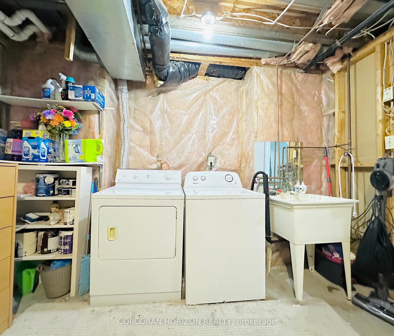
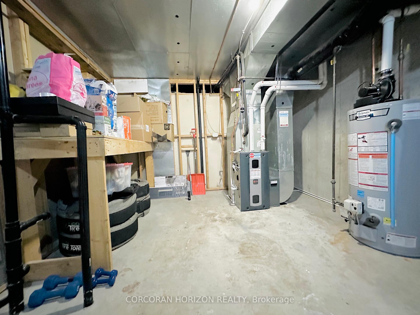
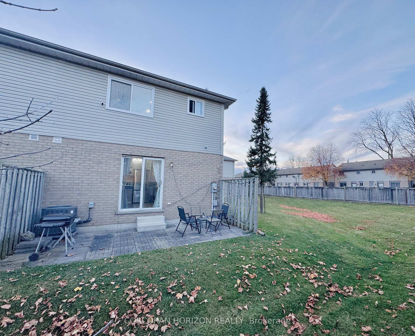
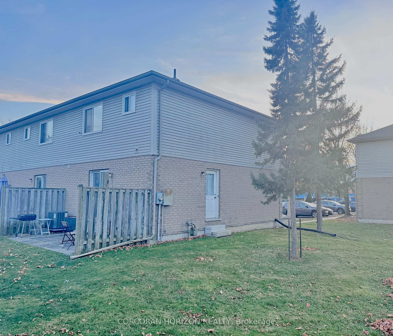
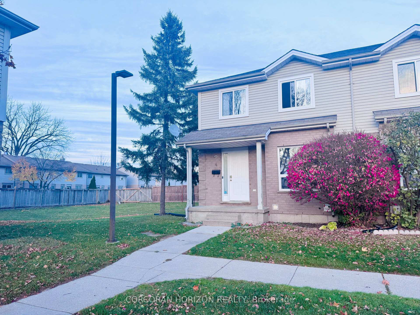
This updated, end-unit townhome offers 3 bedrooms, 1.5 bathrooms, and a welcoming, open layout, ideal for anyone seeking comfort and convenience near Fanshawe College, shopping, dining, and parks. Bright and spacious, this home features new flooring, fresh paint, and enhanced lighting throughout. On the main floor, enjoy a cozy living room for relaxing or entertaining, and a large, functional kitchen with an eat-in area perfect for family meals. A convenient powder room is located near the side door, leading to a lush green space that's great for children and pets. Upstairs, you'll find a roomy primary bedroom, two additional bedrooms, and a full 4-piece bathroom. The finished basement adds even more living space, complete with a sizable family room, laundry room, and extra storage. Additional parking is available for added convenience. This property is ideally situated with easy access to schools, parks, the scenic Fanshawe Conservation Area, Argyle Mall, the new East Lions Community Centre, and public transportation. Plus, it's close to the Veterans Memorial Parkway for quick travel to the 401.
Property Details
Sign in for full listing history and the exact list date.
Features & Amenities
- Air Conditioning
- Basement
Thinking of selling in London East?
Filipe & Isabel Ferreira and the Team Filipe track every sale on this street. Get a free, no-obligation valuation and see what your home would list for today.
- What it costs to sell a house in Ontario
- How much are REALTOR® fees in Ontario?
- Real estate agents in Toronto & the GTA
TRREB MLS® Attribution
MLS® X11887832
Listed by CORCORAN HORIZON REALTY
The trademarks MLS®, Multiple Listing Service® and the associated logos are owned by The Canadian Real Estate Association (CREA) and identify the quality of services provided by real estate professionals who are members of CREA. The trademarks REALTOR®, REALTORS® and the REALTOR® logo are controlled by CREA and identify real estate professionals who are members of CREA. Listing data provided by the Toronto Regional Real Estate Board (TRREB). The information contained herein is from sources believed to be reliable but is not guaranteed. Information deemed reliable but not guaranteed accurate by TRREB or Team Filipe / RE/MAX.
Team Filipe · RE/MAX · (647) 210-6070
Listed By
CORCORAN HORIZON REALTY