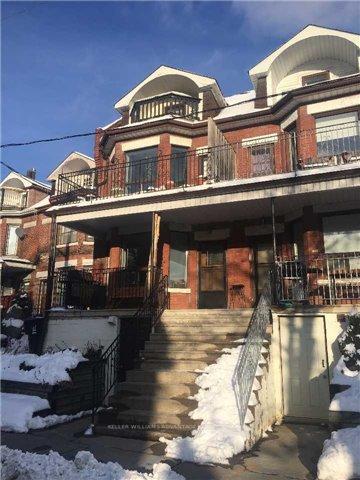

483 Indian Grove Unit Upper
High Park North / Toronto W02, ON M6P 2J1
About This Property
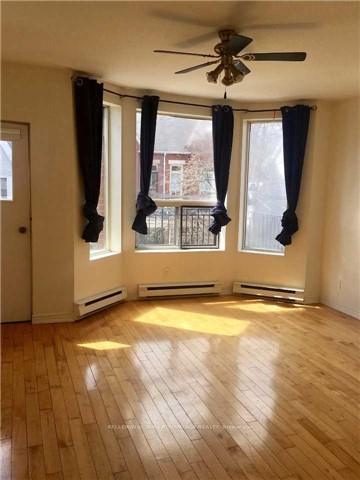
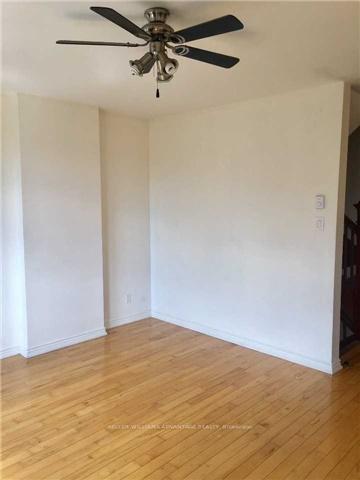
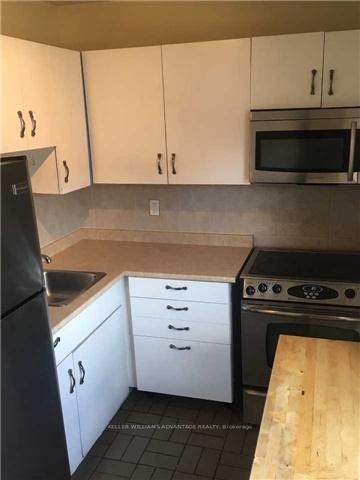
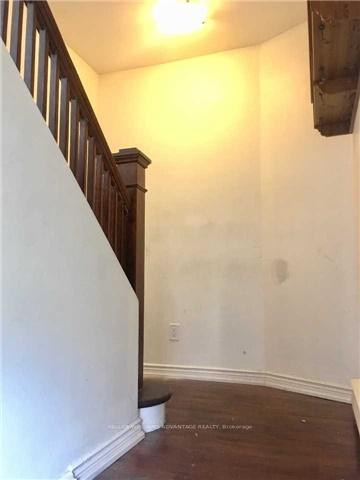
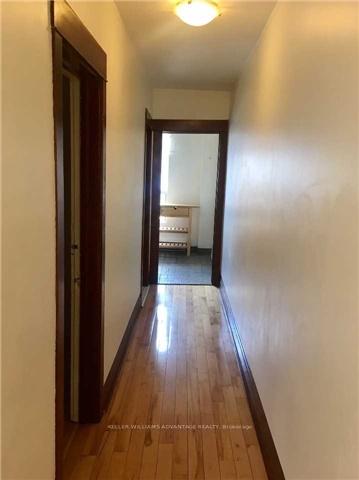
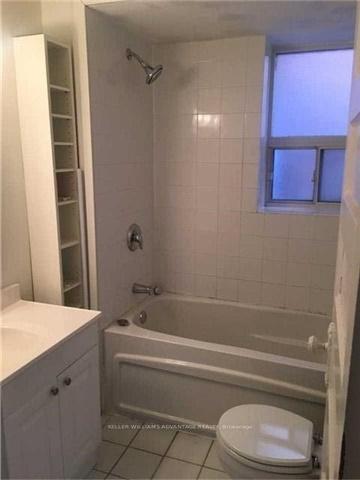
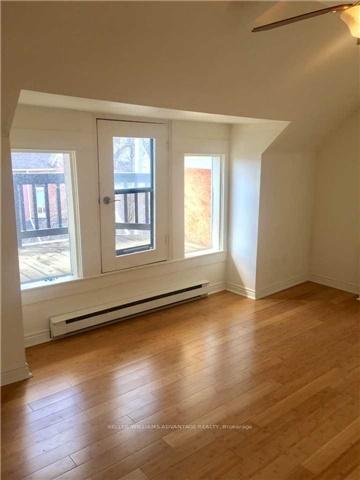
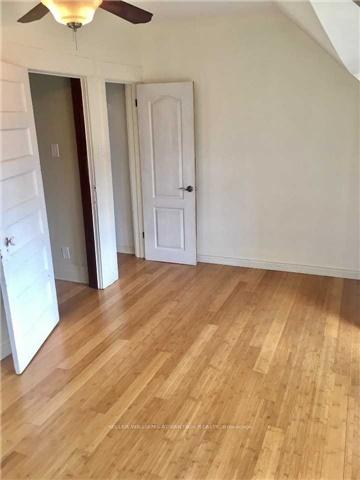
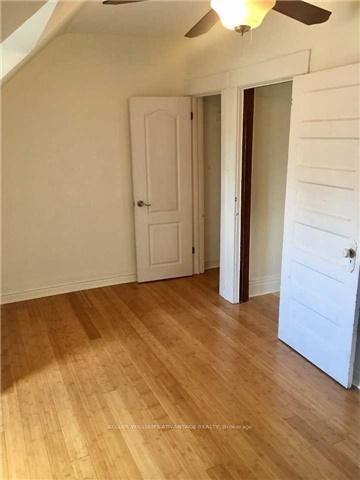
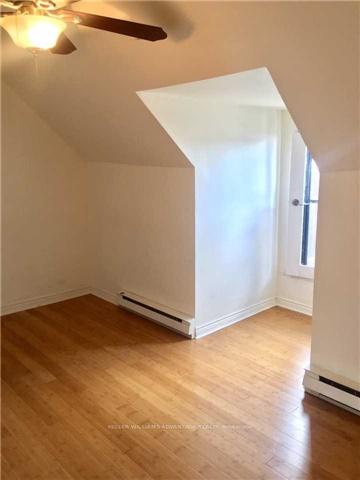
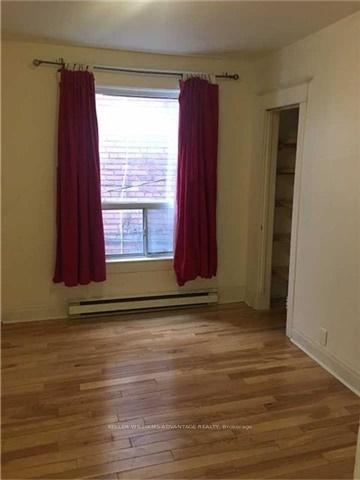
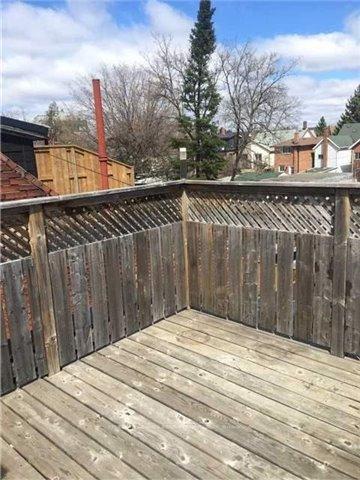
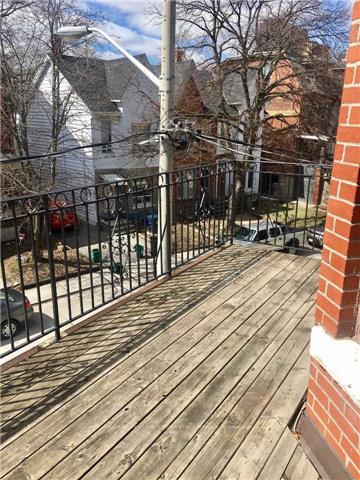
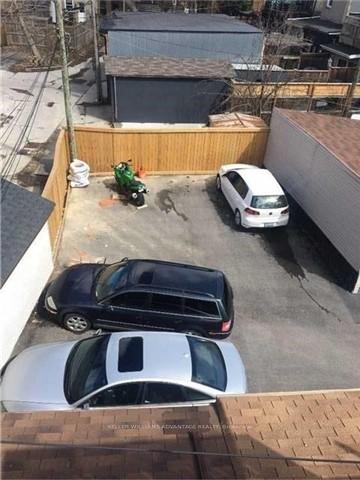
Chic 2-level unit 3 bedroom, 1 bath unit in the heart of The Junction. Nestled in a beautifully restored century home, this space features its own entrance, boasting three private decks, and convenient parking. Minutes to Roncesvalles and Bloor West! This unit features spacious rooms with stunning hardwood floors, and impressive 9' ceilings. The living room features a walk-out to deck while the kitchen comes complete with a stainless steel appliances. Three spacious bedrooms each with their own closet spaces - Two bedrooms both with their own private balconies! With a full 4 pc bath, parking for 1 car, and on-site laundry to add to convenience. Step outside to trendy shops, cafes, and restaurants right at your doorstep, with the vibrant Bloor West Village, High Park, and Roncesvalles just around the corner. Steps to TTC transit and Keele Subway Station. Don't wait - this gem won't last long!
Property Details
Sign in for full listing history and the exact list date.
Features & Amenities
- Air Conditioning
Thinking of selling in High Park?
Filipe & Isabel Ferreira and the Team Filipe track every sale on this street. Get a free, no-obligation valuation and see what your home would list for today.
- Real estate agent in High Park
- Real estate agents in Toronto
- Rental agent in Toronto
- Recently sold homes in Toronto
- What it costs to sell a house in Ontario
- How much are REALTOR® fees in Ontario?
TRREB MLS® Attribution
MLS® W11901516
Listed by KELLER WILLIAMS ADVANTAGE REALTY
The trademarks MLS®, Multiple Listing Service® and the associated logos are owned by The Canadian Real Estate Association (CREA) and identify the quality of services provided by real estate professionals who are members of CREA. The trademarks REALTOR®, REALTORS® and the REALTOR® logo are controlled by CREA and identify real estate professionals who are members of CREA. Listing data provided by the Toronto Regional Real Estate Board (TRREB). The information contained herein is from sources believed to be reliable but is not guaranteed. Information deemed reliable but not guaranteed accurate by TRREB or Team Filipe / RE/MAX.
Team Filipe · RE/MAX · (647) 210-6070
Listed By
KELLER WILLIAMS ADVANTAGE REALTY