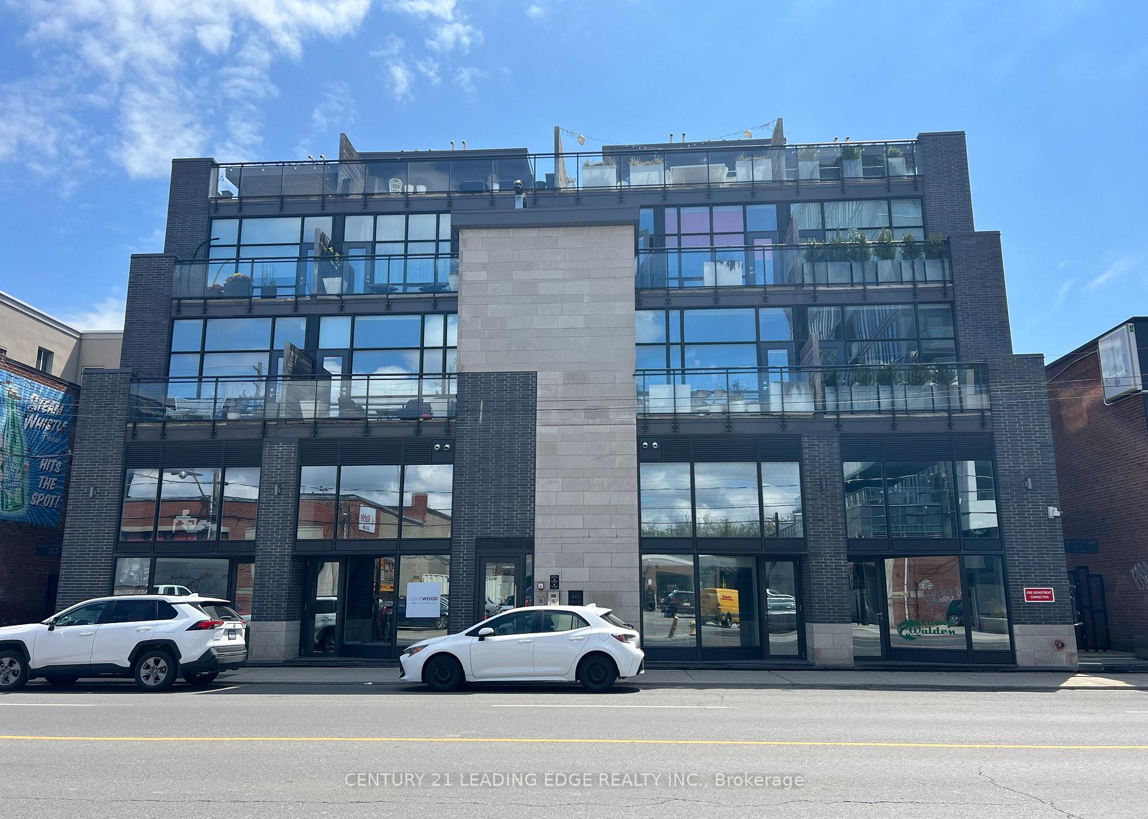
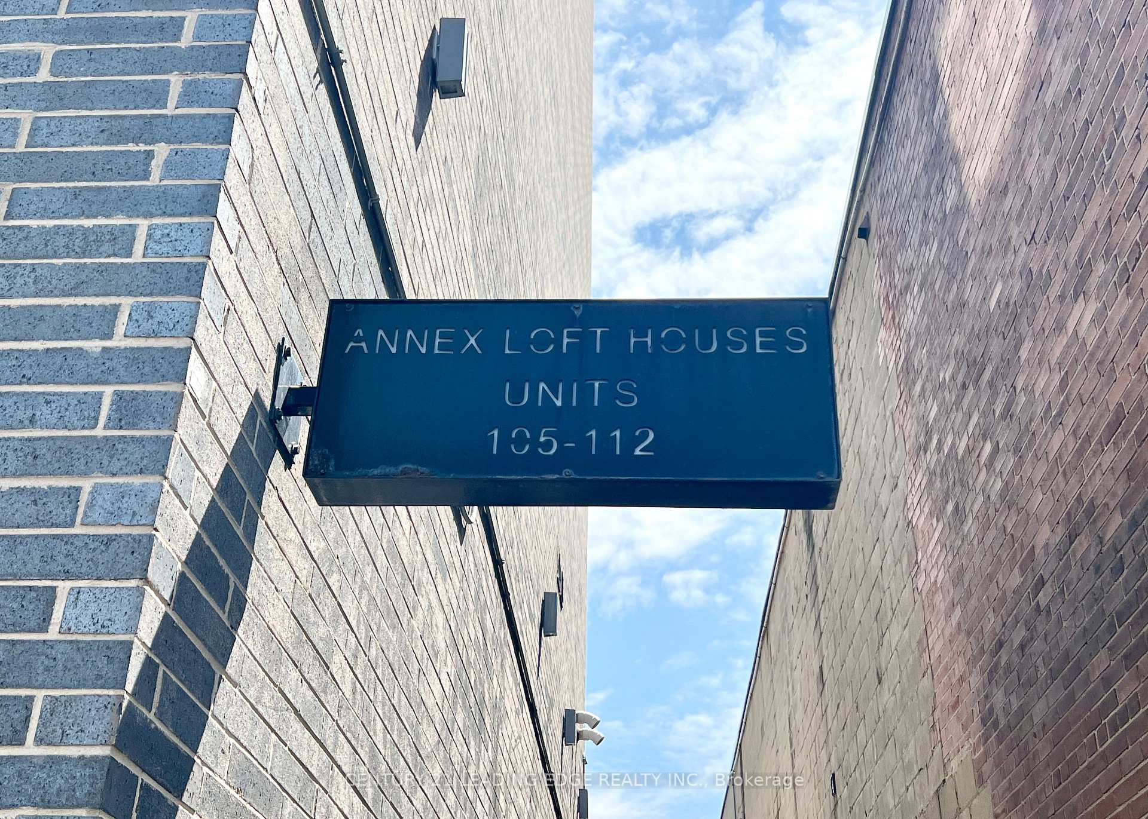
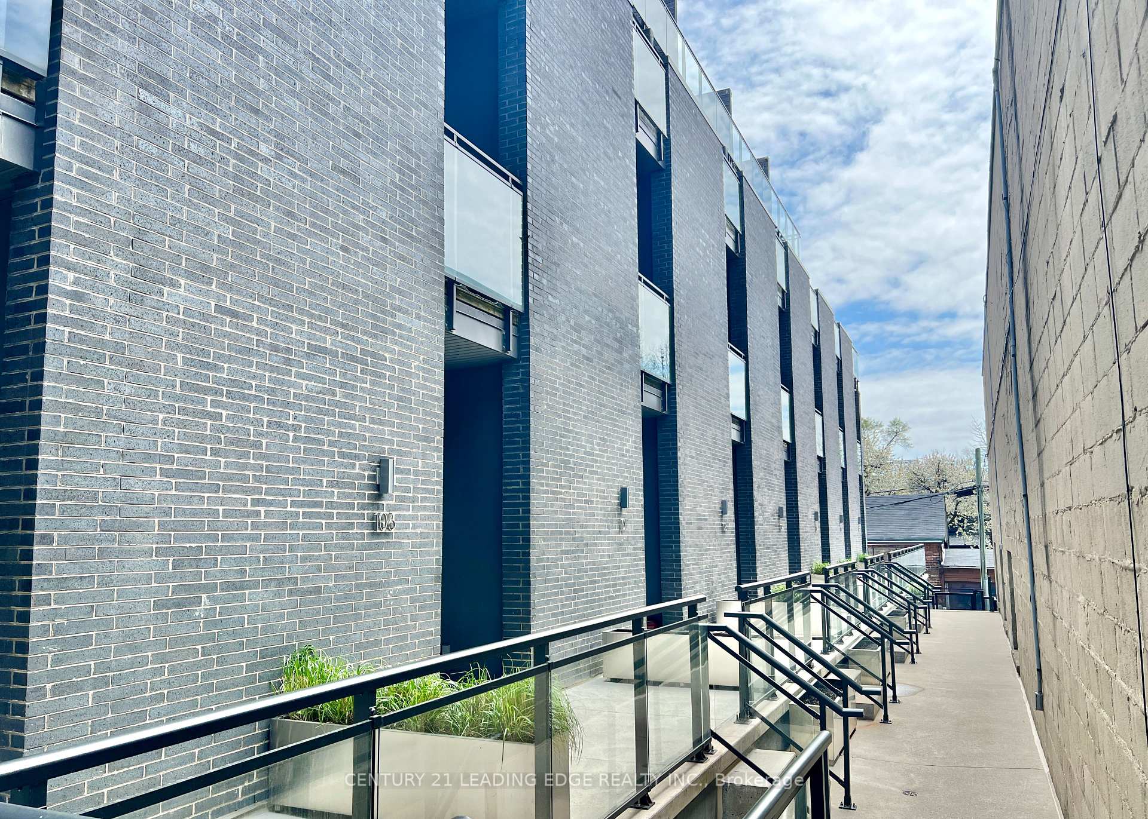
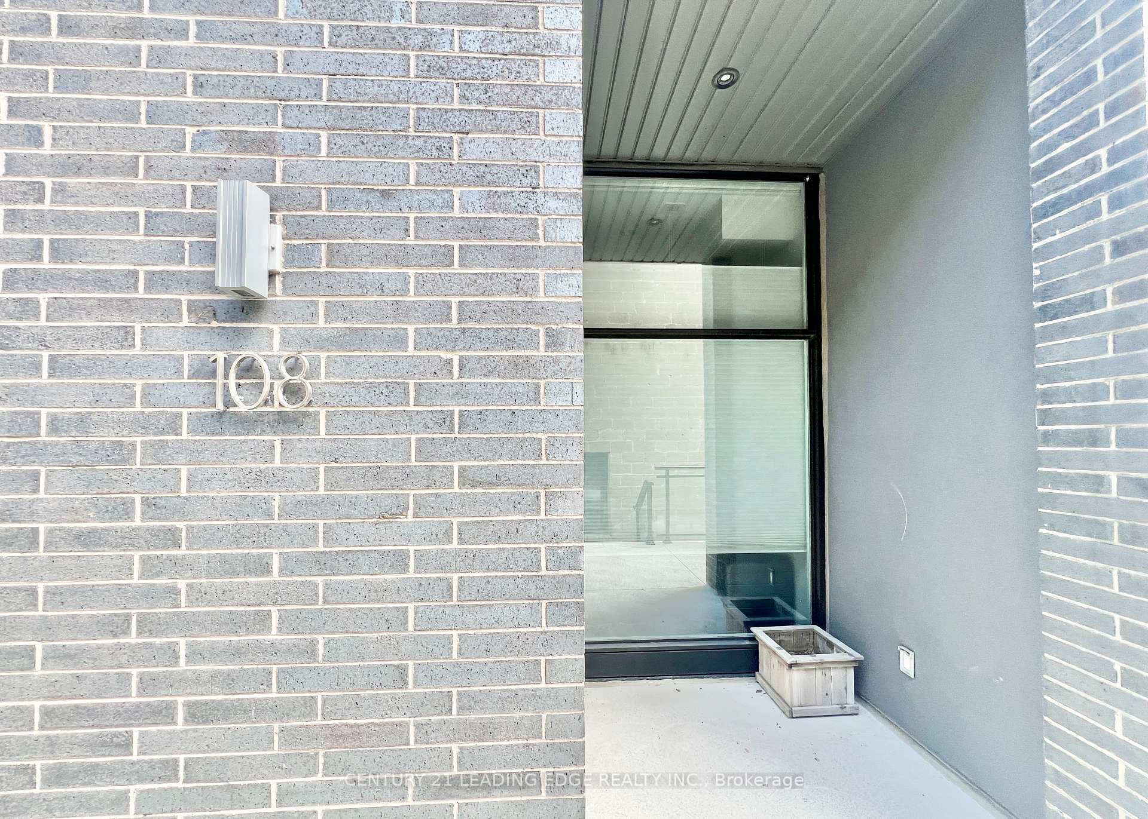

483 Dupont Street Unit 108
Annex / Toronto C02, ON M6G 1Y6
About This Property
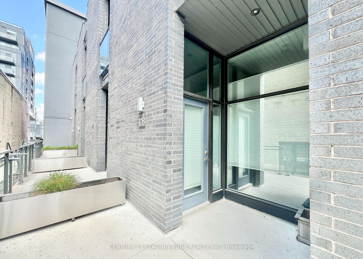
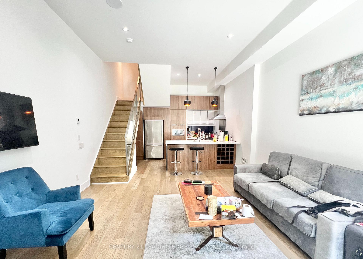
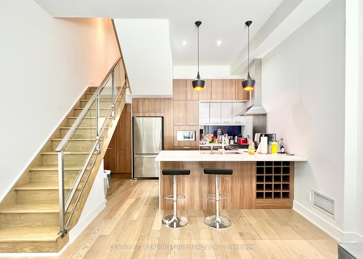
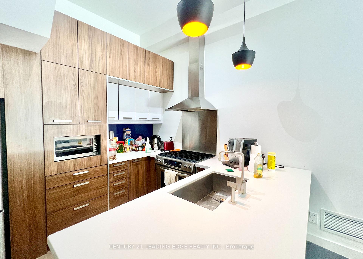
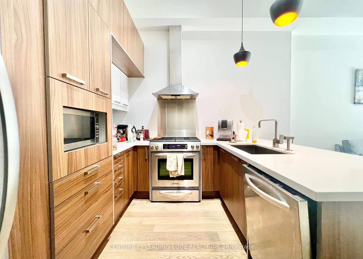
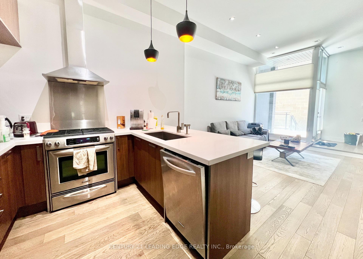
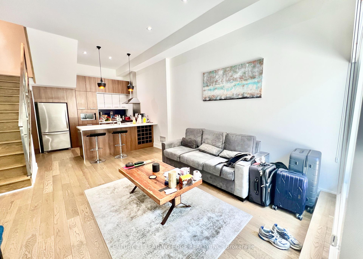
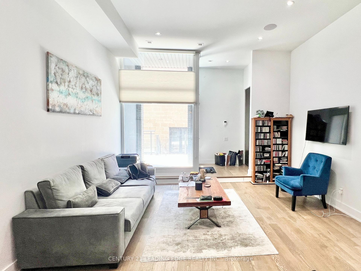
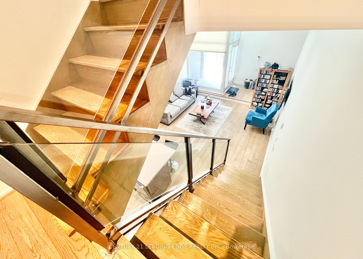
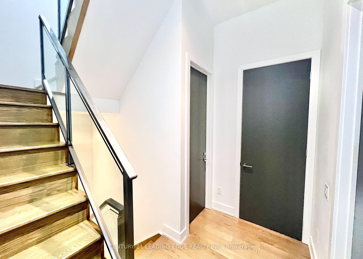
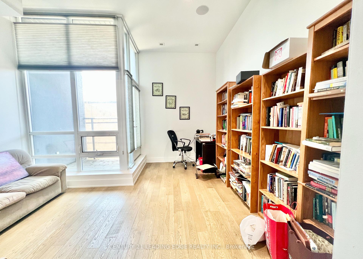
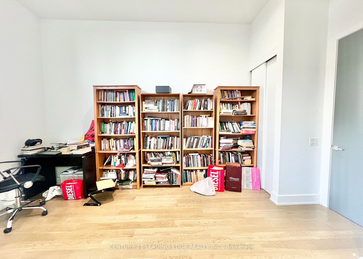
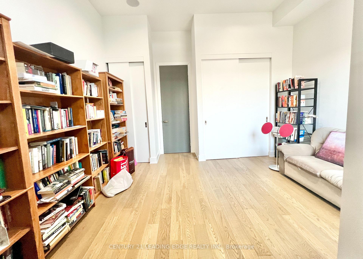
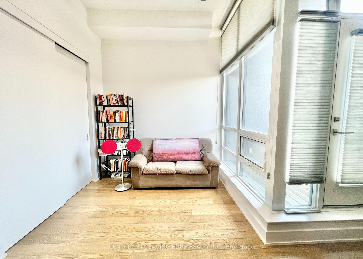
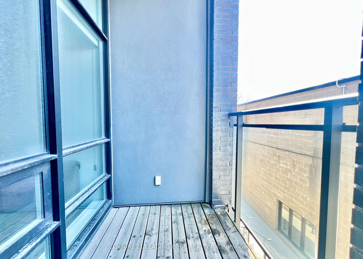
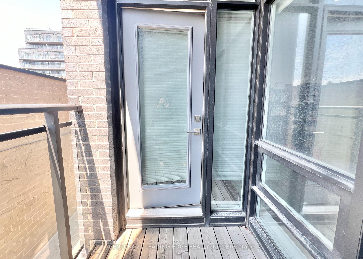
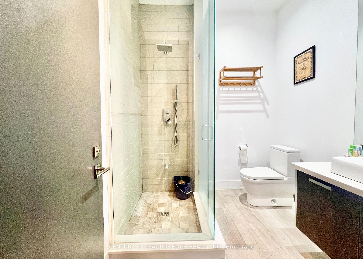
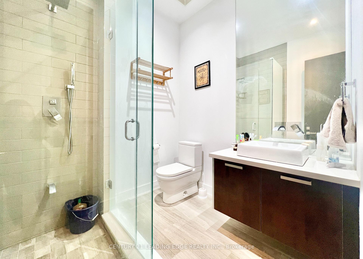
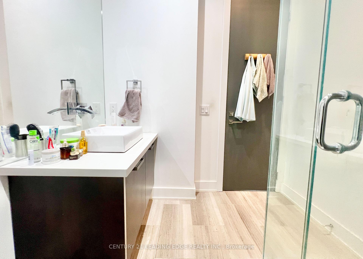
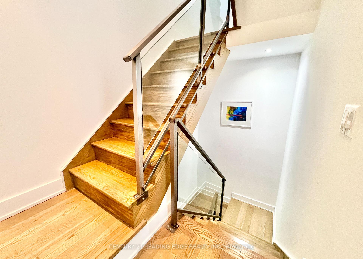
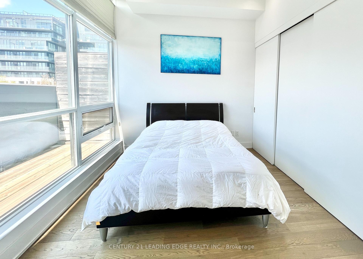
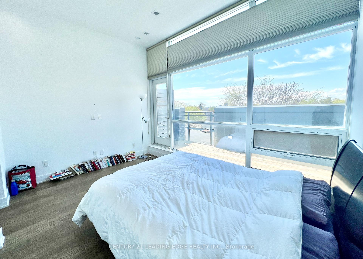
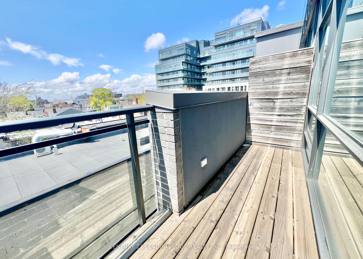
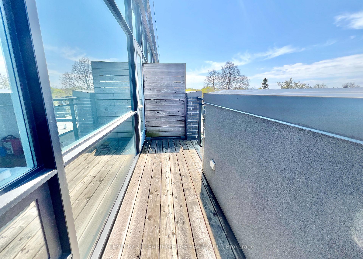
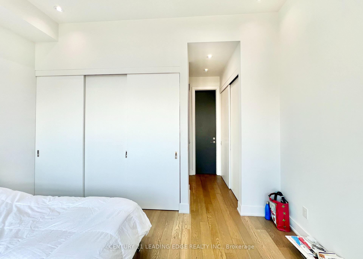
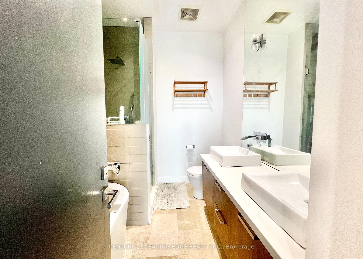
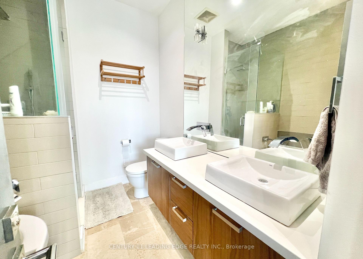
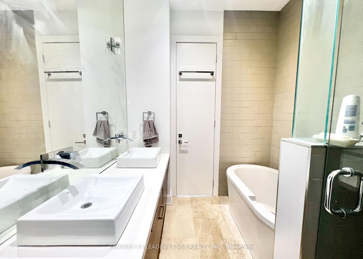
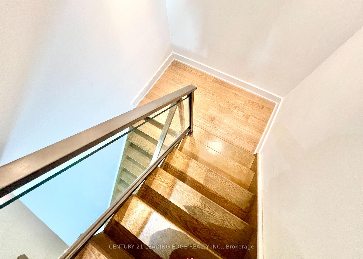
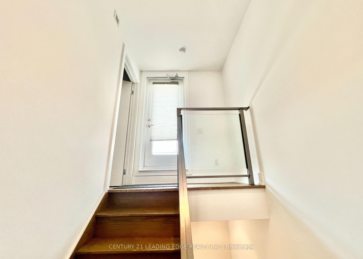
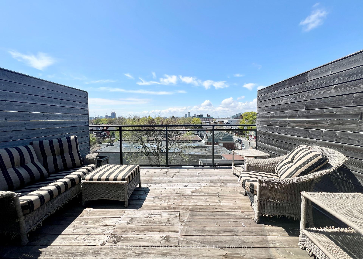
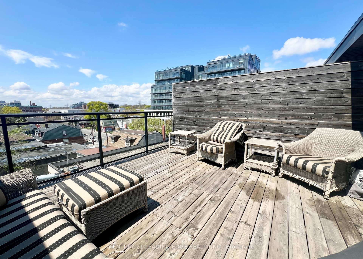
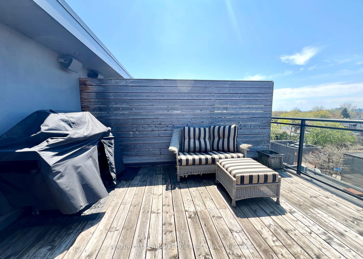
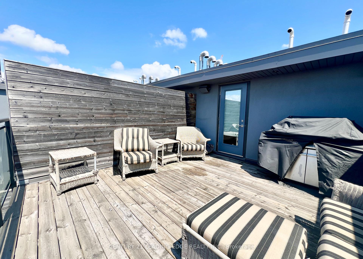
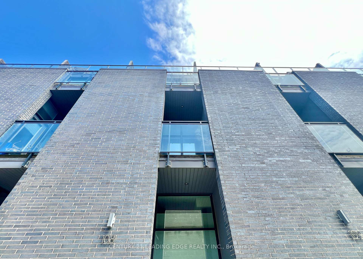
Welcome To Annex Loft Houses! Enjoy This Rare & Stunning 3 Storey Loft Townhouse Featuring A 2 Bedroom, 2 Bathroom Layout, Enjoy A Spacious Unit W/ Soaring 11ft Ceilings, A Private Rooftop Terrace Perfect For Summer BBQs & Sunsets, Hardwood Flooring Throughout, Natural Lighting W/ Floor-To-Ceiling Windows, Lots of Outdoor Space W/ Walk-Out Balconies On Every Floor, Modern Kitchen W/ Full Sized Stainless Steel Kitchen Aid Appliances, Stone Countertops & Lots of Pantry Space! Located in the Desirable Annex Neighbourhood, Walking Distance to: 2 TTC Transit Lines (Dupont University Line; Bathurst Bloor Line), Summerhill Market, Loblaws, LCBO, F45 Gym, Parks, Shops & More! Fully/Partial Furnished Option Available.
Property Details
Sign in for full listing history and the exact list date.
Features & Amenities
- View
- Balcony
- Air Conditioning
- Basement
Thinking of selling in Toronto?
Filipe & Isabel Ferreira and the Team Filipe track every sale on this street. Get a free, no-obligation valuation and see what your home would list for today.
- Real estate agents in Toronto
- Rental agent in Toronto
- Recently sold homes in Toronto
- What it costs to sell a house in Ontario
- How much are REALTOR® fees in Ontario?
TRREB MLS® Attribution
MLS® C12141002
Listed by CENTURY 21 LEADING EDGE REALTY INC.
The trademarks MLS®, Multiple Listing Service® and the associated logos are owned by The Canadian Real Estate Association (CREA) and identify the quality of services provided by real estate professionals who are members of CREA. The trademarks REALTOR®, REALTORS® and the REALTOR® logo are controlled by CREA and identify real estate professionals who are members of CREA. Listing data provided by the Toronto Regional Real Estate Board (TRREB). The information contained herein is from sources believed to be reliable but is not guaranteed. Information deemed reliable but not guaranteed accurate by TRREB or Team Filipe / RE/MAX.
Team Filipe · RE/MAX · (647) 210-6070
Listed By
CENTURY 21 LEADING EDGE REALTY INC.