

480 Mclevin Avenue Unit 702
Toronto E11, ON M1B 5N9
About This Property
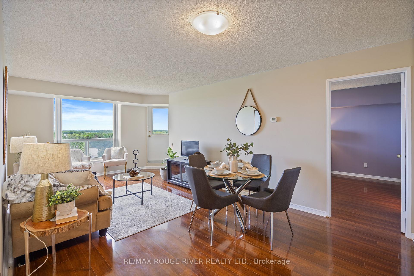
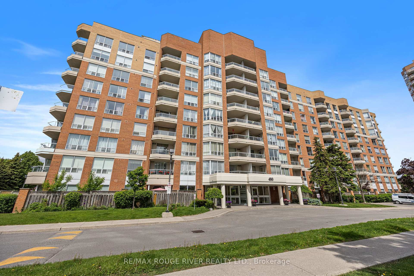
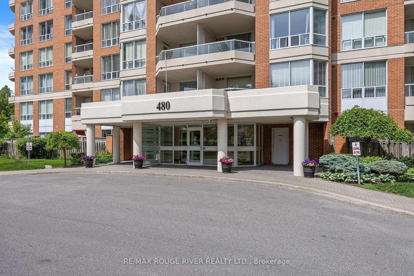
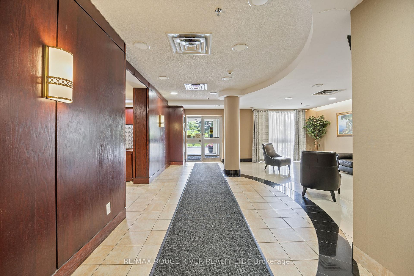
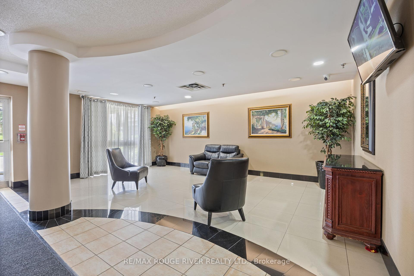
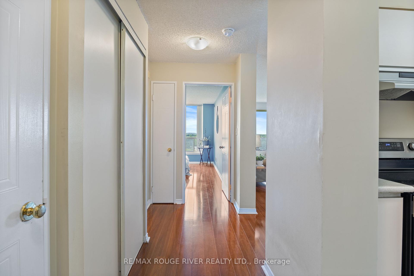
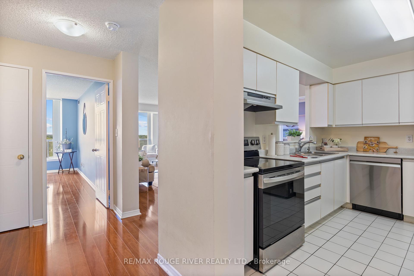
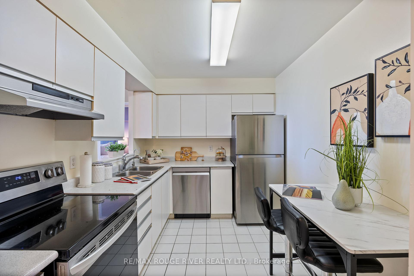
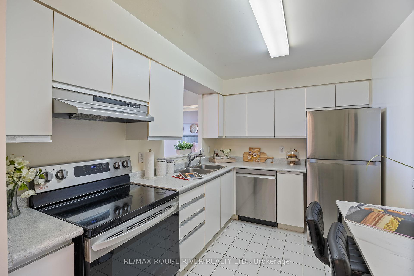
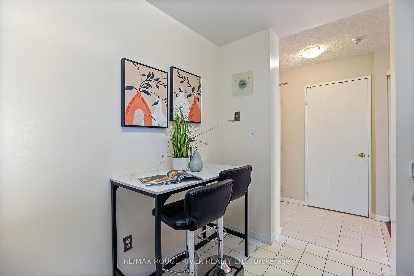
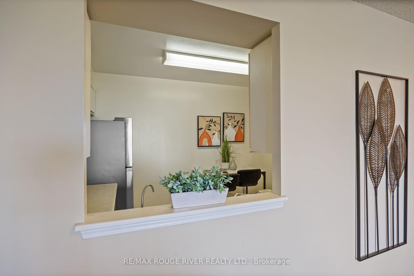
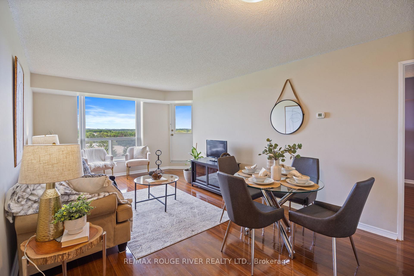

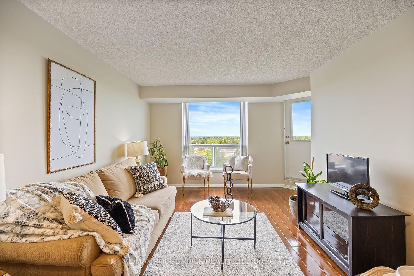
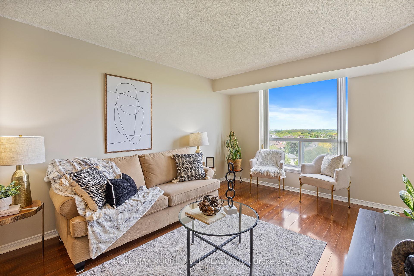

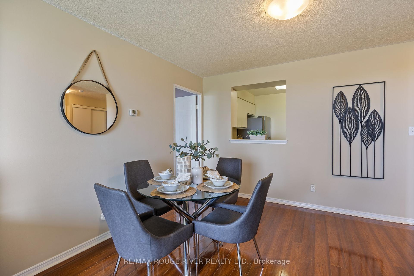
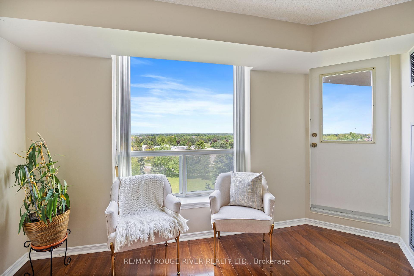
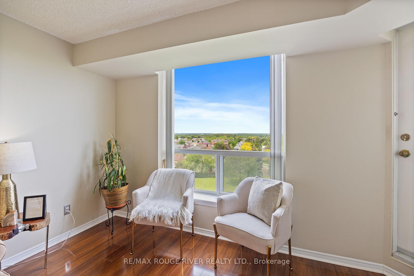
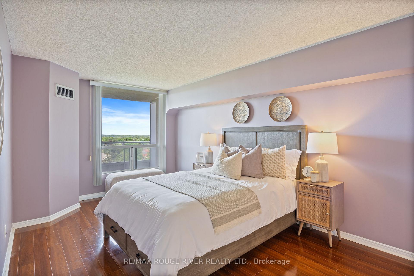
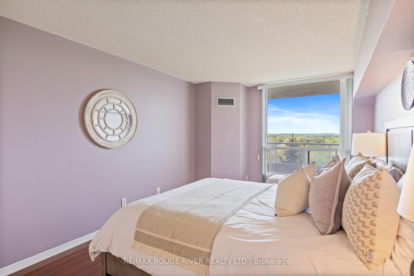
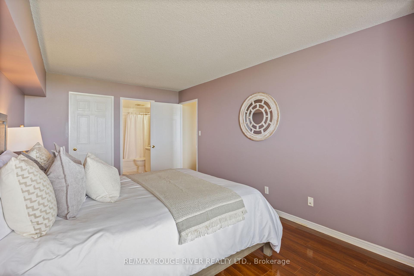
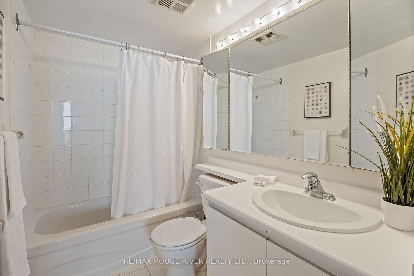
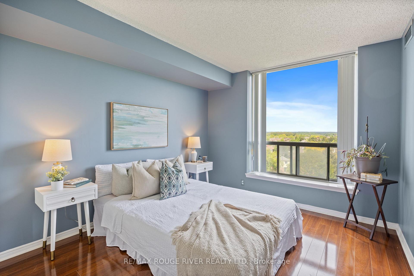
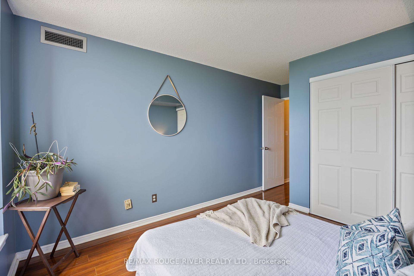
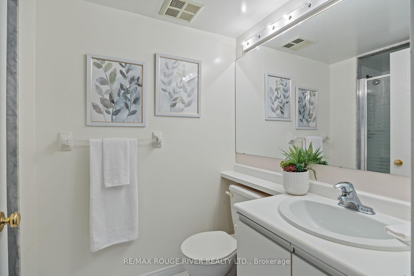
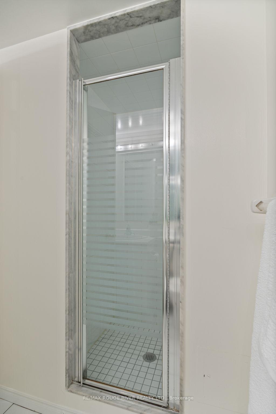
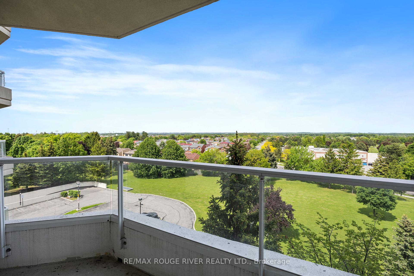
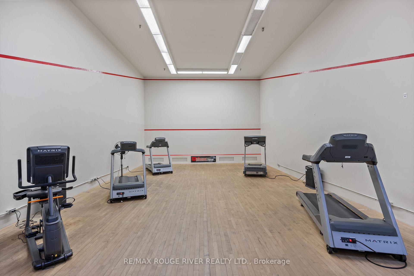
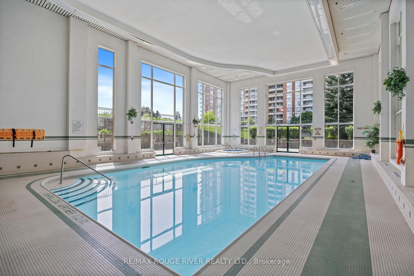
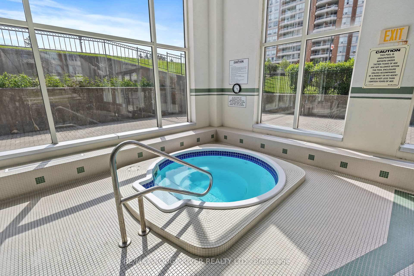
Welcome to this incredibly spacious and thoughtfully designed 974 square foot condo, ideally situated in one of the best-maintained and most desirable condo buildings in Scarborough. This two-bedroom, two-bathroom suite is an outstanding opportunity for first-time buyers, downsizers or investors seeking modern living in a thriving urban pocket. Upon entry, you're greeted by a well-lit open-concept living and dining area, perfect for entertaining or relaxing. The well-proportioned kitchen features newer stainless steel appliances, a sleek range hood, and a brand-new dishwasher. The large primary bedroom offers a peaceful retreat, complete with a walk-in closet and a private 4-piece ensuite bathroom. The second bedroom is ideal for guests, a home office, or a nursery for a growing families. A separate 3 piece bathroom room adds convenience for visitors without compromising privacy. Enjoy seamless indoor-outdoor living with a generously sized private balcony a perfect space for your morning coffee or evening unwind with open sky views. Residents enjoy exclusive access to premium amenities, including: An indoor swimming pool with hot tub, fully equipped fitness center, tennis court and 24-hour concierge service for peace of mind and convenience. Additional highlights include one owned underground parking spot, secure access, and a reputation for superior building management that keeps this property in top-tier condition. Located just minutes from Malvern Town Centre, grocery stores, Library, Places of Worship, U of T Scarborough, and Centennial College, with easy access to TTC, major transit routes, and daily essentials all at your doorstep. Whether you're looking to downsize, invest, or find a vibrant new home in a highly connected community, this condo delivers lifestyle, location, and long-term value in one complete package.
Property Details
Sign in for full listing history and the exact list date.
Features & Amenities
- View
- Balcony
- Air Conditioning
- Basement
- Locker
Thinking of selling in Toronto?
Filipe & Isabel Ferreira and the Team Filipe track every sale on this street. Get a free, no-obligation valuation and see what your home would list for today.
- Real estate agents in Toronto
- Recently sold homes in Toronto
- What it costs to sell a house in Ontario
- How much are REALTOR® fees in Ontario?
TRREB MLS® Attribution
MLS® E12189596
Listed by RE/MAX ROUGE RIVER REALTY LTD.
The trademarks MLS®, Multiple Listing Service® and the associated logos are owned by The Canadian Real Estate Association (CREA) and identify the quality of services provided by real estate professionals who are members of CREA. The trademarks REALTOR®, REALTORS® and the REALTOR® logo are controlled by CREA and identify real estate professionals who are members of CREA. Listing data provided by the Toronto Regional Real Estate Board (TRREB). The information contained herein is from sources believed to be reliable but is not guaranteed. Information deemed reliable but not guaranteed accurate by TRREB or Team Filipe / RE/MAX.
Team Filipe · RE/MAX · (647) 210-6070
Listed By
RE/MAX ROUGE RIVER REALTY LTD.