
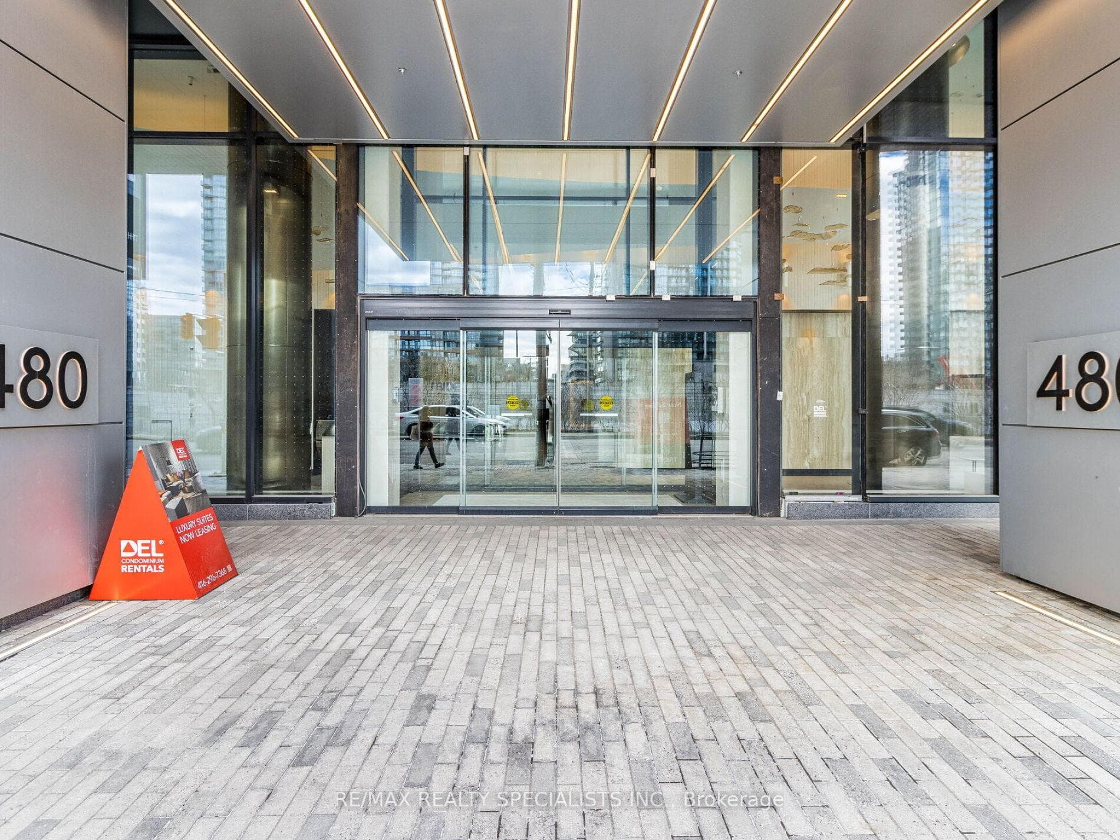

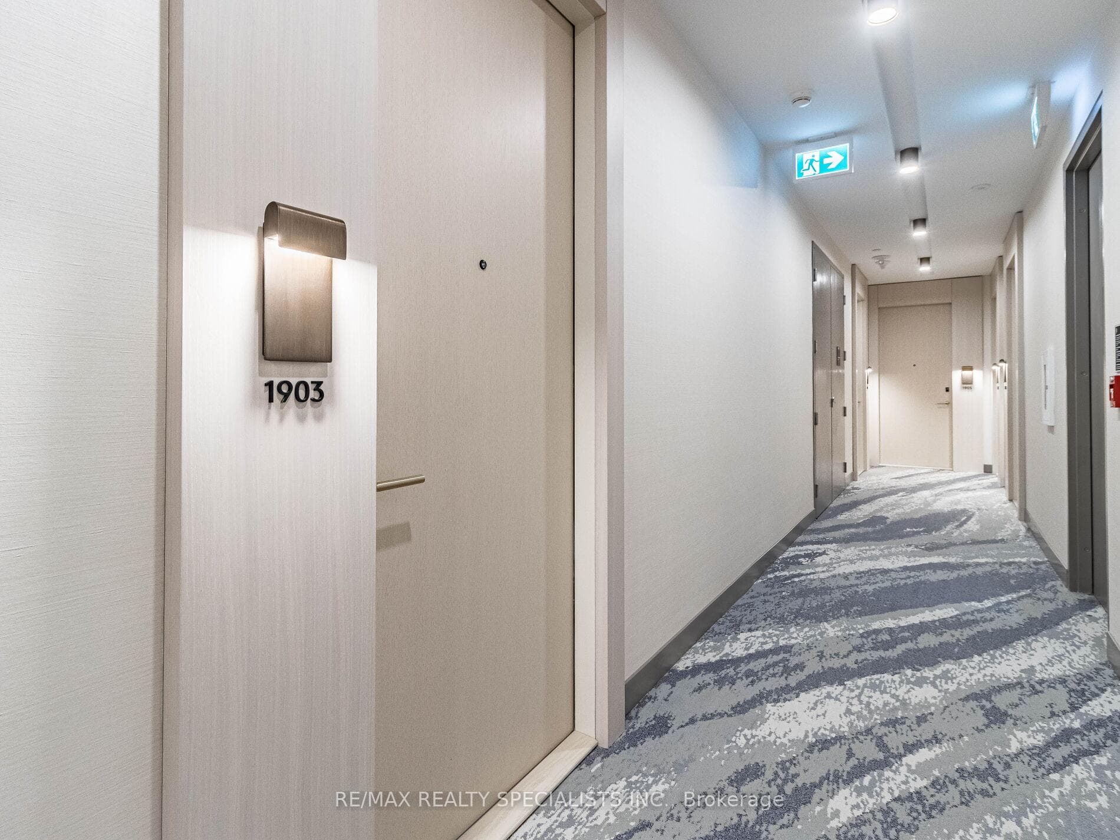













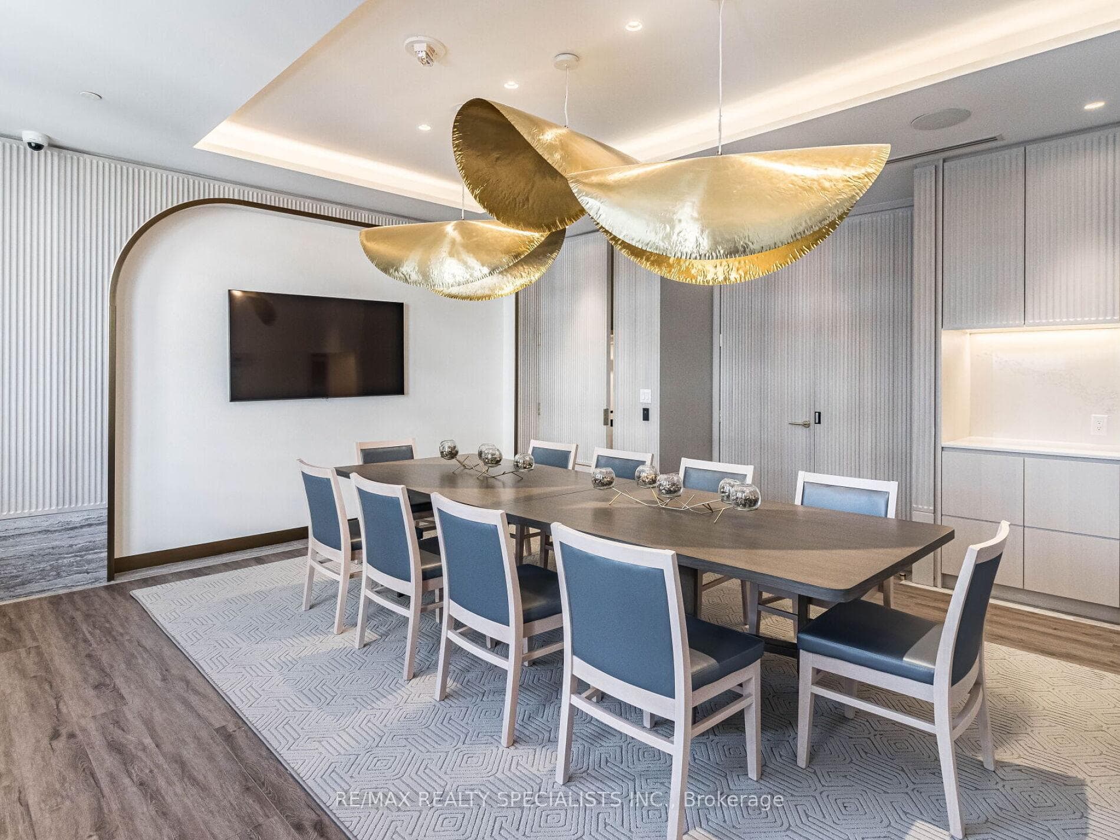

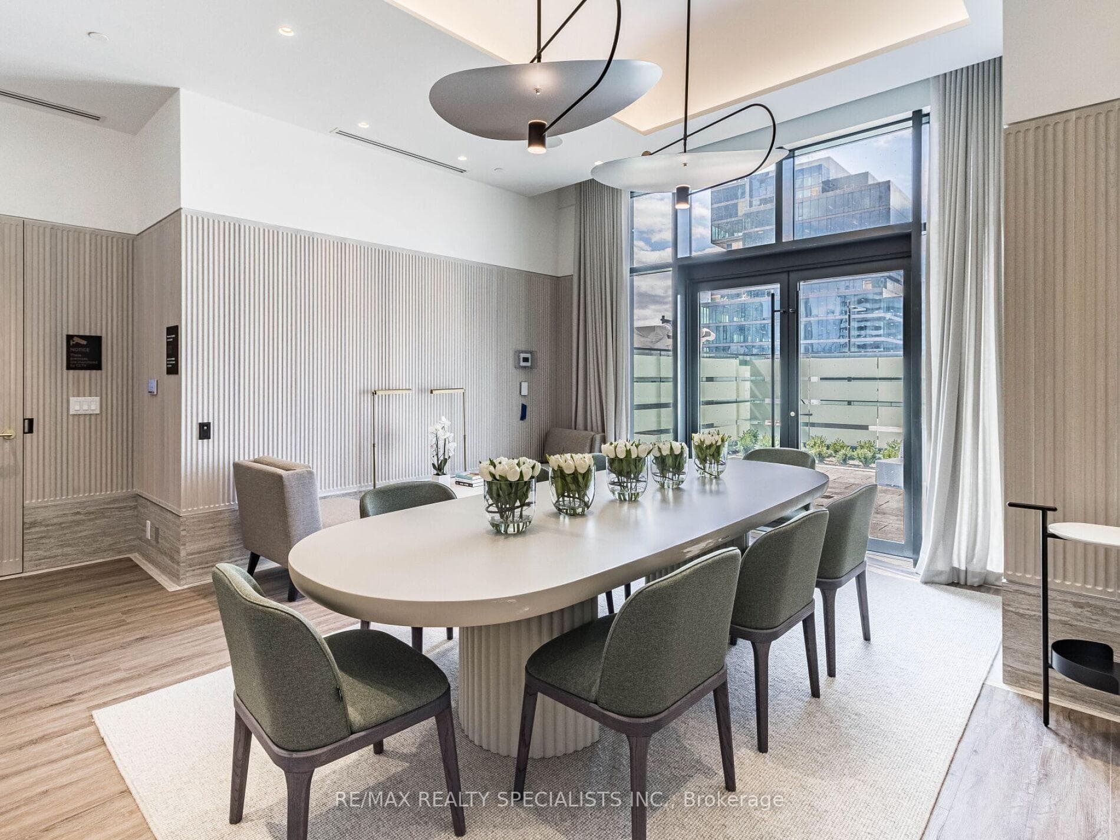

480 Front Street Unit 1903
Waterfront Communities C1 / Toronto C01, ON M5V 0V5
About This Property
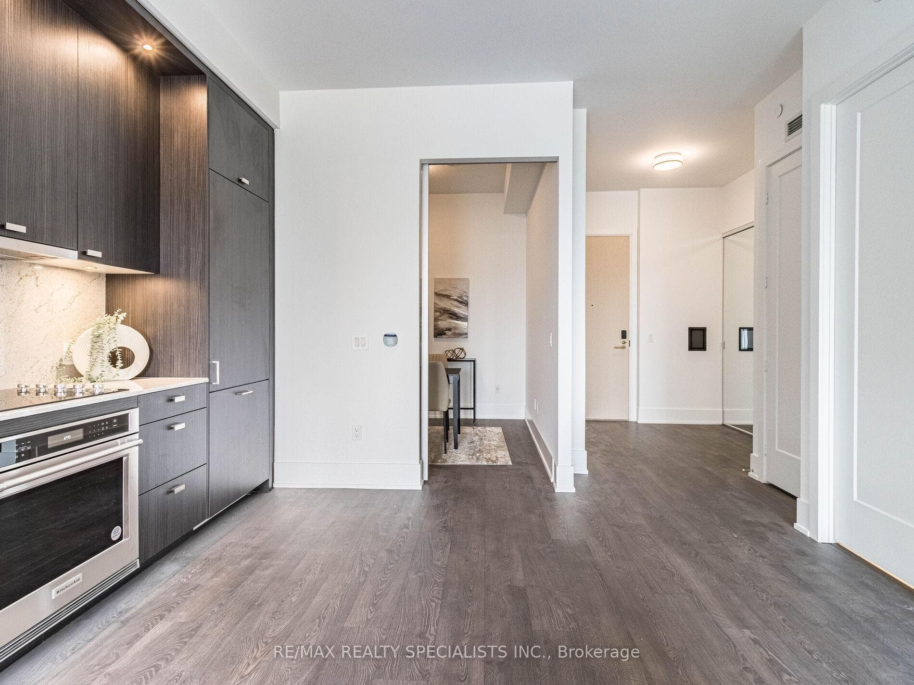
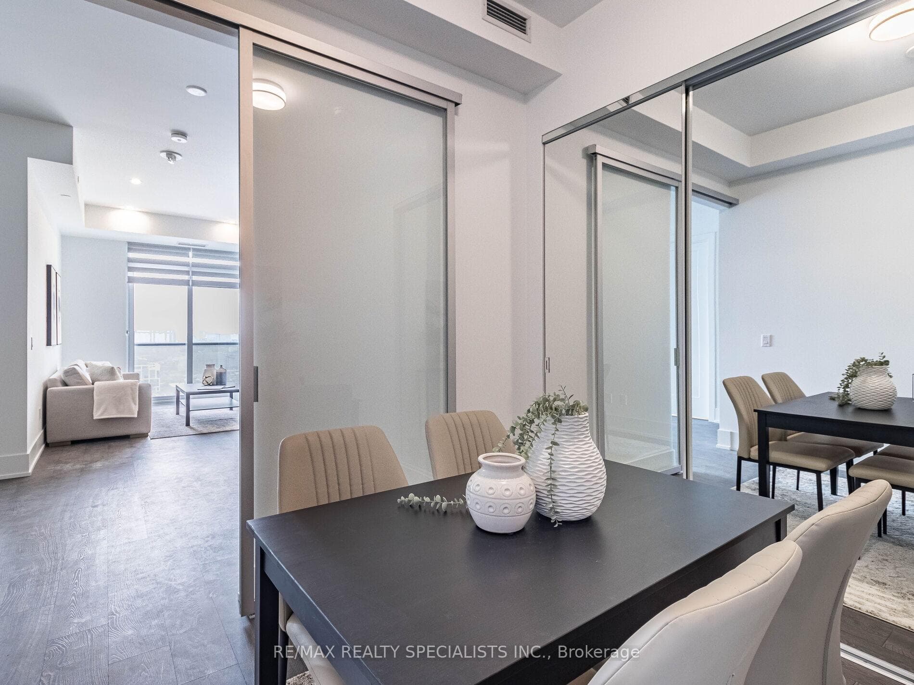
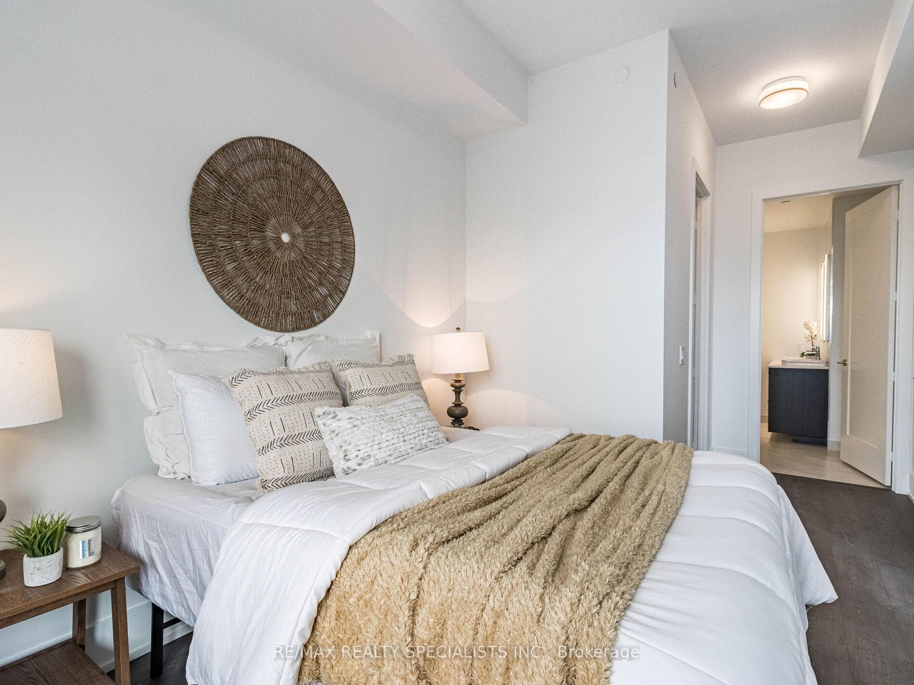
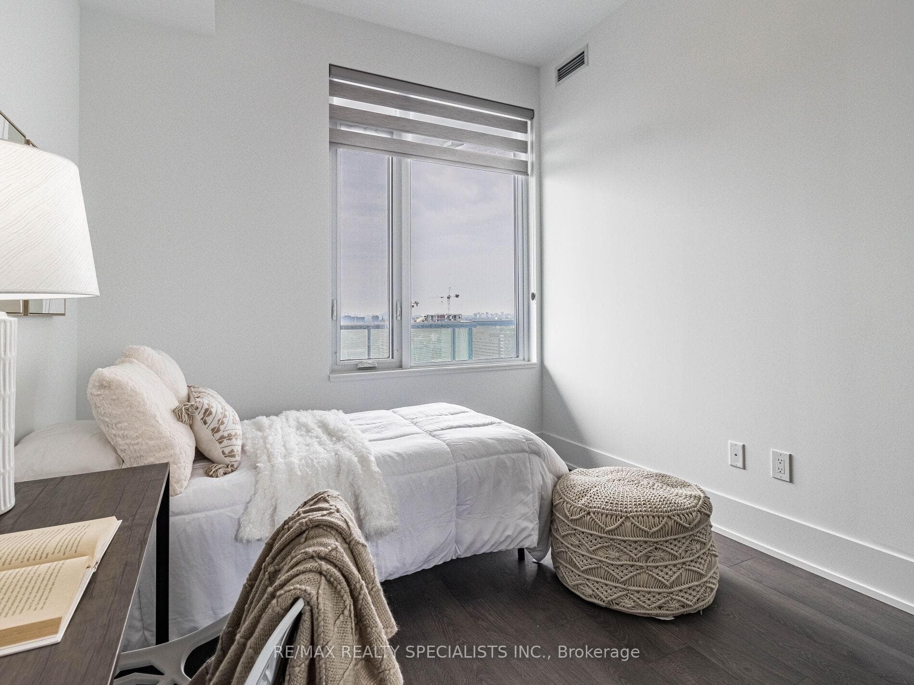
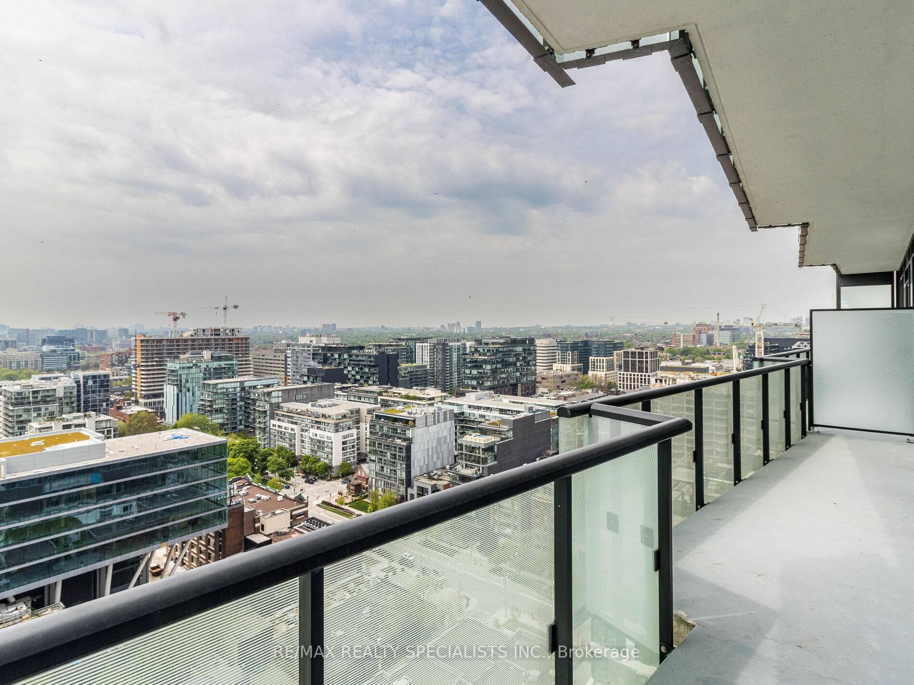
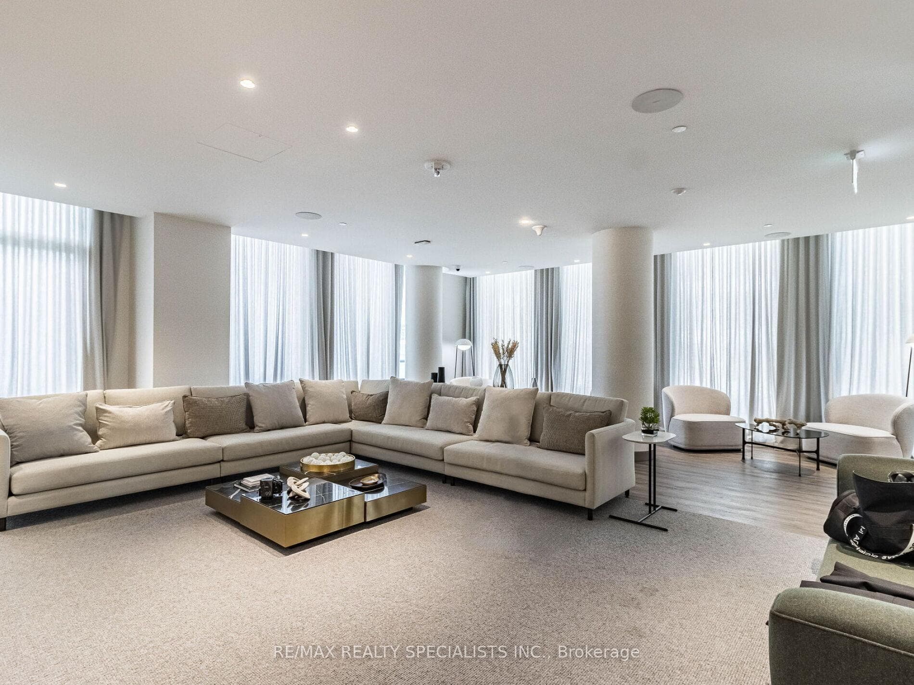
Unit 1903 of Tridel at the Well Classic Series 2. Where Luxury meets convenience in the heart of Toronto. Fully upgraded from the builder. Laminated floor throughout the unit. Spacious and private balcony. This suite comes fully equipped with energy-efficient 5-star stainless steel appliances, an integrated dishwasher, contemporary soft-close cabinetry, in-suite laundry, a standing glass shower, floor-to-ceiling windows, an intercom system, and walk-in closet and shelving space. Most amenities are at your doorstep. Walk to Rogers center. Arena or sports bars. Quick access to the Gardiner Expressway and TTC/Union Station. NEW COMERS/IMMIGRANTS/STUDENTS are welcome!
Property Details
Features & Amenities
- View
- Balcony
- Air Conditioning
- Basement
- Locker
TRREB MLS® Attribution
MLS® C13561924
Listed by RE/MAX REALTY SPECIALISTS INC.
The trademarks MLS®, Multiple Listing Service® and the associated logos are owned by The Canadian Real Estate Association (CREA) and identify the quality of services provided by real estate professionals who are members of CREA. The trademarks REALTOR®, REALTORS® and the REALTOR® logo are controlled by CREA and identify real estate professionals who are members of CREA. Listing data provided by the Toronto Regional Real Estate Board (TRREB). The information contained herein is from sources believed to be reliable but is not guaranteed. Information deemed reliable but not guaranteed accurate by TRREB or Team Filipe / RE/MAX.
Team Filipe · RE/MAX · (647) 210-6070
Mortgage Estimate
Est. Monthly Payment
$7,691
/month · $1,260,000 mortgage
Amortization
Total Interest
$1,047,280
Total Cost
$2,307,280
Estimate only. Based on Canadian semi-annual compounding, 25-yr amortization at 5.5%.
Full Mortgage Calculator →Listed By
RE/MAX REALTY SPECIALISTS INC.