


48 Waterlily Way
Rural Glanbrook / Hamilton, ON L0R 1P0
About This Property


















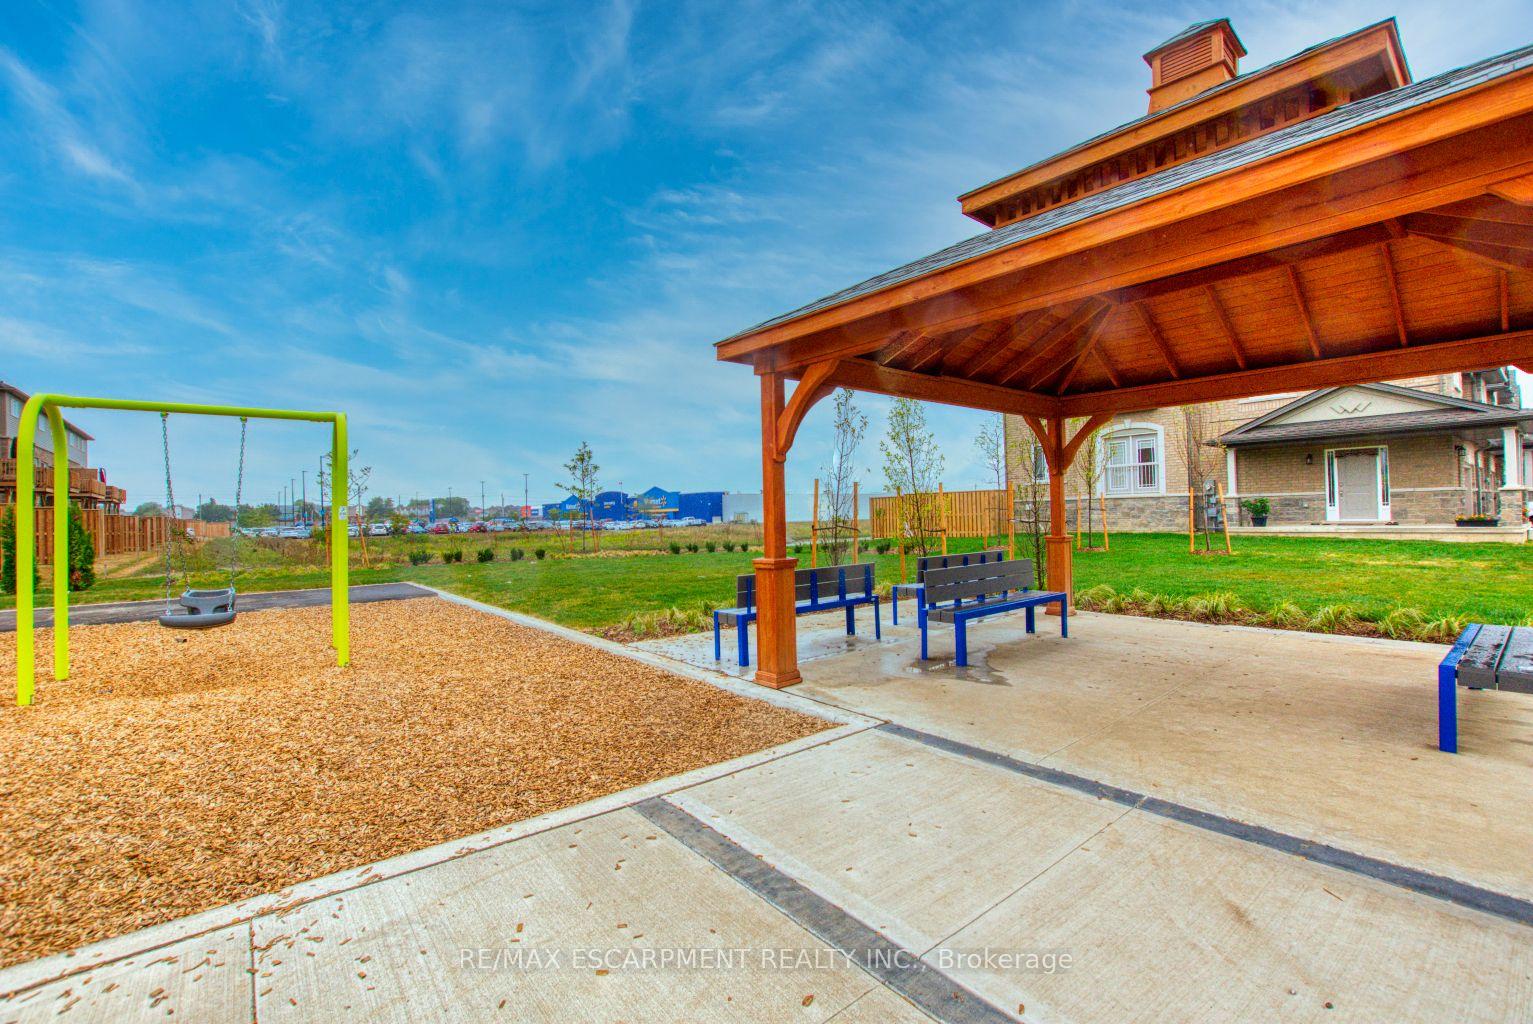


Newly built townhouse in the very desirable Stoney Creek mountain area. Great floor plan perfect for your growing family or professionals working from home. This townhome offers three functional levels of living space. The modern open concept kitchen features a peninsula with counter height breakfast bar. Large family room and dining space which leads out to a large balcony perfect for enjoying your morning coffee! The ground level offers a large bonus space perfect for a work from home set up and attached garage with direct inside access. As you head to the third floor you are greeted with 2 large bedrooms with an additional loft area, upper level laundry and spacious 4 piece bath. Minutes to Redhill & QEW, and walking distance to all amenities. Tenants pay for heat, hydro, water and TV/Phone/Internet.
Property Details
Sign in for full listing history and the exact list date.
Features & Amenities
- View
- Air Conditioning
- Basement
Thinking of selling in Hamilton?
Filipe & Isabel Ferreira and the Team Filipe track every sale on this street. Get a free, no-obligation valuation and see what your home would list for today.
- Real estate agents in Hamilton
- Rental agent in Hamilton
- Recently sold homes in Hamilton
- What it costs to sell a house in Ontario
- How much are REALTOR® fees in Ontario?
TRREB MLS® Attribution
MLS® X12110944
Listed by RE/MAX ESCARPMENT REALTY INC.
The trademarks MLS®, Multiple Listing Service® and the associated logos are owned by The Canadian Real Estate Association (CREA) and identify the quality of services provided by real estate professionals who are members of CREA. The trademarks REALTOR®, REALTORS® and the REALTOR® logo are controlled by CREA and identify real estate professionals who are members of CREA. Listing data provided by the Toronto Regional Real Estate Board (TRREB). The information contained herein is from sources believed to be reliable but is not guaranteed. Information deemed reliable but not guaranteed accurate by TRREB or Team Filipe / RE/MAX.
Team Filipe · RE/MAX · (647) 210-6070
Listed By
RE/MAX ESCARPMENT REALTY INC.