



48 Paul Street
Prince Edward County, ON K0K 2T0
About This Property
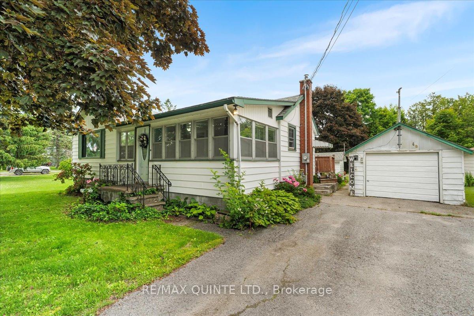
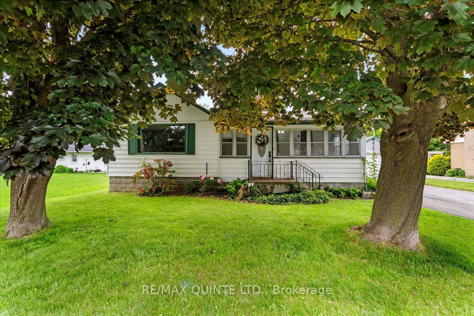
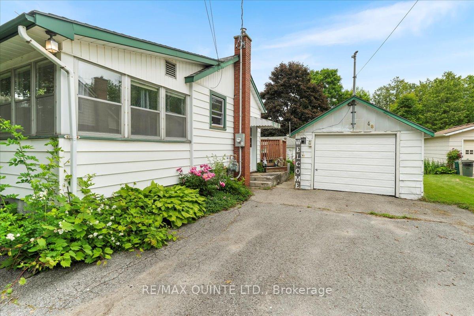
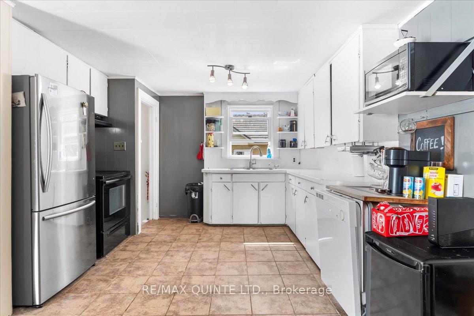
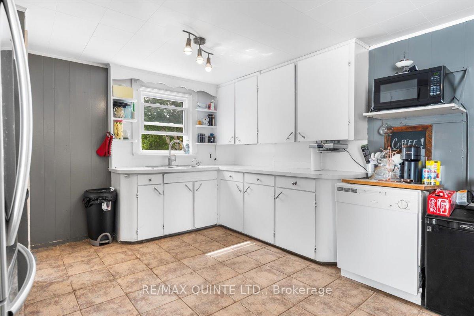
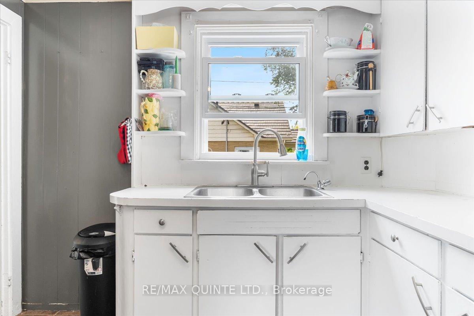
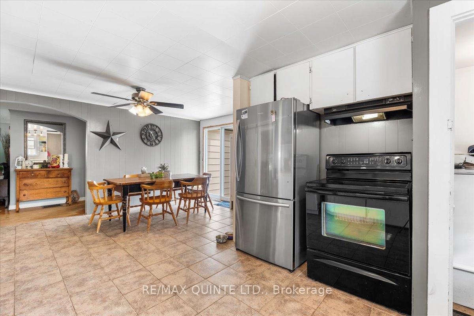
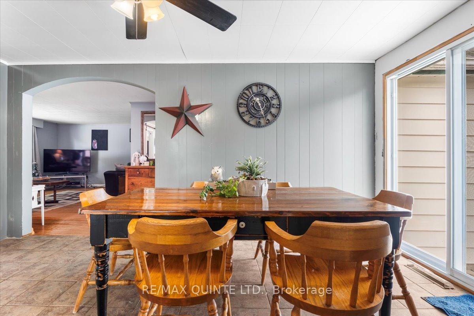
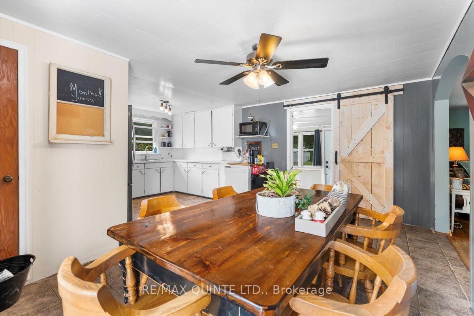
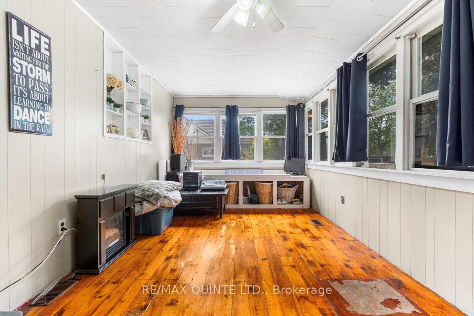
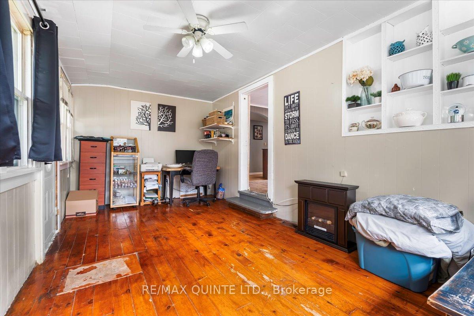
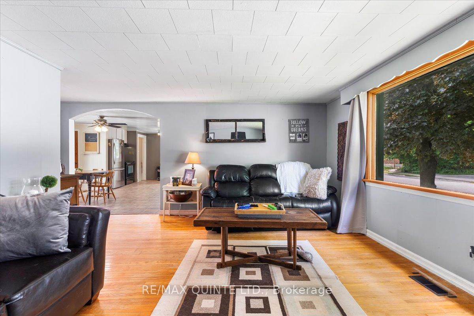
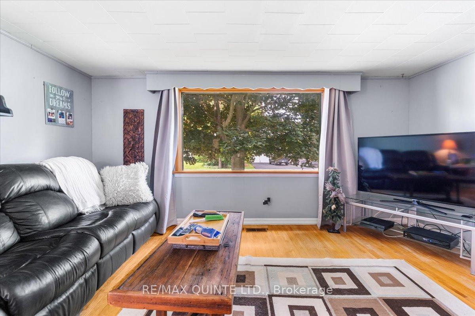
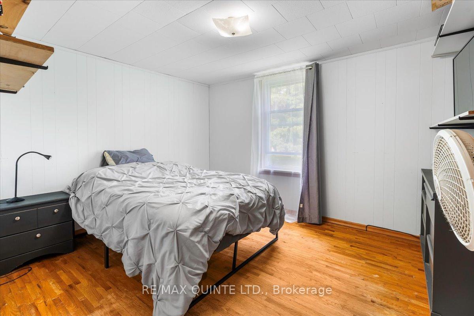
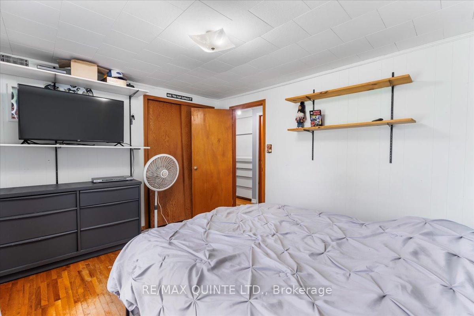
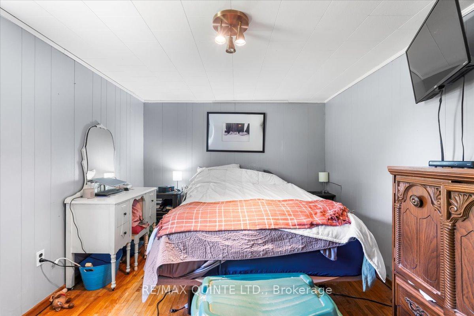
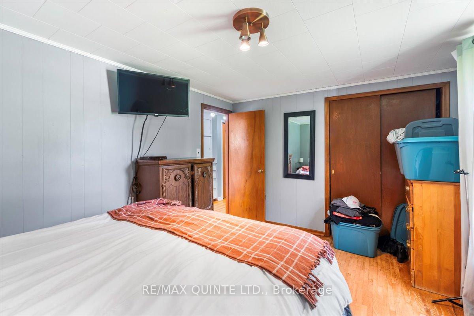
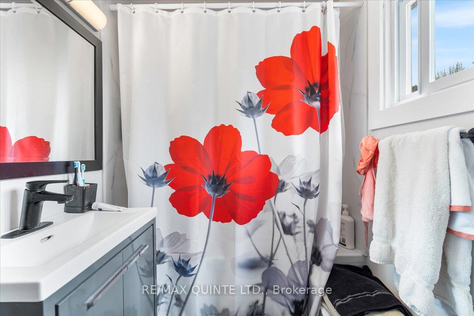
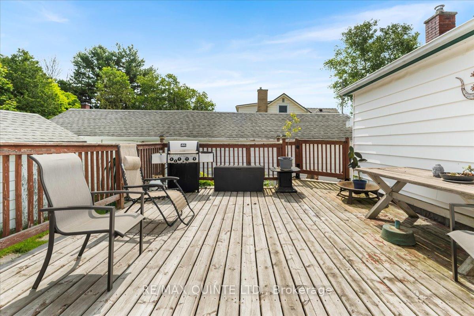
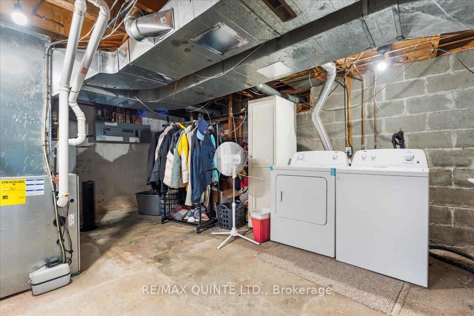
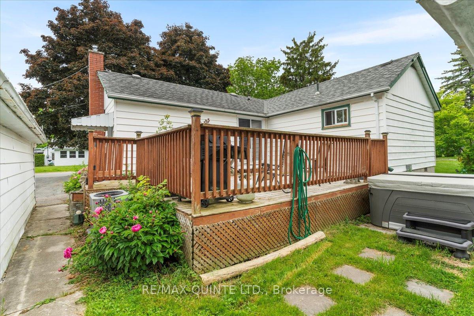
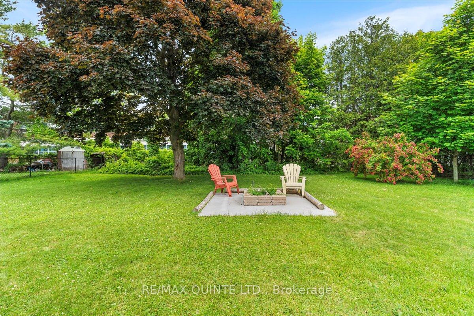
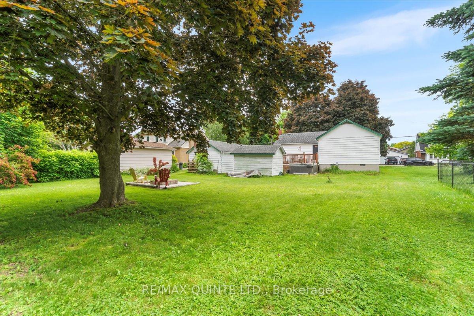
Great 2 bedroom bungalow in established Picton neighbourhood! This 1200+ square foot home has a lovely large back yard with deck, hot tub and fire pit. The main floor features a large eat in kitchen with patio doors to deck, living room, front sunroom, 2 bedrooms and newer updated bathroom. Just a few minutes walk to downtown Picton and everything it has to offer. If you're looking for a cozy starter home or the perfect place to downsize, this gem might be exactly what you need. Nestled in a welcoming neighborhood, this home combines comfort with practicality and boasts several notable recent upgrades that make it truly move-in ready -- newer gas furnace, central air, most windows, electrical panel and roof. There is a single detached garage with a heated workshop. Also very close to the school! Come and see this property today!
Property Details
Sign in for full listing history and the exact list date.
Features & Amenities
- View
- Air Conditioning
- Basement
Thinking of selling in Prince Edward County?
Filipe & Isabel Ferreira and the Team Filipe track every sale on this street. Get a free, no-obligation valuation and see what your home would list for today.
- What it costs to sell a house in Ontario
- How much are REALTOR® fees in Ontario?
- Real estate agents in Toronto & the GTA
TRREB MLS® Attribution
MLS® X12230421
Listed by RE/MAX QUINTE LTD.
The trademarks MLS®, Multiple Listing Service® and the associated logos are owned by The Canadian Real Estate Association (CREA) and identify the quality of services provided by real estate professionals who are members of CREA. The trademarks REALTOR®, REALTORS® and the REALTOR® logo are controlled by CREA and identify real estate professionals who are members of CREA. Listing data provided by the Toronto Regional Real Estate Board (TRREB). The information contained herein is from sources believed to be reliable but is not guaranteed. Information deemed reliable but not guaranteed accurate by TRREB or Team Filipe / RE/MAX.
Team Filipe · RE/MAX · (647) 210-6070
Listed By
RE/MAX QUINTE LTD.