
48 Jackman Avenue
Playter Estates-Danforth / Toronto E03, ON M4K 2X6
About This Property
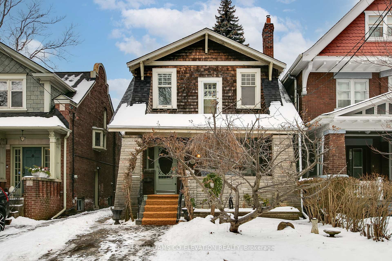
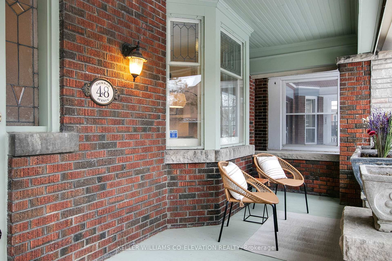
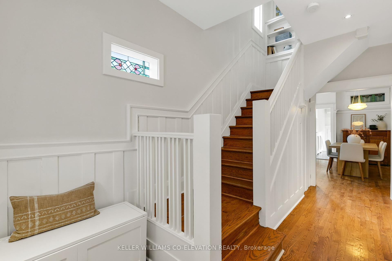
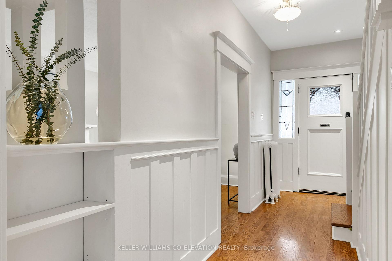
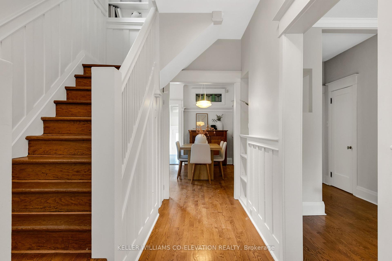
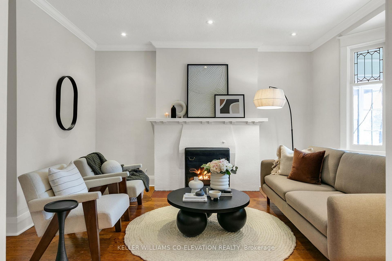
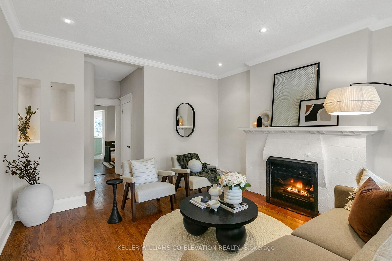
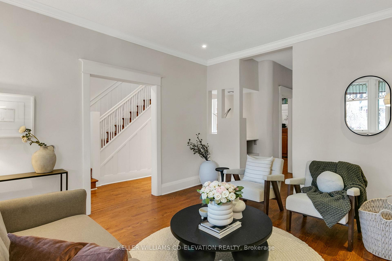
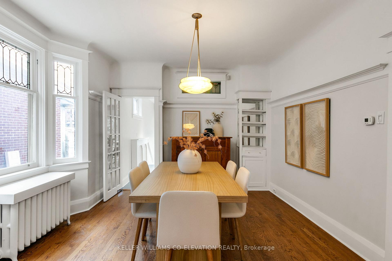
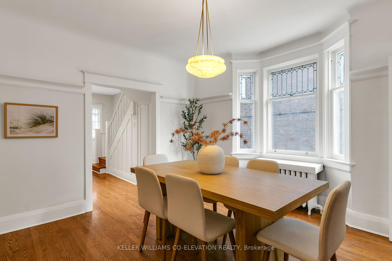
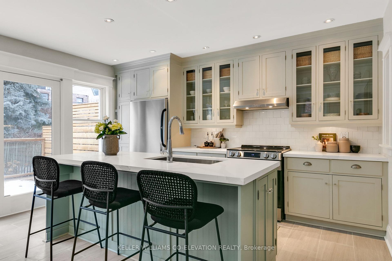
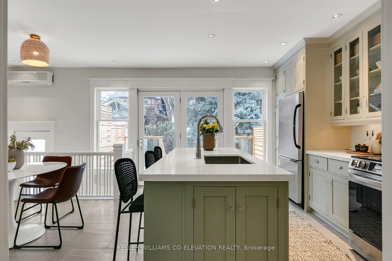
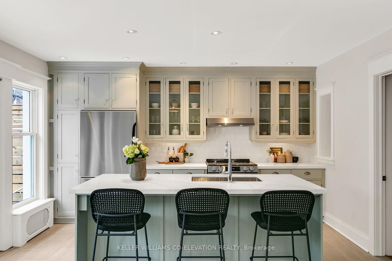
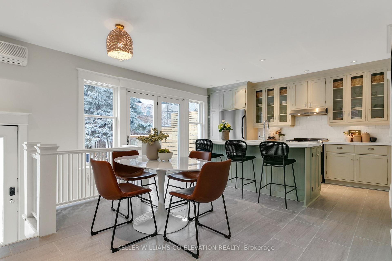
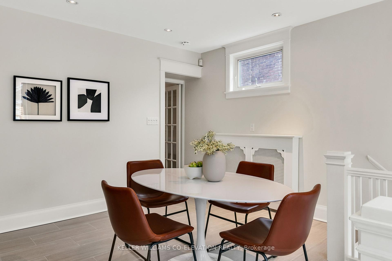
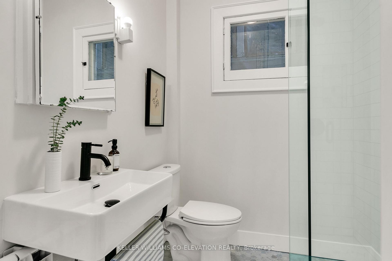
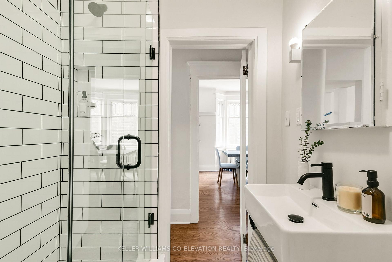
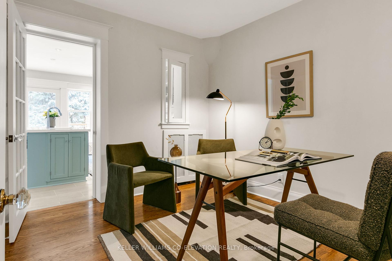
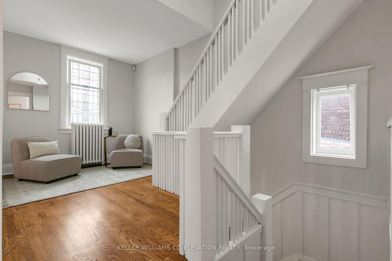
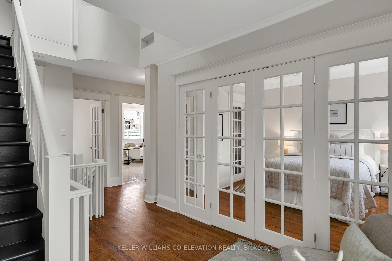
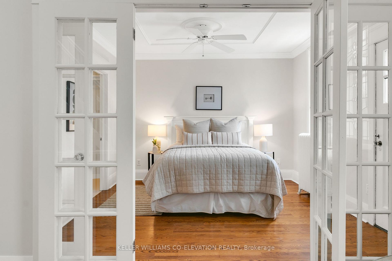
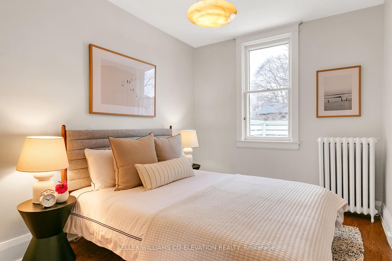
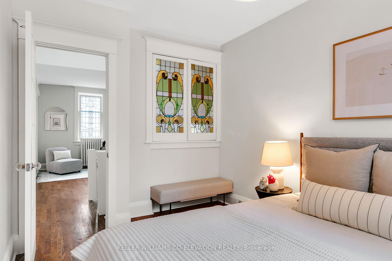
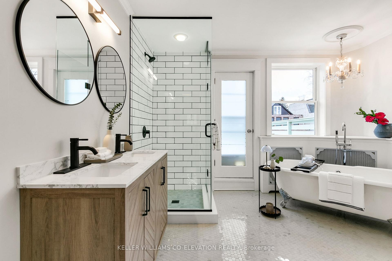
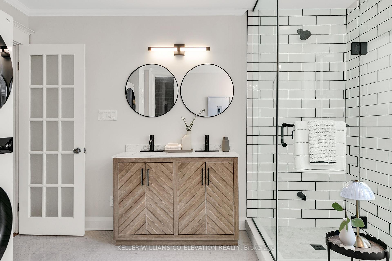
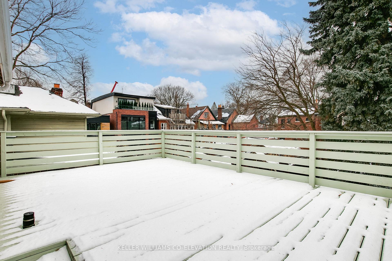
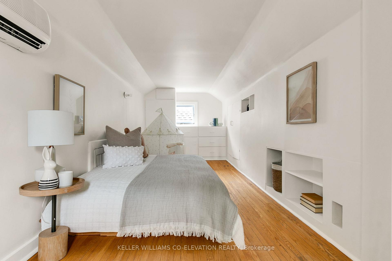
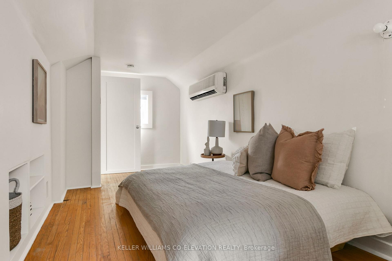
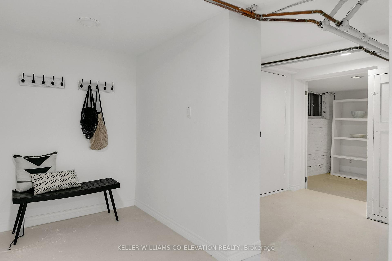
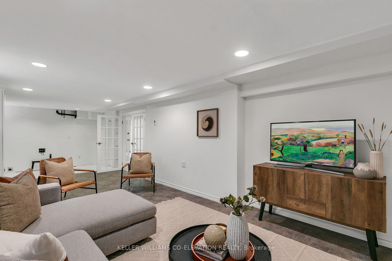
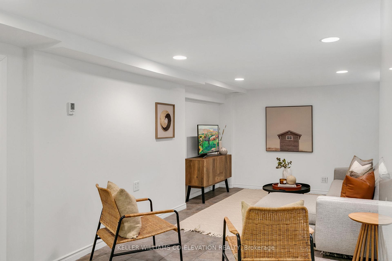
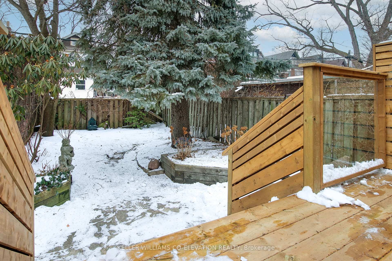
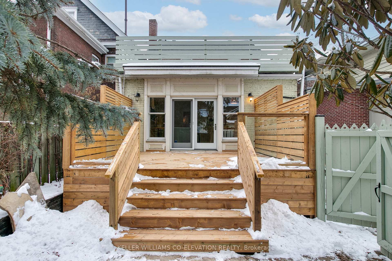
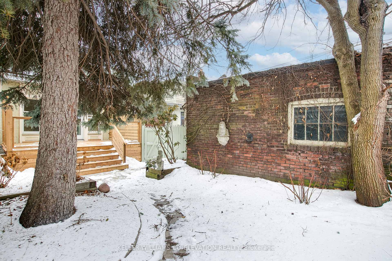
Welcome to the ever-charming Playter Estates, where this stunning, turn-key home is everything you've been waiting for! From the moment you step into the inviting foyer, complete with stained glass windows and a spacious coat closet, you'll feel the warmth and character this home exudes. The formal living room, with its cozy gas fireplace and bay window, sets the tone for relaxed evenings, while the elegant dining room flows seamlessly into a spacious, eat-in kitchen featuring stainless steel appliances, quartz countertops, centre island, abundant storage, and a walkout to an incredible deck and private backyard. A bright and private main-floor office completes the space. Upstairs, the primary bedroom features a walk-in closet, while the second bedroom and an expansive 5-piece bath with a walkout to a massive deck elevate daily living. The third-floor retreat offers a tucked-away third bedroom. The lower level provides endless possibilities with a large recreation room featuring in-floor heating, a mudroom area, a second laundry room, and an additional 3-piece bath. Two-car parking adds to the convenience. Situated steps from one of the city's top schools, Jackman Junior Middle School, and moments from the vibrant Danforth, this home offers everything you need - run don't walk! Home Inspection Report available upon request.
Property Details
Sign in for full listing history and the exact list date.
Features & Amenities
- Fireplace
- Air Conditioning
- Basement
Thinking of selling in Toronto?
Filipe & Isabel Ferreira and the Team Filipe track every sale on this street. Get a free, no-obligation valuation and see what your home would list for today.
- Real estate agents in Toronto
- Recently sold homes in Toronto
- What it costs to sell a house in Ontario
- How much are REALTOR® fees in Ontario?
TRREB MLS® Attribution
MLS® E11955154
Listed by KELLER WILLIAMS CO-ELEVATION REALTY
The trademarks MLS®, Multiple Listing Service® and the associated logos are owned by The Canadian Real Estate Association (CREA) and identify the quality of services provided by real estate professionals who are members of CREA. The trademarks REALTOR®, REALTORS® and the REALTOR® logo are controlled by CREA and identify real estate professionals who are members of CREA. Listing data provided by the Toronto Regional Real Estate Board (TRREB). The information contained herein is from sources believed to be reliable but is not guaranteed. Information deemed reliable but not guaranteed accurate by TRREB or Team Filipe / RE/MAX.
Team Filipe · RE/MAX · (647) 210-6070
Listed By
KELLER WILLIAMS CO-ELEVATION REALTY