

48 Goodfellow Crescent
King, ON L0G 1N0
About This Property
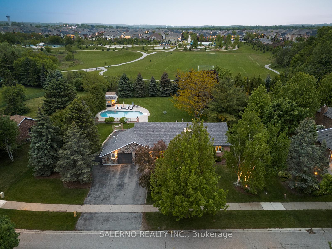
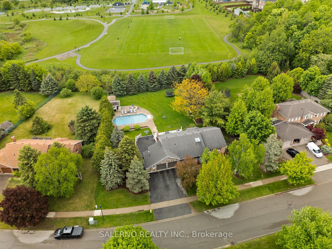
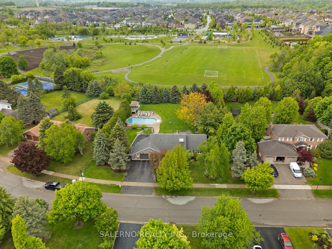
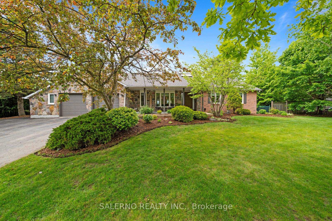
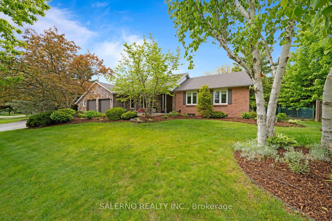
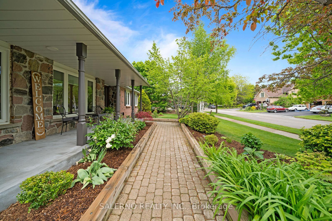

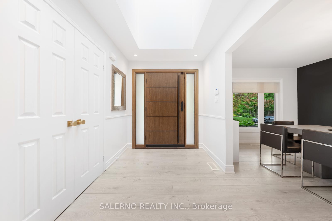
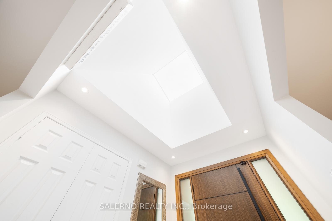
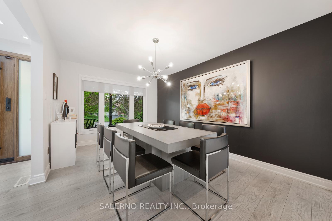
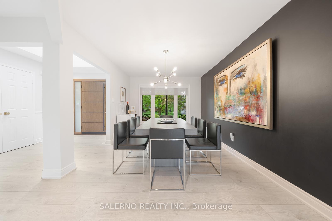
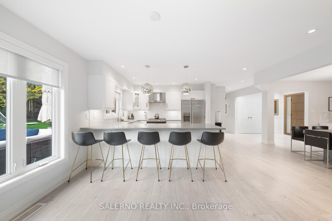
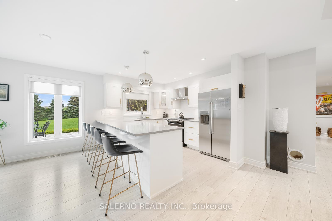
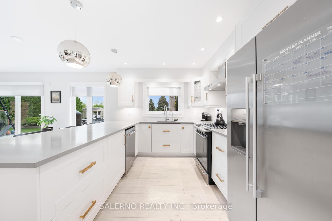
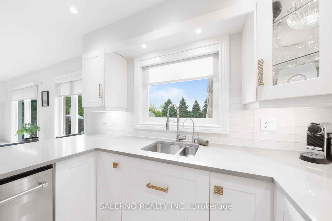
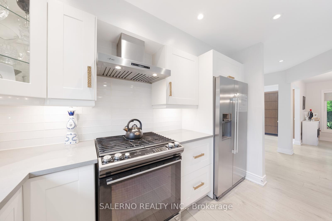
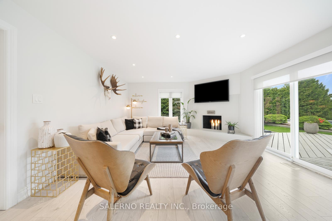
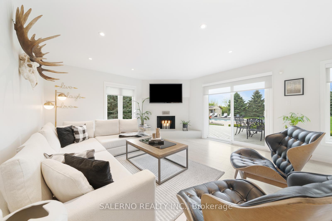
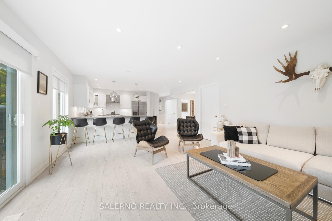
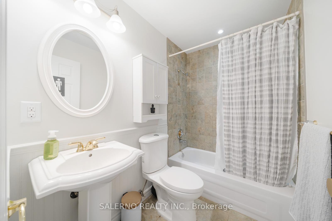
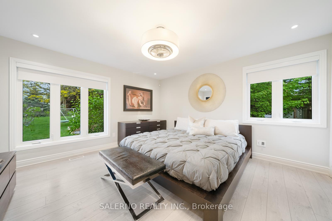
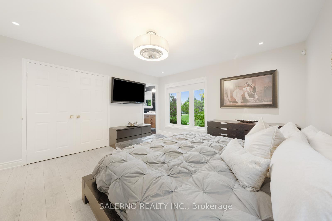
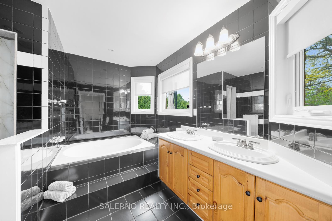
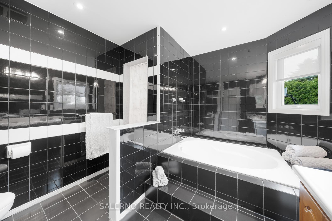
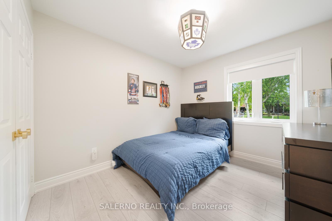
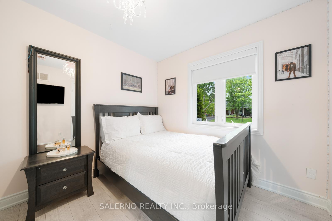
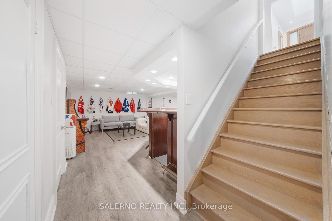
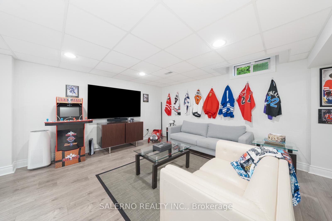
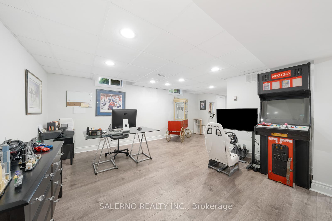
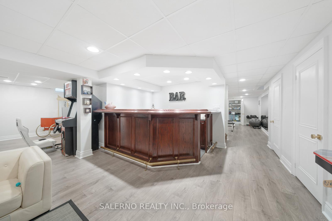
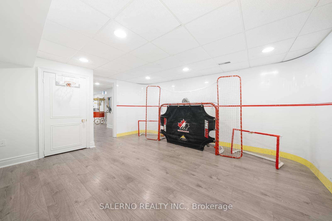
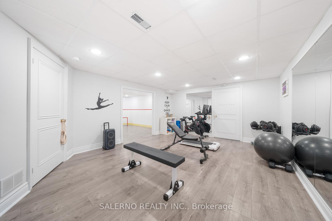
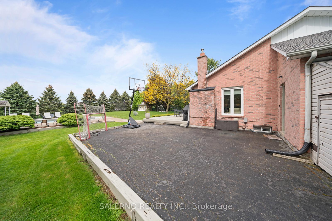
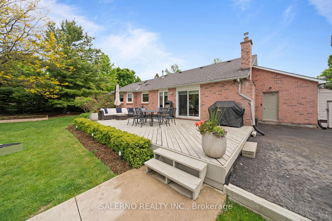
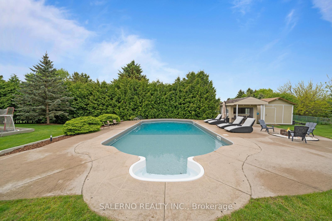
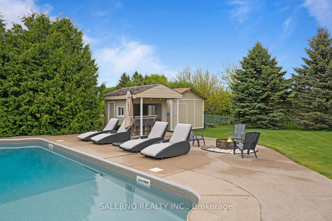
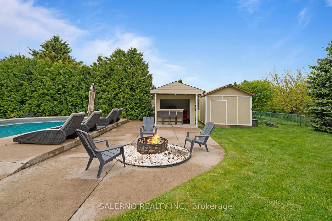
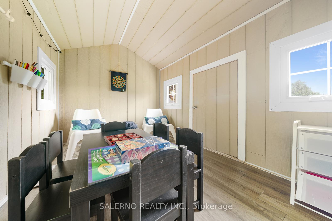
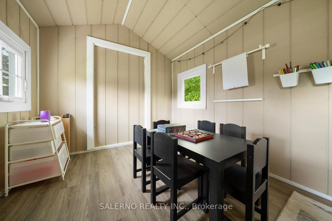
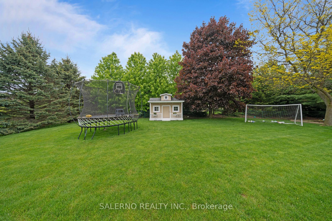
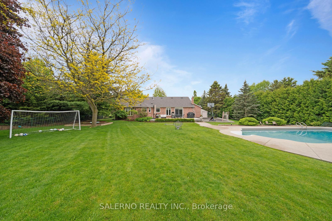
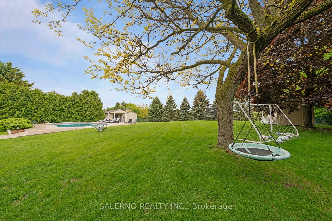
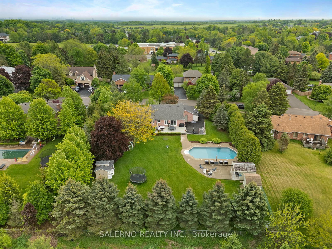
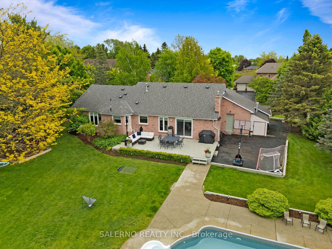
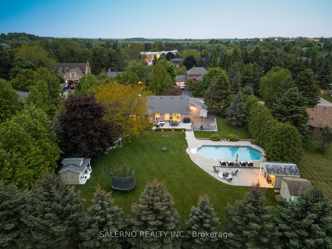
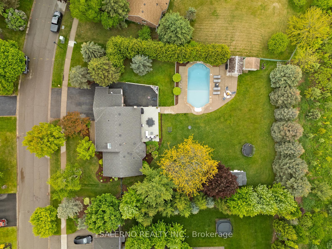
Opportunities Are Endless Whether You're An End User Looking To Enjoy The Current Bungalow In Place, Or Someone Looking To Top Up Or Build A Custom Home This Property Offers All Options! Welcome To 48 Goodfellow Cres, Located In Nobleton. This 3 Bed, 3 Bath Bungalow Is Set On An Impressive 134.64 X 200 Ft Lot A Rare And Expansive .569-Acre Property Offering The Perfect Blend Of Space, Privacy, And Comfort Situated On A Private & Quiet Crescent! The Interior Features A Bright And Open-Concept Layout With A Skylight In The Foyer, Laminate Flooring, And Pot Lights Throughout The Main Living Areas. The Family-Sized, Open-Concept Kitchen Includes Stainless Steel Appliances, Pot Lights, And Overlooks The Backyard. The Primary Bedroom Features LaminateFloors, Pot Lights, And A 5-Piece Ensuite. The Additional Bedrooms Are Finished With Laminate Flooring And Bright Windows That Bring In Plenty Of Natural Light. The Fully Finished Basement Offers Even More Living Space, Complete With A Large Family Rec Area And A Wet Bar Great For Gatherings And Relaxing. There's Also A Dedicated Exercise Room With Mirrored Walls And A Separate Hockey Room For Year-Round Fun And Training! The True Gem Of This Home Is The Incredible Backyard, Backing Onto A Park And Surrounded By Mature Trees For Complete Privacy. The Outdoor Space Includes An In-Ground Pool, Cabana, Firepit, And A Bonus Shed That's Been Used As A School Room. There's Also Tons Of Green Space, Ideal For Kids, Pets, Or Hosting Outdoor Events. A Rare Opportunity To Enjoy A Private, Spacious Lot In A Sought-After Nobleton Neighbourhood! Drive To Be Repaved (Completion June 13)
Property Details
Sign in for full listing history and the exact list date.
Features & Amenities
- View
- Fireplace
- Air Conditioning
- Basement
Thinking of selling in King?
Filipe & Isabel Ferreira and the Team Filipe track every sale on this street. Get a free, no-obligation valuation and see what your home would list for today.
- What it costs to sell a house in Ontario
- How much are REALTOR® fees in Ontario?
- Real estate agents in Toronto & the GTA
TRREB MLS® Attribution
MLS® N12188916
Listed by SALERNO REALTY INC.
The trademarks MLS®, Multiple Listing Service® and the associated logos are owned by The Canadian Real Estate Association (CREA) and identify the quality of services provided by real estate professionals who are members of CREA. The trademarks REALTOR®, REALTORS® and the REALTOR® logo are controlled by CREA and identify real estate professionals who are members of CREA. Listing data provided by the Toronto Regional Real Estate Board (TRREB). The information contained herein is from sources believed to be reliable but is not guaranteed. Information deemed reliable but not guaranteed accurate by TRREB or Team Filipe / RE/MAX.
Team Filipe · RE/MAX · (647) 210-6070
Listed By
SALERNO REALTY INC.