48 Glenstroke Drive Unit Lower
Agincourt South-Malvern West / Toronto E07, ON M1S 2Z9
About This Property
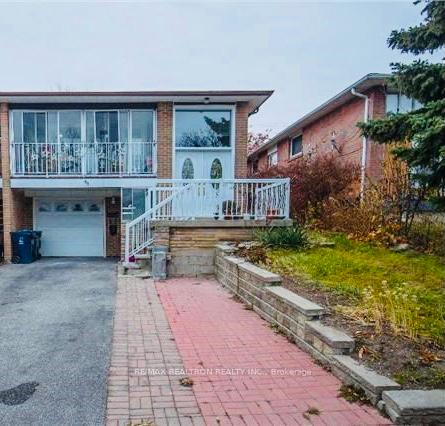
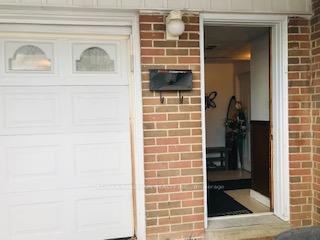
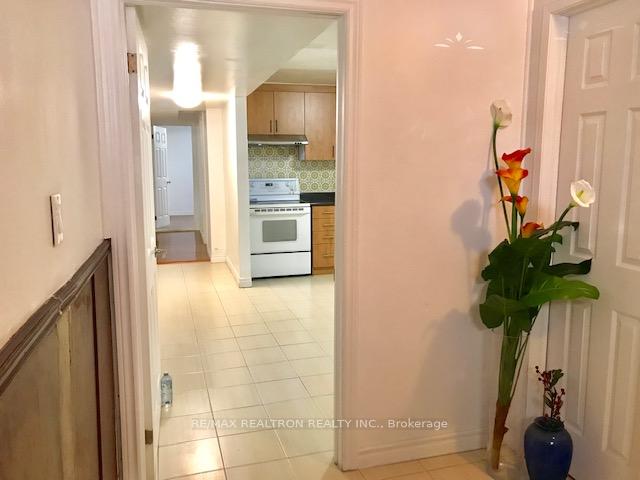
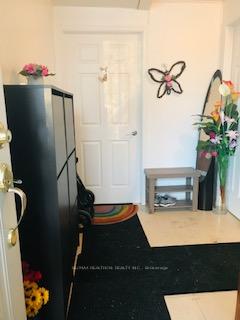
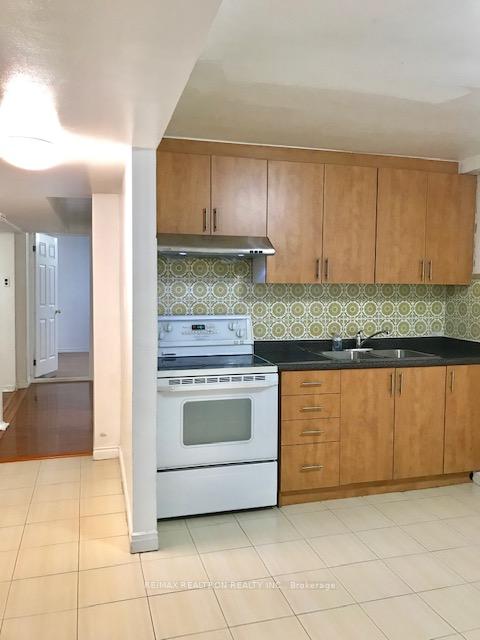
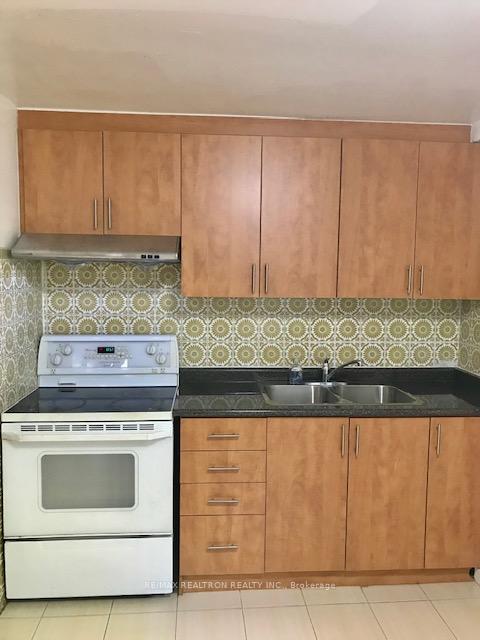
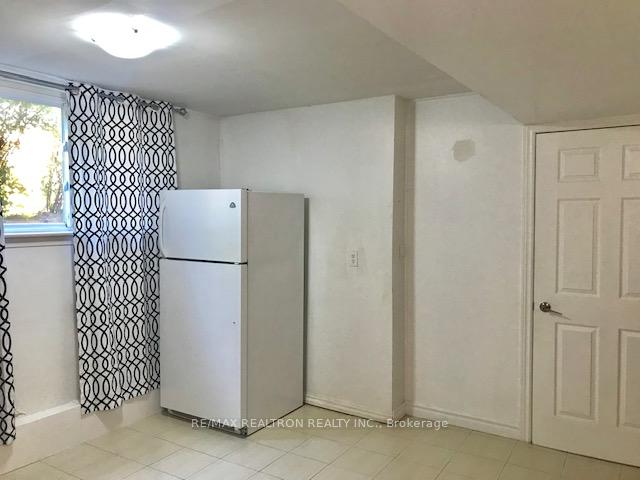
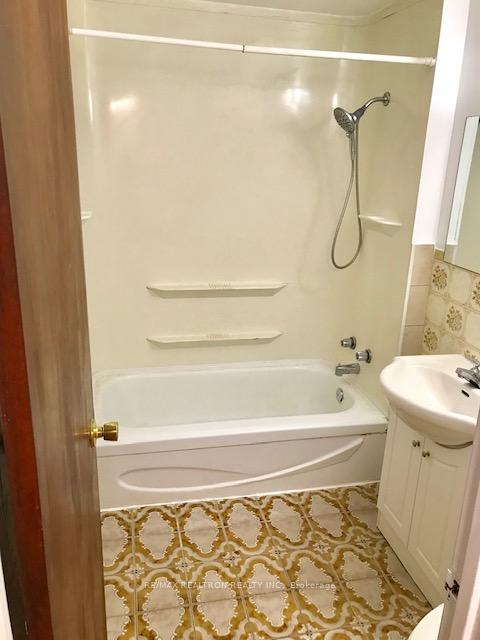
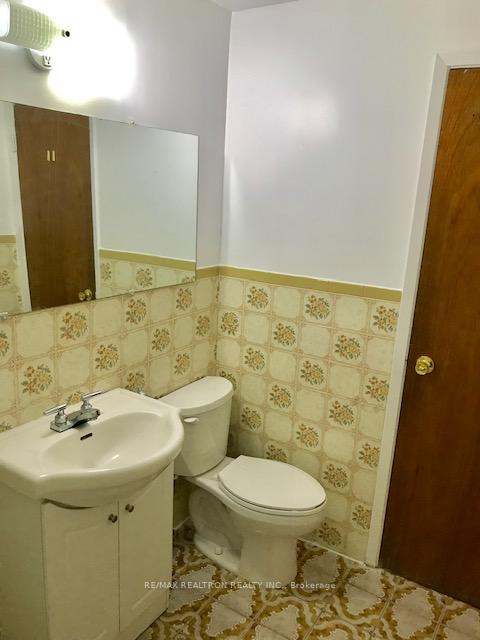
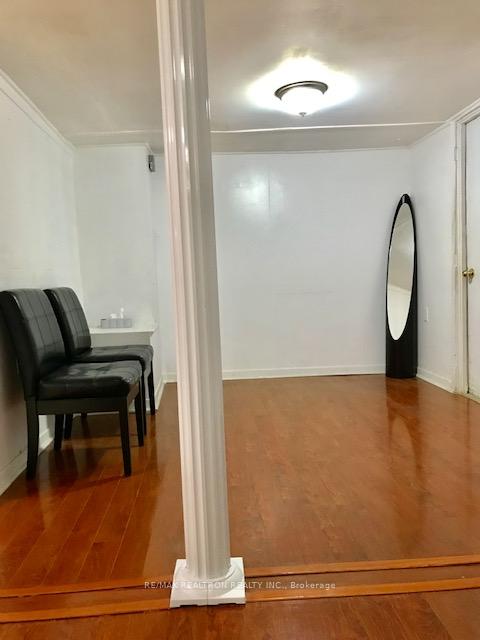
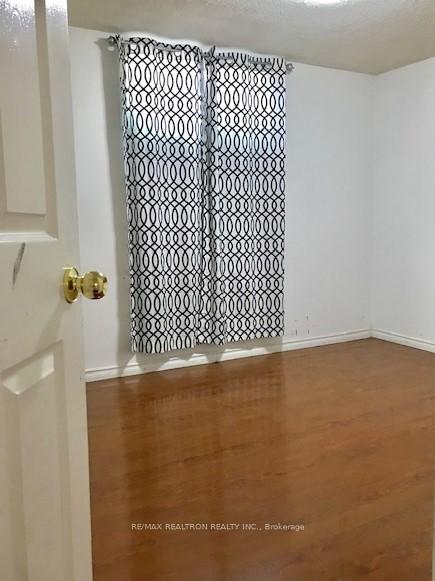
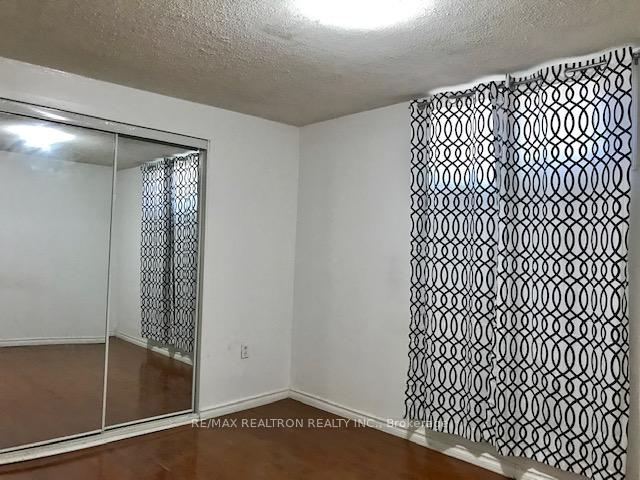
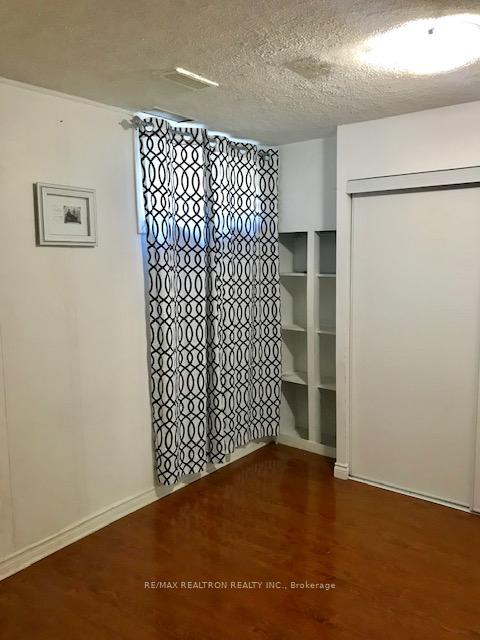
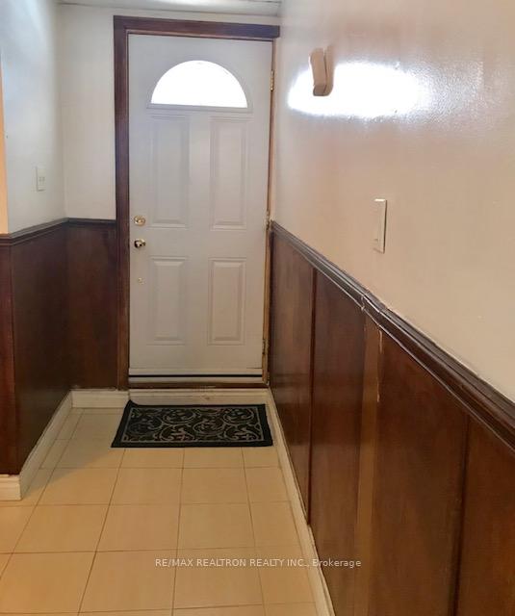
2 Bedroom Apartment With Nice Kitchen In Prime Agincourt. Front Is Main Fl And Back Is Semi-Basement. Family Room W/Separate Front Entrance And Walkout To Backyard. Great for a couple or small family or professionals. One parking spot available on the left side of the driveway. Great Location, Close To Parks, Banks, Groceries, Restaurants, other Amenities and Public Transportation. Walk To Public Schools. Minutes Scarborough Town Centre, Library, LRT, Go Train, Shopping and Hwy 401. Equifax Credit Report, Emp Letter, Ref Letter, Rental App. 2 Recent Pay Stubs, Photo Id and In person meeting required. Property available Feb 01. Schedule-A must be reviewed by the tenants. $400 Deposit Required. Absolutely No Smoking, No Pets. Tenant to be responsible for 40% Utilities, and responsible for snow removal partially. **EXTRAS** Fridge, Stove, Range hood, Washer & Dryer. Tenant Pays 40% Utilities, Landlord & LA Doesn't Warrant the Retrofit Status Of The Basement
Property Details
Sign in for full listing history and the exact list date.
Features & Amenities
- Air Conditioning
- Basement
Thinking of selling in Toronto?
Filipe & Isabel Ferreira and the Team Filipe track every sale on this street. Get a free, no-obligation valuation and see what your home would list for today.
- Real estate agents in Toronto
- Rental agent in Toronto
- Recently sold homes in Toronto
- What it costs to sell a house in Ontario
- How much are REALTOR® fees in Ontario?
TRREB MLS® Attribution
MLS® E11885371
Listed by RE/MAX REALTRON REALTY INC.
The trademarks MLS®, Multiple Listing Service® and the associated logos are owned by The Canadian Real Estate Association (CREA) and identify the quality of services provided by real estate professionals who are members of CREA. The trademarks REALTOR®, REALTORS® and the REALTOR® logo are controlled by CREA and identify real estate professionals who are members of CREA. Listing data provided by the Toronto Regional Real Estate Board (TRREB). The information contained herein is from sources believed to be reliable but is not guaranteed. Information deemed reliable but not guaranteed accurate by TRREB or Team Filipe / RE/MAX.
Team Filipe · RE/MAX · (647) 210-6070
Listed By
RE/MAX REALTRON REALTY INC.