

48 Frankton Crescent
York University Heights / Toronto W05, ON M3J 1C1
About This Property
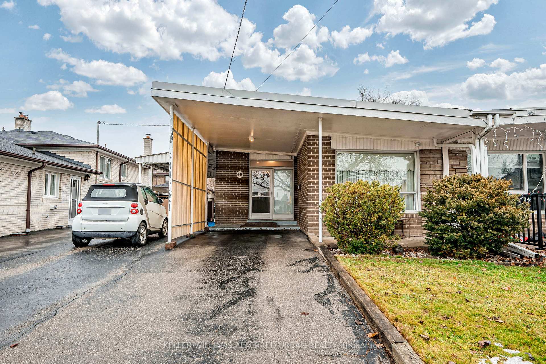
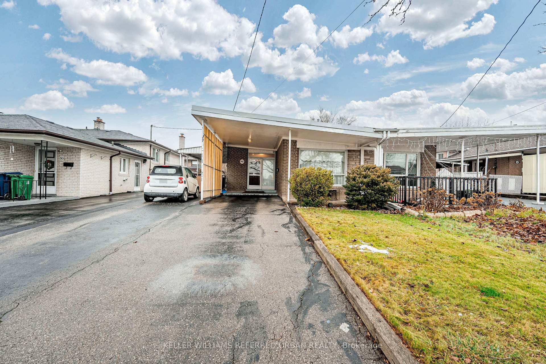
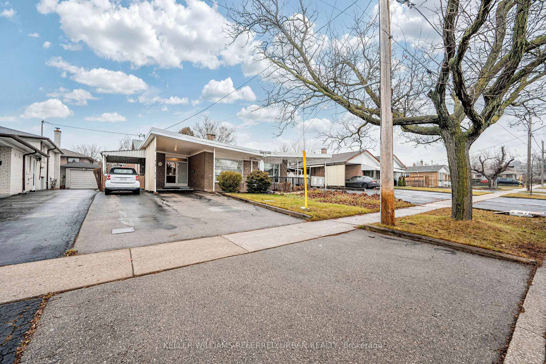
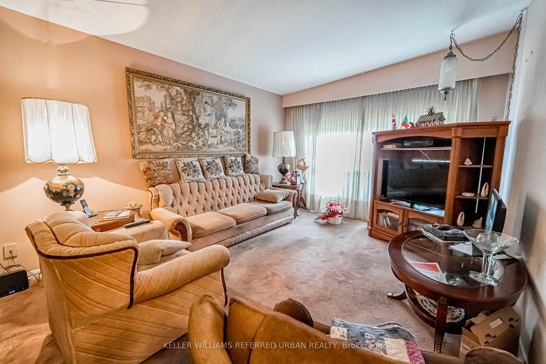
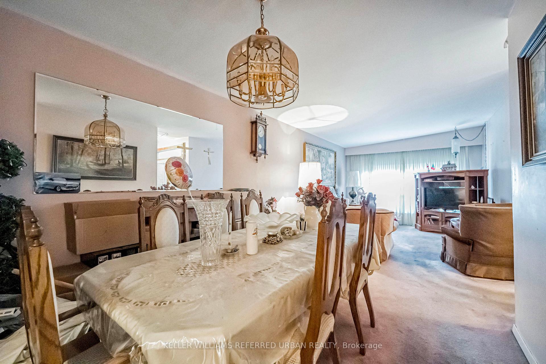
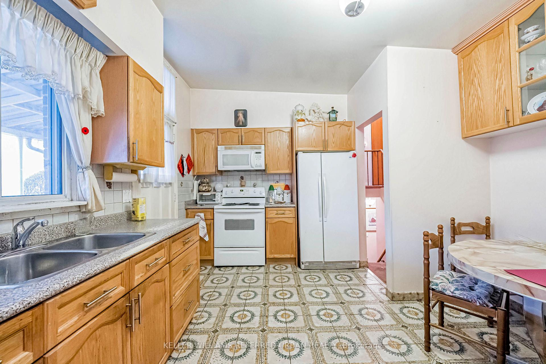
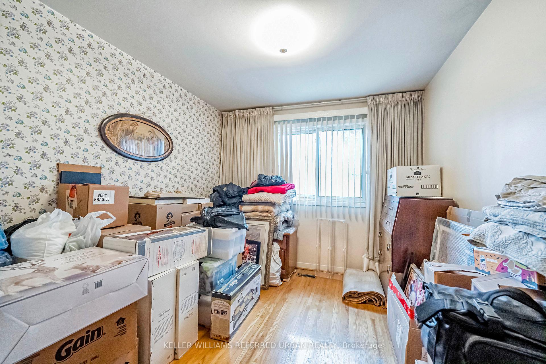
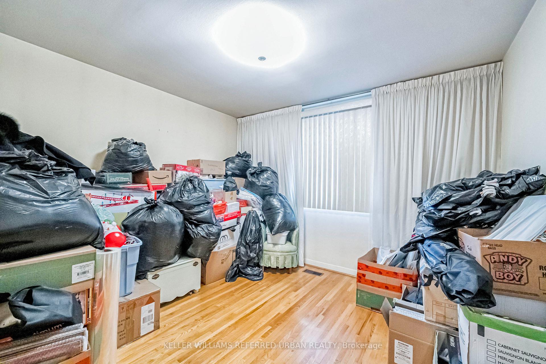
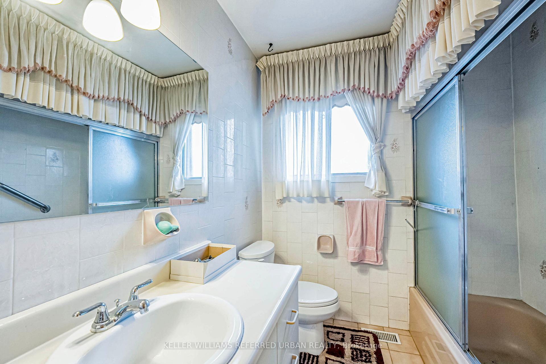
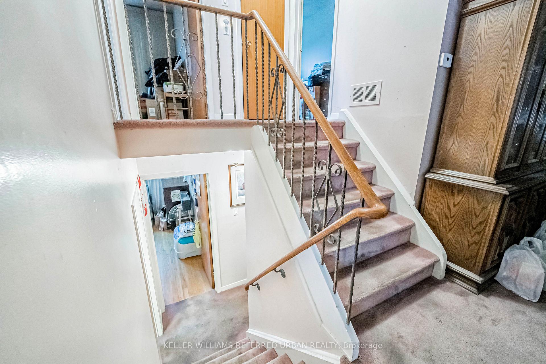
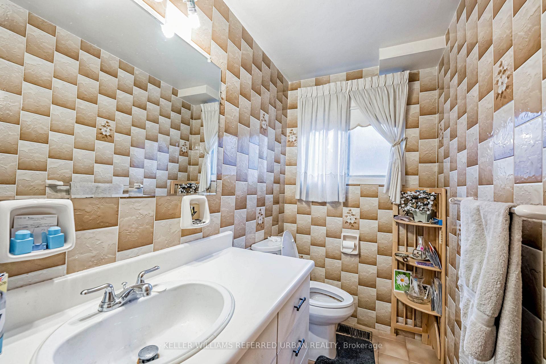
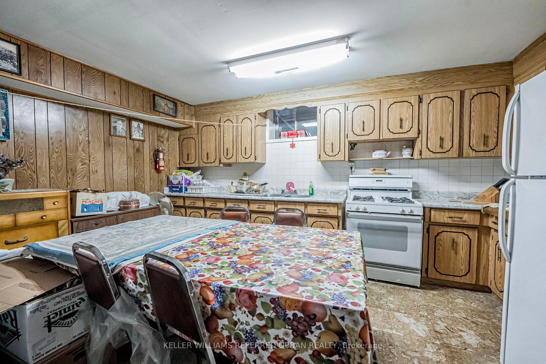
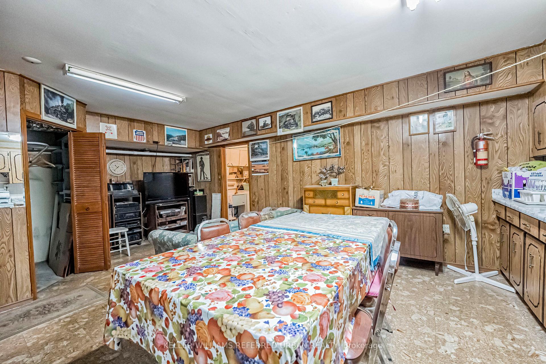
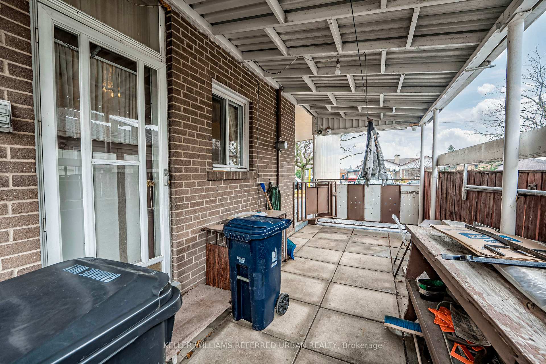
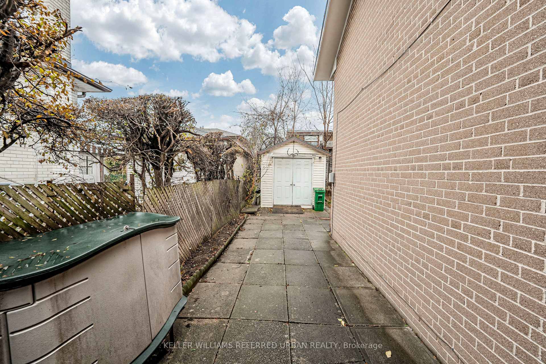
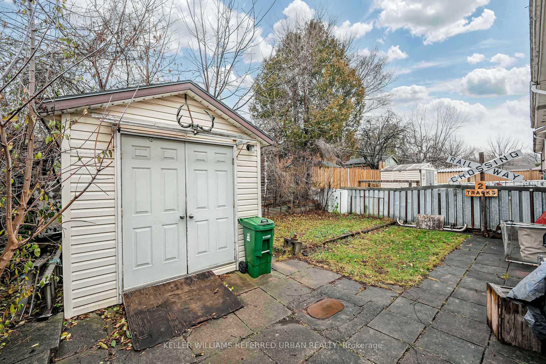
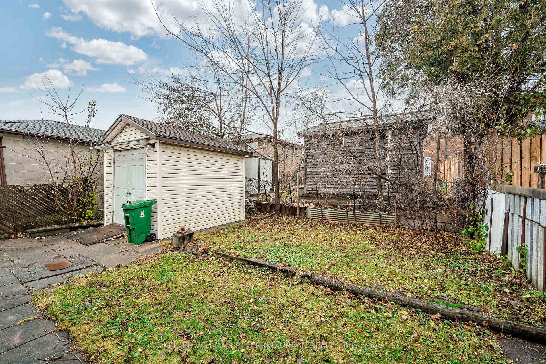
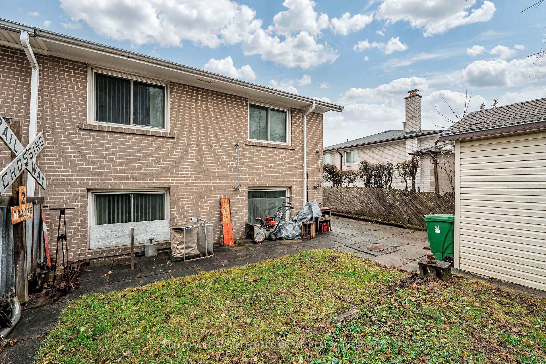
Great single family home in family friendly neighbourhood. Generous 4 bedroom back-split layout, with a spacious combined living & dining on the main floor. Front foyer opens up to an eat-in kitchen. This home is ready for your personal touch, and the back-split layout provides a great canvas to work with for your renovation project. Basement has a full kitchen with a gas stove/oven. Two carports to park your vehicles, plus an additional 3 driveway spaces (5 vehicles total!). Garden shed in the backyard. Security camera system included. Great location, close to all possible amenities including grocery stores, shopping plazas, TTC transit, and York University.
Property Details
Sign in for full listing history and the exact list date.
Features & Amenities
- Air Conditioning
- Basement
Thinking of selling in Toronto?
Filipe & Isabel Ferreira and the Team Filipe track every sale on this street. Get a free, no-obligation valuation and see what your home would list for today.
- Real estate agents in Toronto
- Recently sold homes in Toronto
- What it costs to sell a house in Ontario
- How much are REALTOR® fees in Ontario?
TRREB MLS® Attribution
MLS® W11888997
Listed by KELLER WILLIAMS REFERRED URBAN REALTY
The trademarks MLS®, Multiple Listing Service® and the associated logos are owned by The Canadian Real Estate Association (CREA) and identify the quality of services provided by real estate professionals who are members of CREA. The trademarks REALTOR®, REALTORS® and the REALTOR® logo are controlled by CREA and identify real estate professionals who are members of CREA. Listing data provided by the Toronto Regional Real Estate Board (TRREB). The information contained herein is from sources believed to be reliable but is not guaranteed. Information deemed reliable but not guaranteed accurate by TRREB or Team Filipe / RE/MAX.
Team Filipe · RE/MAX · (647) 210-6070
Listed By
KELLER WILLIAMS REFERRED URBAN REALTY