48 Eden Valley Drive
Edenbridge-Humber Valley / Toronto W08, ON M9A 4Z7
About This Property
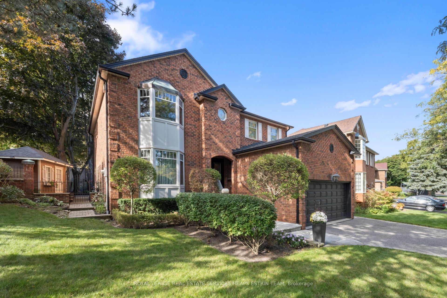
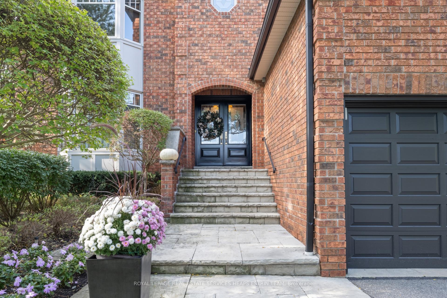
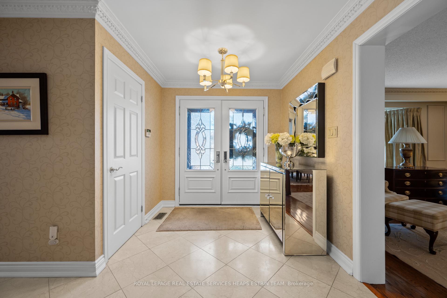
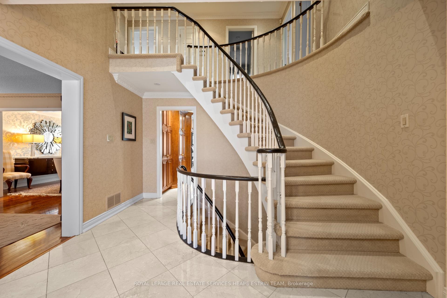

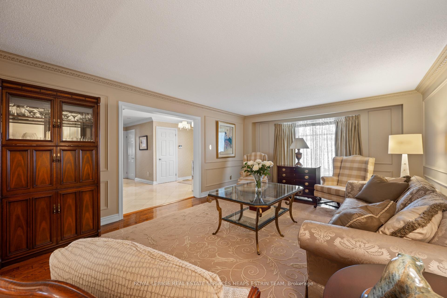
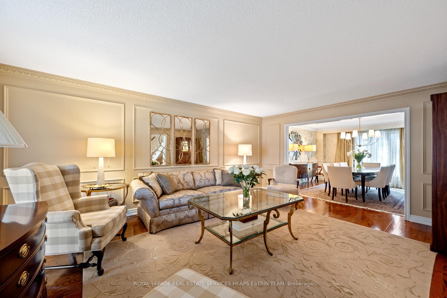
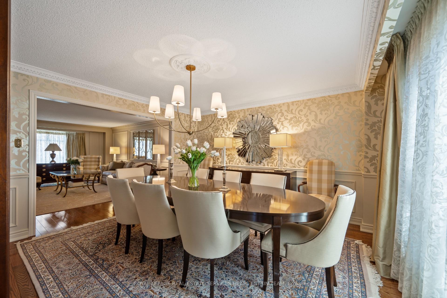
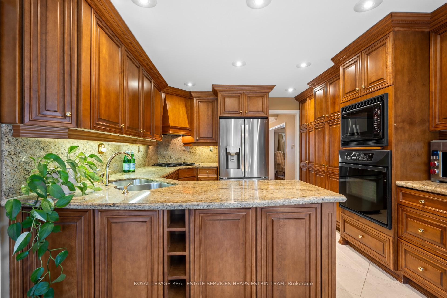
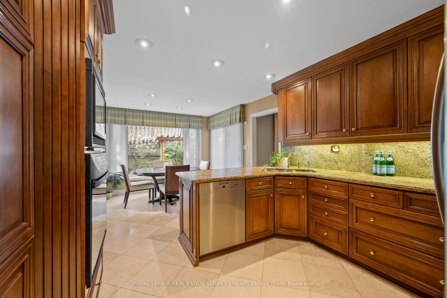
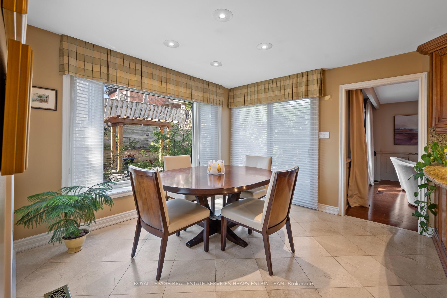
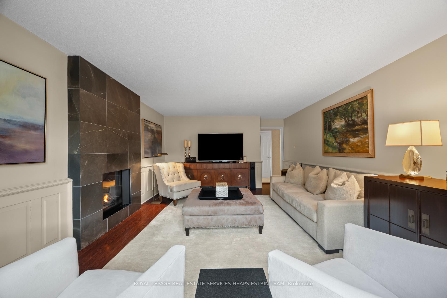
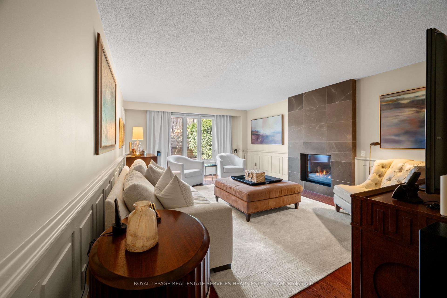
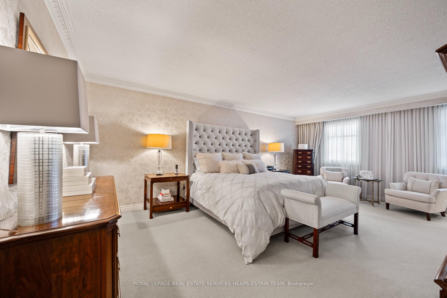
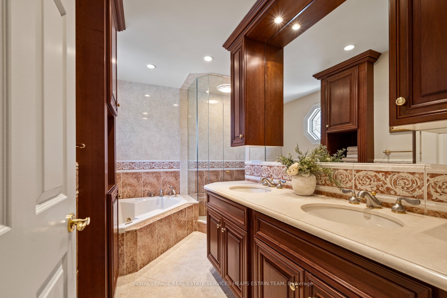
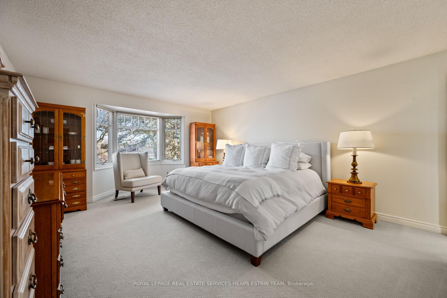
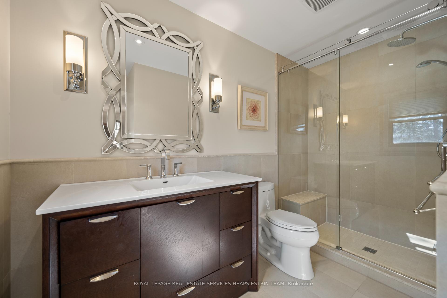
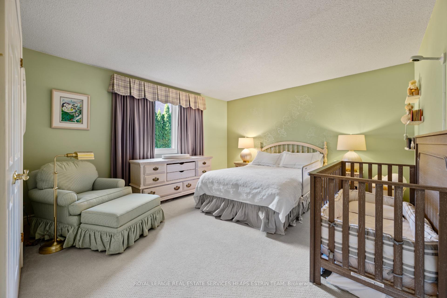
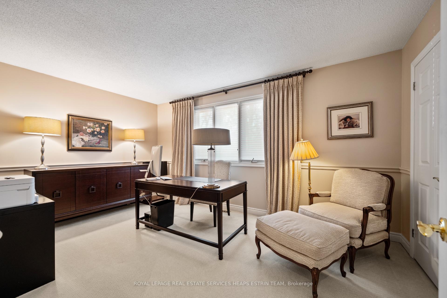
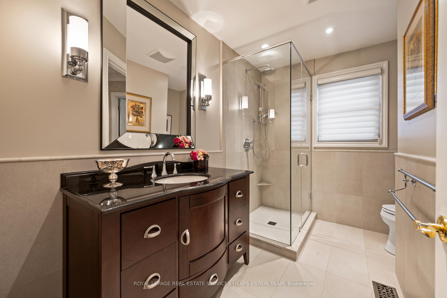
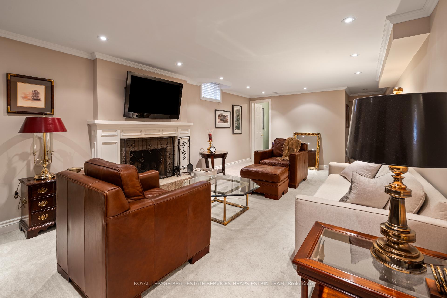
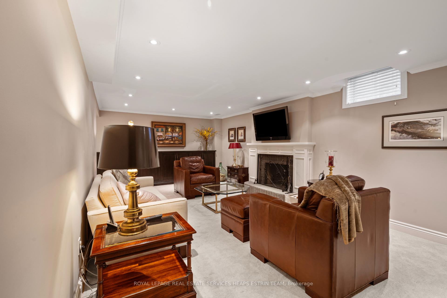
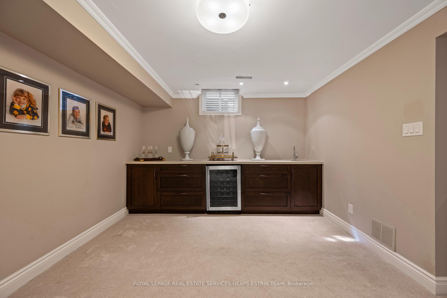
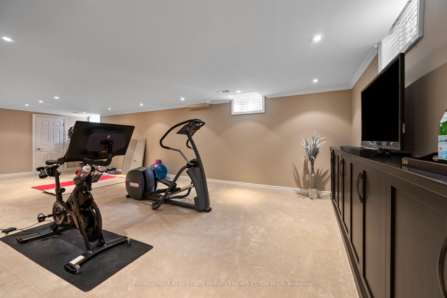
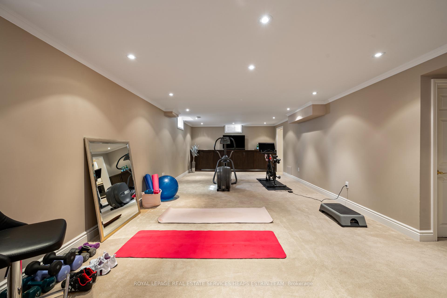
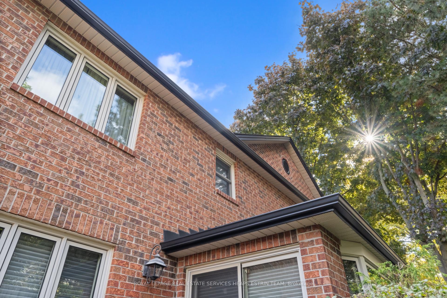
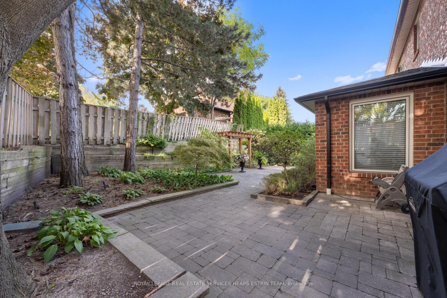
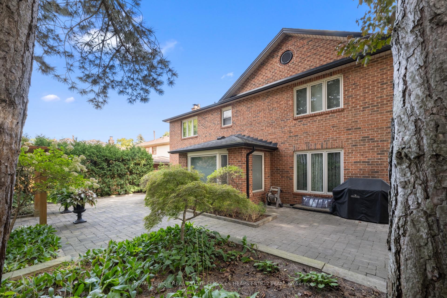
48 Eden Valley Drive is a timeless family home nestled in the prestigious Humber Valley neighbourhood. Upon entering, you're greeted by a spacious living room bathed in natural light, featuring elegant oak paneling and rich hardwood flooring. The formal dining room, with its ample space and refined ambiance, is perfect for hosting gatherings and creating lasting memories. The kitchen seamlessly blends style and function, boasting modern stainless steel appliances, durable tile flooring, and a convenient breakfast area. The adjacent family room, complete with a cozy gas fireplace and warm oak paneling, provides a comfortable space for relaxation and connection. Ascend to the upper level, where you'll discover four generously sized bedrooms. The primary suite is a true sanctuary, featuring a walk-in closet and a luxurious five-piece spa-like ensuite. The second bedroom is equally as impressive, featuring a built-in closet and a three-piece ensuite. Two additional bedrooms, all impressively sized, designed and appointed, have ample space, built-in closets, and share a three-piece family bathroom. The lower level offers versatility with an exercise area for staying active, a wet bar for entertaining, a recreation room for leisure, and a convenient three-piece bathroom. The professionally landscaped exterior enhances the home's curb appeal, while the double car garage adds practicality. Situated in proximity to the renowned St. George's Golf and Country Club, as well as top-rated schools, diverse shops, and abundant recreation areas, this residence offers an unparalleled lifestyle.
Property Details
Sign in for full listing history and the exact list date.
Features & Amenities
- View
- Fireplace
- Air Conditioning
- Basement
Thinking of selling in Etobicoke?
Filipe & Isabel Ferreira and the Team Filipe track every sale on this street. Get a free, no-obligation valuation and see what your home would list for today.
- Real estate agents in Etobicoke
- Real estate agents in Toronto
- Recently sold homes in Etobicoke
- What it costs to sell a house in Ontario
- How much are REALTOR® fees in Ontario?
TRREB MLS® Attribution
MLS® W12111264
Listed by ROYAL LEPAGE REAL ESTATE SERVICES HEAPS ESTRIN TEAM
The trademarks MLS®, Multiple Listing Service® and the associated logos are owned by The Canadian Real Estate Association (CREA) and identify the quality of services provided by real estate professionals who are members of CREA. The trademarks REALTOR®, REALTORS® and the REALTOR® logo are controlled by CREA and identify real estate professionals who are members of CREA. Listing data provided by the Toronto Regional Real Estate Board (TRREB). The information contained herein is from sources believed to be reliable but is not guaranteed. Information deemed reliable but not guaranteed accurate by TRREB or Team Filipe / RE/MAX.
Team Filipe · RE/MAX · (647) 210-6070
Listed By
ROYAL LEPAGE REAL ESTATE SERVICES HEAPS ESTRIN TEAM