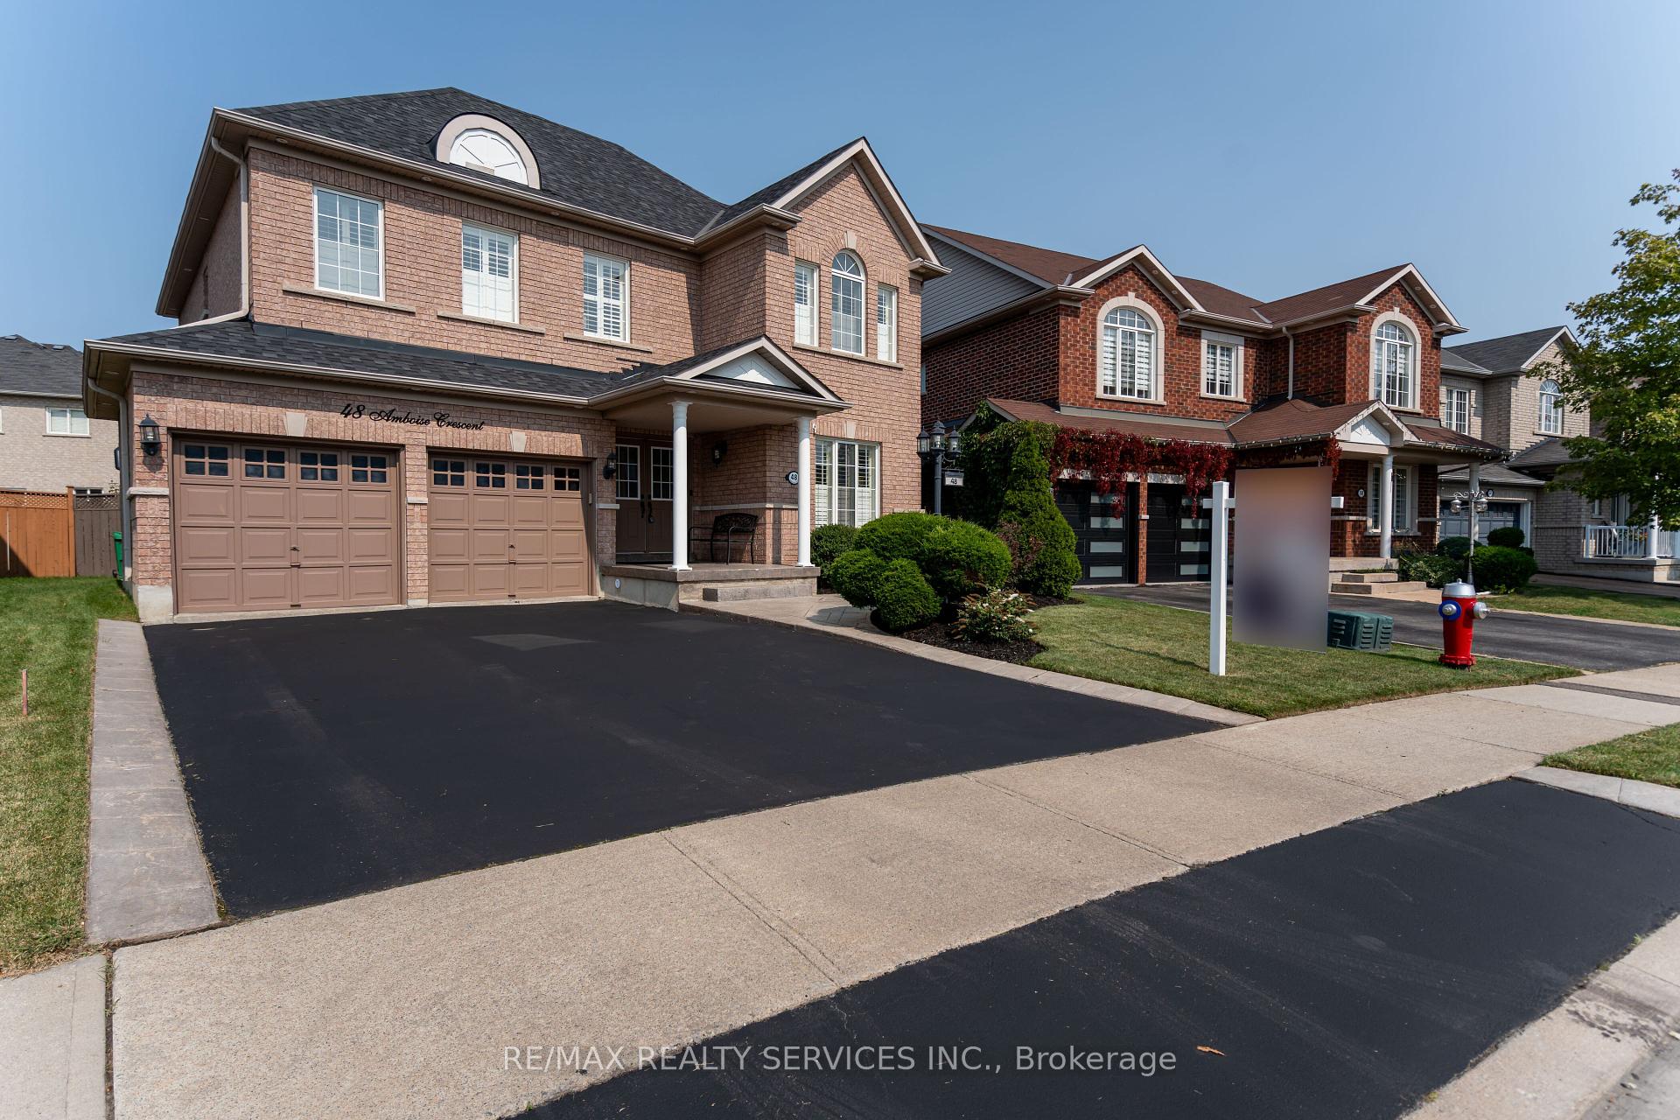
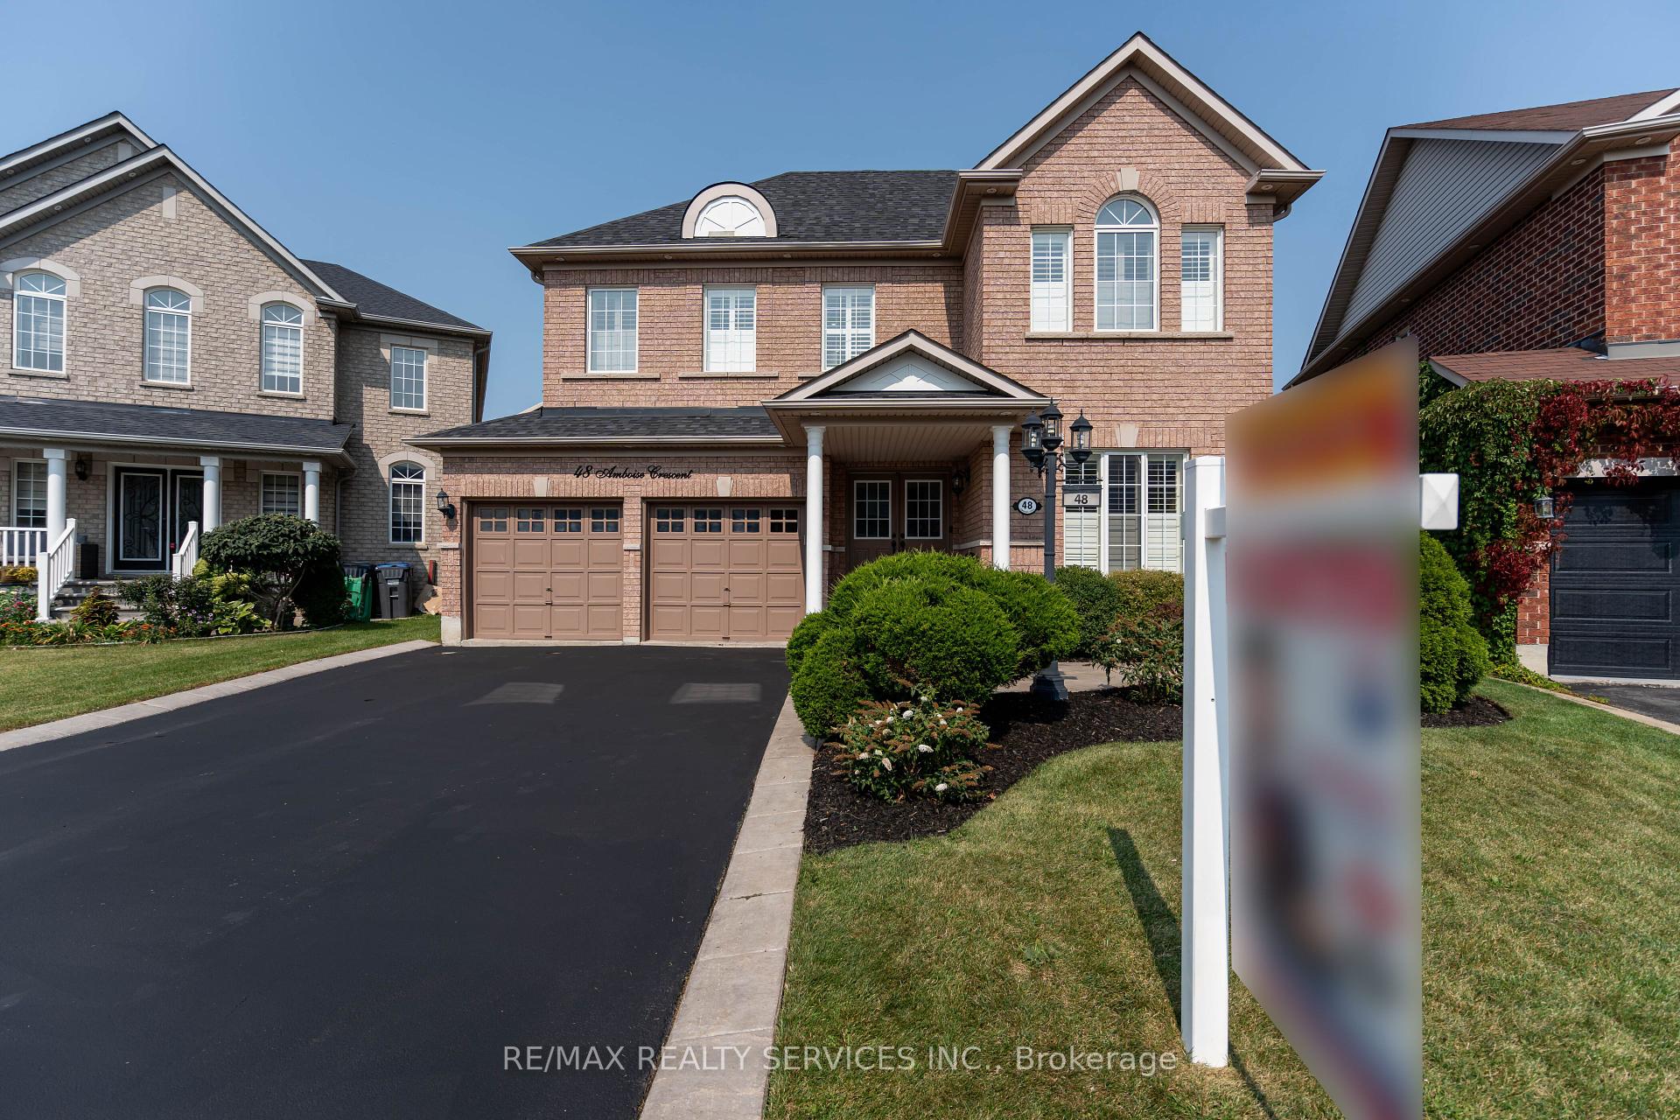
48 Amboise Crescent
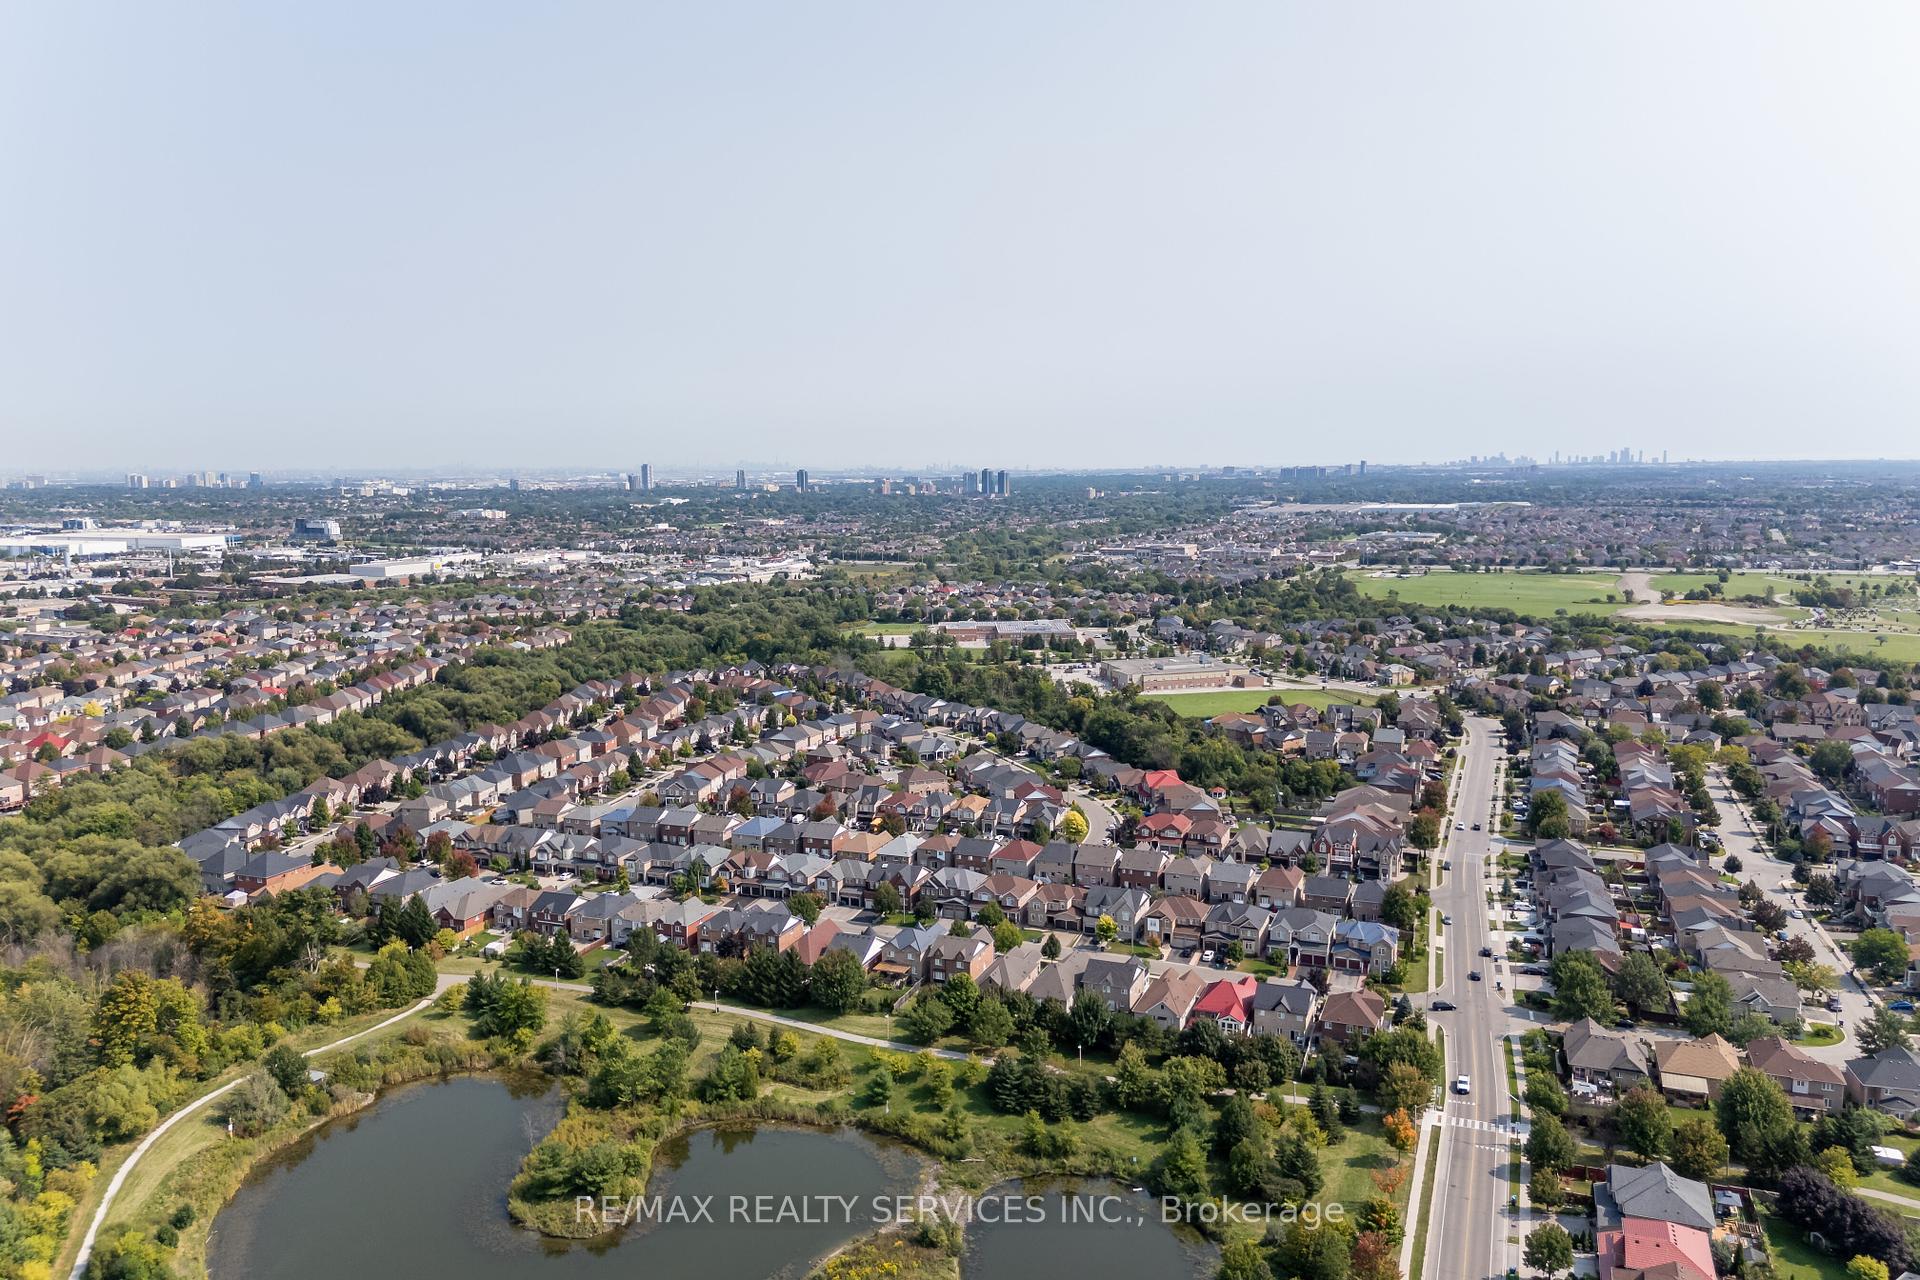
Fletcher's Meadow / Brampton, ON L7A 3H2
About This Property
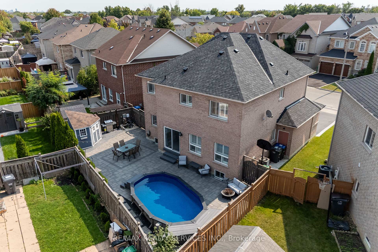
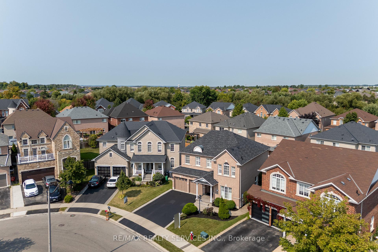
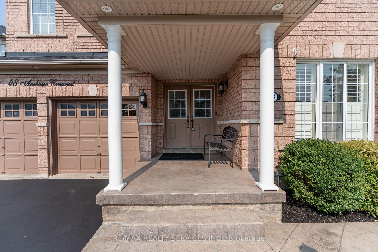
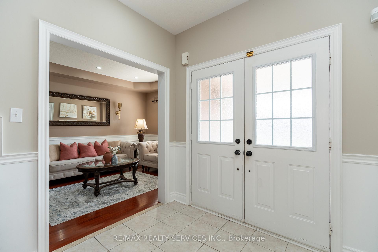
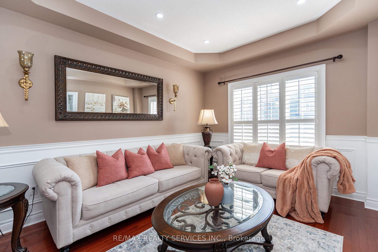
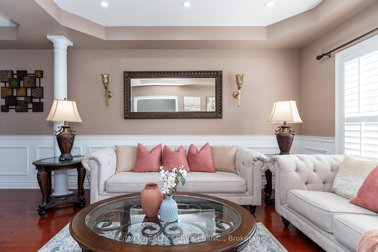
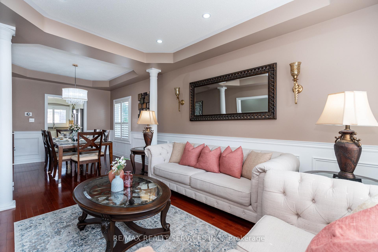
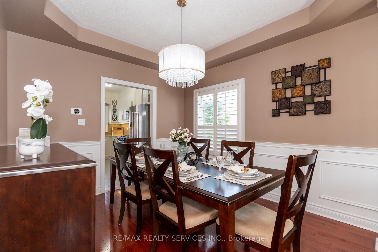
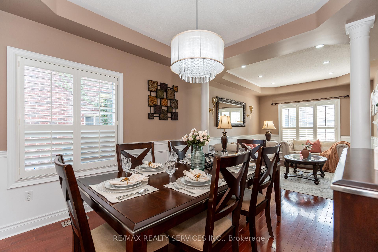
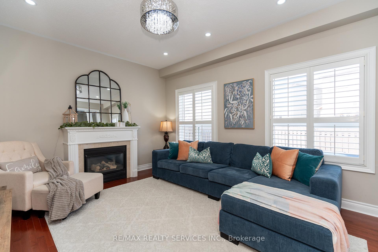
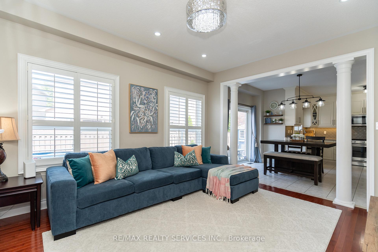
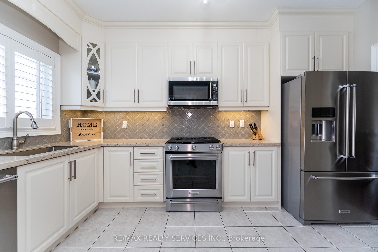
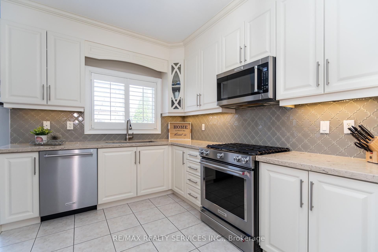
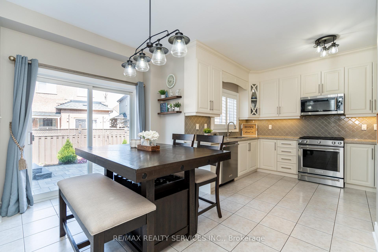
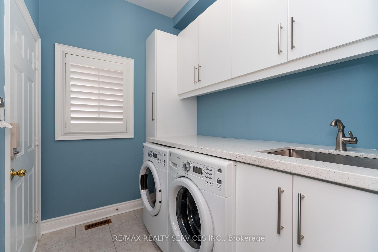
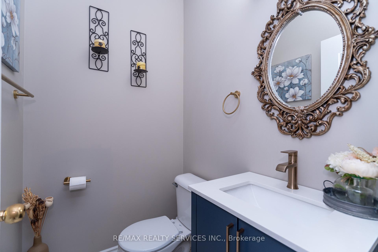
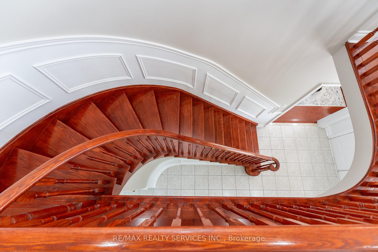
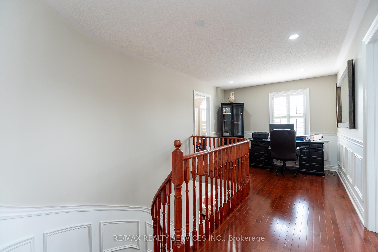
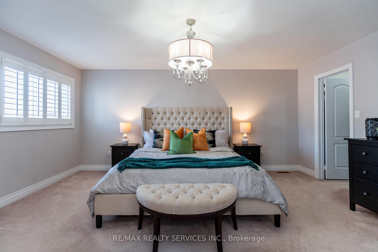
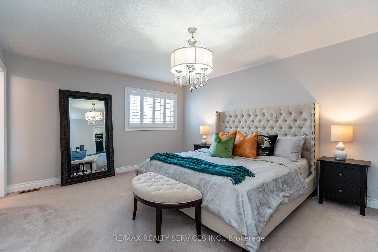
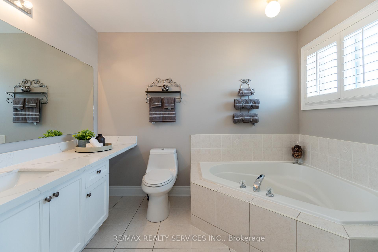
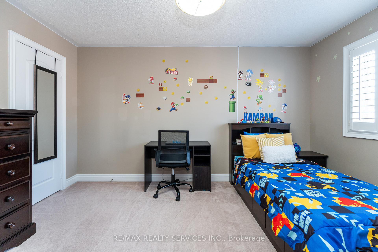
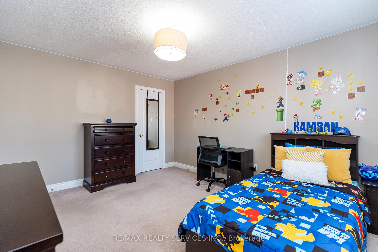
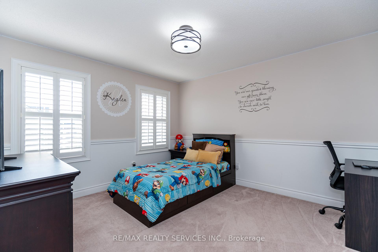
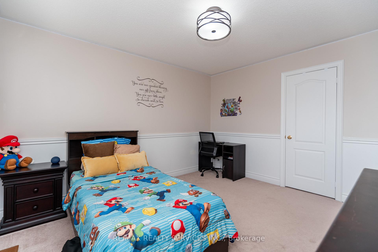
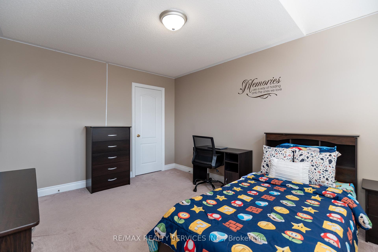
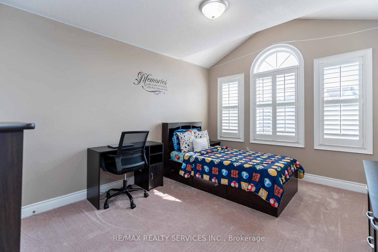
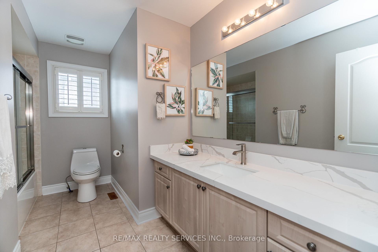
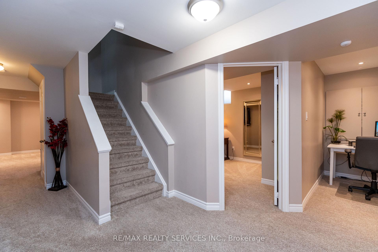
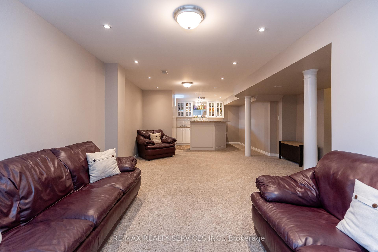
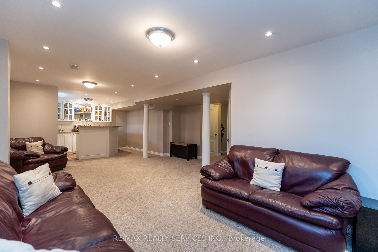
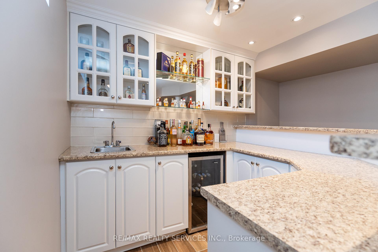
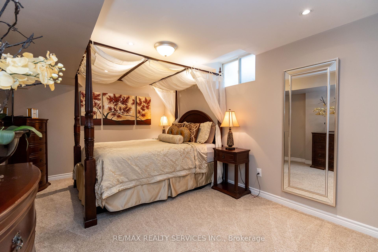
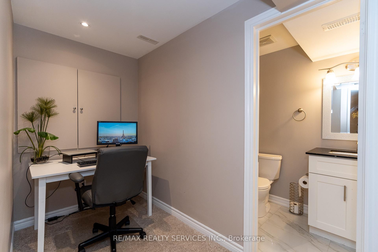
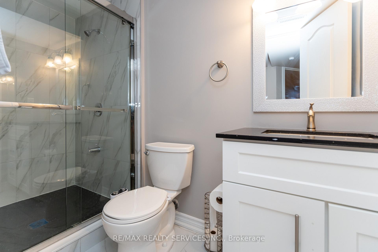
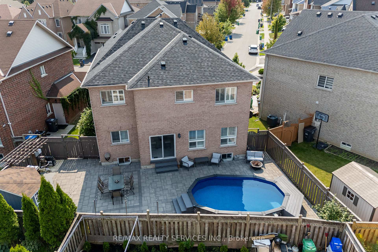
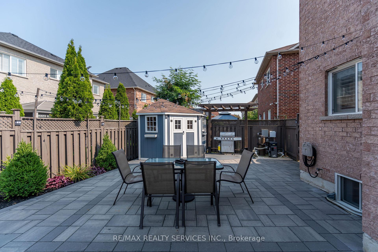
Introducing a Stunning 4bedroom Pie-Shaped Detached Home with a Finished Basement In Highly Sought After Fletcher's Meadow Community| This beautiful double car Garage Fernbrook Home is tastefully upgraded inside and outside | The rare & highly desirable layout of combined Living Dining & Separate Family room with Fireplaces maximizes the total living space of the house | The Brand New eat-in kitchen boasts quartz counters, backsplash, High End stainless steel appliances. Formal Breakfast area W/O to an extraordinary backyard | Main floor features 9ft ceiling, custom Wain Scotting, Hardwood flooring & Pot Lights | Stained Rounded Oak Stairs leads you to 2nd floor with 4 spacious Bedrooms including an extra Office space| Large Primary Bedroom with Walk-in Closet & 5pc Ensuite. California Shutters throughout the house | Upgraded baseboards and New AC (2022) & Roof (2022) || Convenient main floor laundry room with Custom cabinets and broom closet in laundry room || Professionally finished basement with an additional Bedroom, 4pc washroom, large Living space, Wet Bar and tons of storage space | A splendid attribute of the house is its fully interlocked backyard with Heated Semi in ground salt water pool & Stamped concrete porch with wrap around to backyard| Freshly Painted | With its stunning upgrades, unique layout, and luxuriously designed features, this home offers the perfect blend of style, comfort, and functionality.
Property Details
Sign in for full listing history and the exact list date.
Features & Amenities
- Fireplace
- Air Conditioning
- Basement
Thinking of selling in Brampton?
Filipe & Isabel Ferreira and the Team Filipe track every sale on this street. Get a free, no-obligation valuation and see what your home would list for today.
- Real estate agents in Brampton
- Recently sold homes in Brampton
- What it costs to sell a house in Ontario
- How much are REALTOR® fees in Ontario?
TRREB MLS® Attribution
MLS® W10414080
Listed by RE/MAX REALTY SERVICES INC.
The trademarks MLS®, Multiple Listing Service® and the associated logos are owned by The Canadian Real Estate Association (CREA) and identify the quality of services provided by real estate professionals who are members of CREA. The trademarks REALTOR®, REALTORS® and the REALTOR® logo are controlled by CREA and identify real estate professionals who are members of CREA. Listing data provided by the Toronto Regional Real Estate Board (TRREB). The information contained herein is from sources believed to be reliable but is not guaranteed. Information deemed reliable but not guaranteed accurate by TRREB or Team Filipe / RE/MAX.
Team Filipe · RE/MAX · (647) 210-6070
Listed By
RE/MAX REALTY SERVICES INC.