
4791 Bellrock Road
47 - Frontenac South / Frontenac, ON K0H 2W0
About This Property
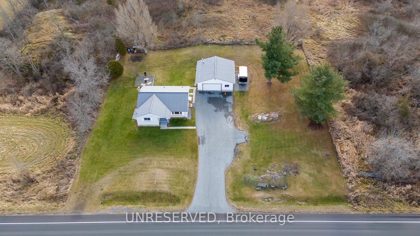
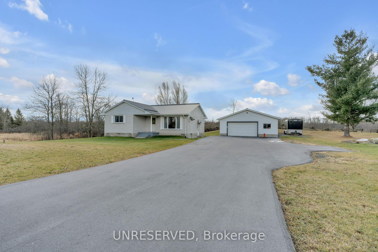
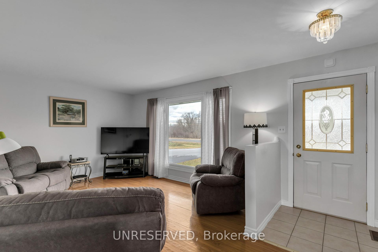
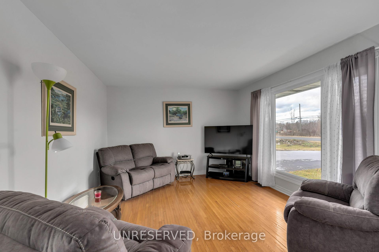
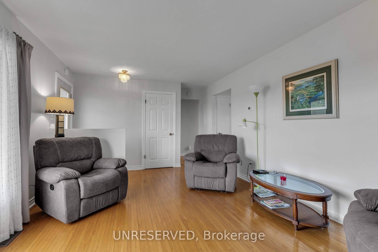
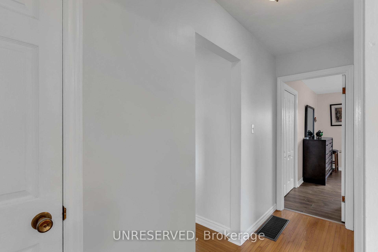
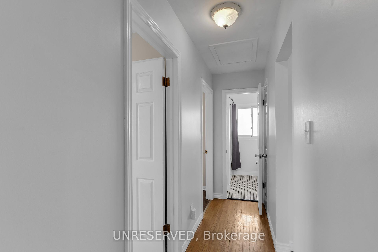
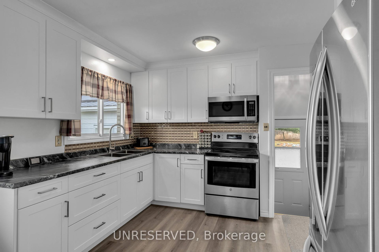
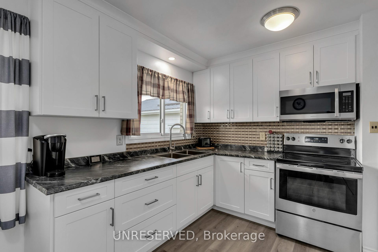
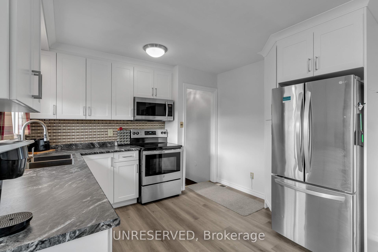
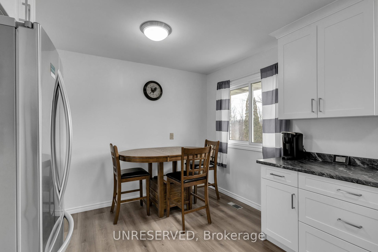
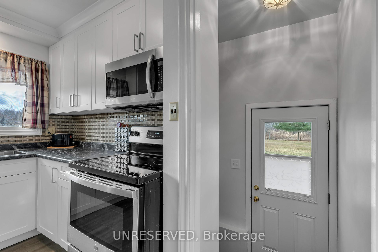
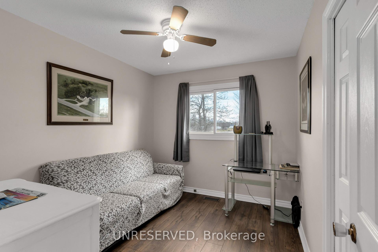
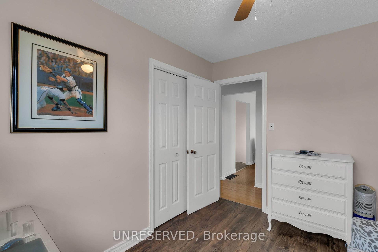
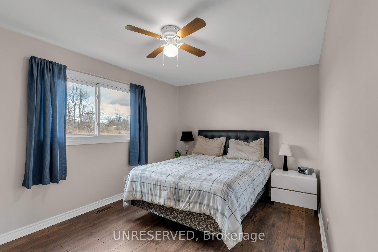
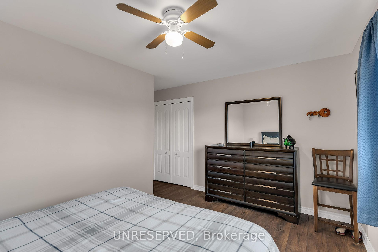
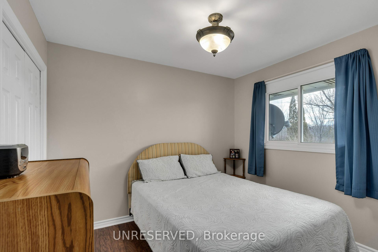
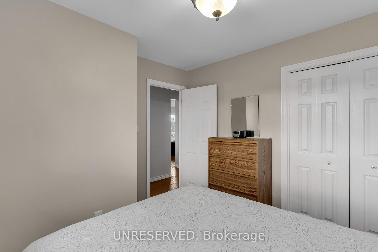
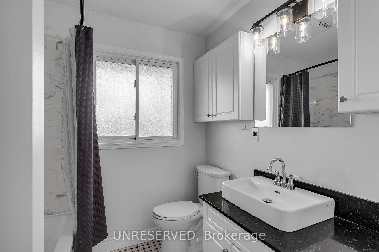
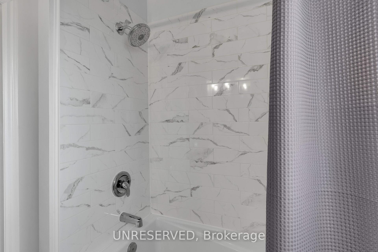
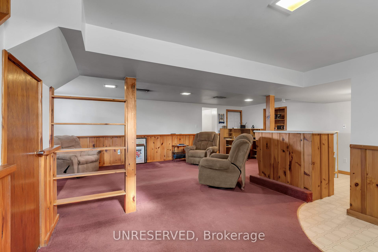
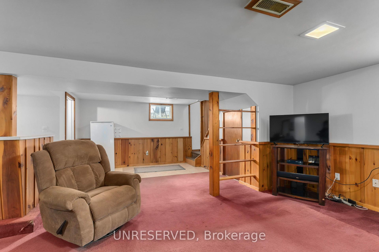
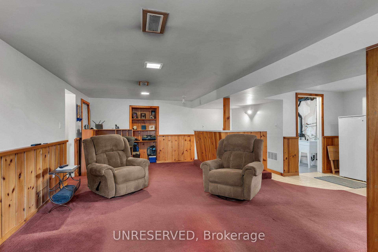
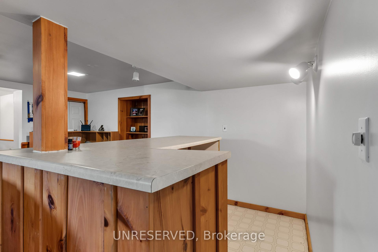
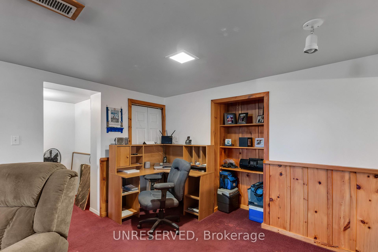
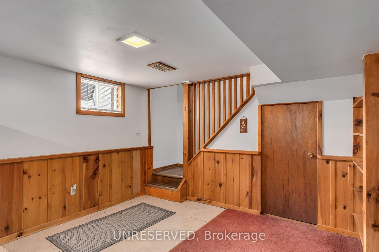
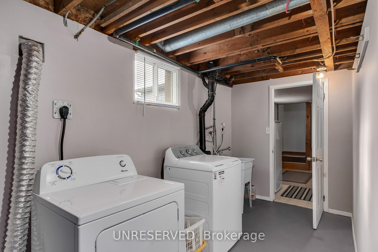
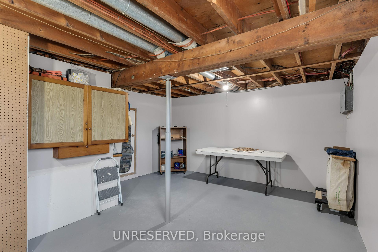
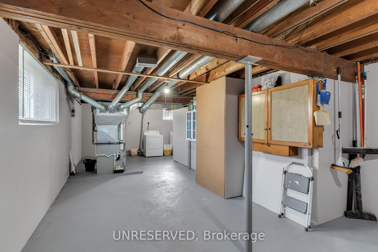
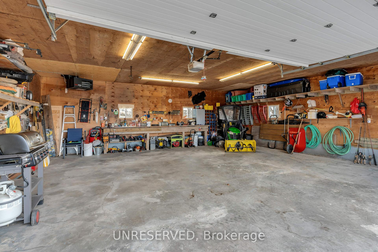
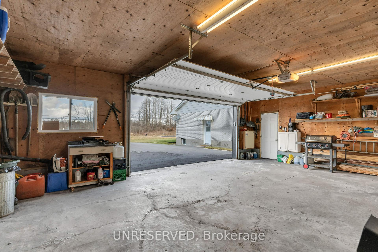
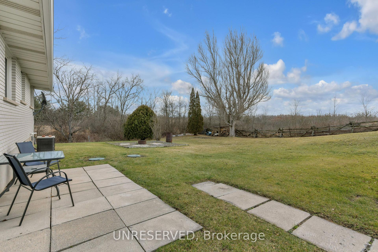
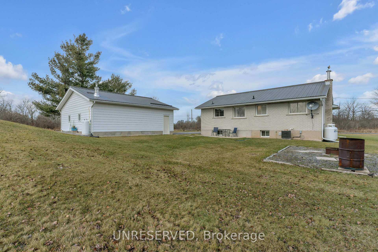
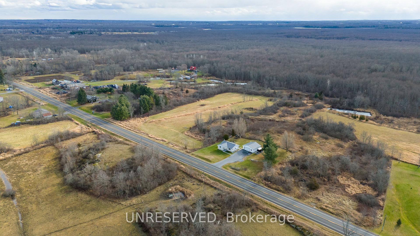
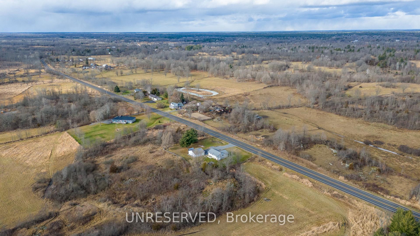
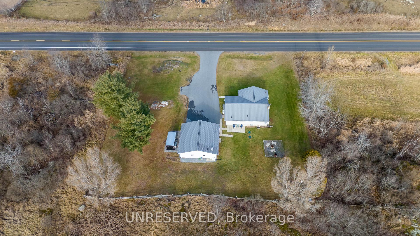
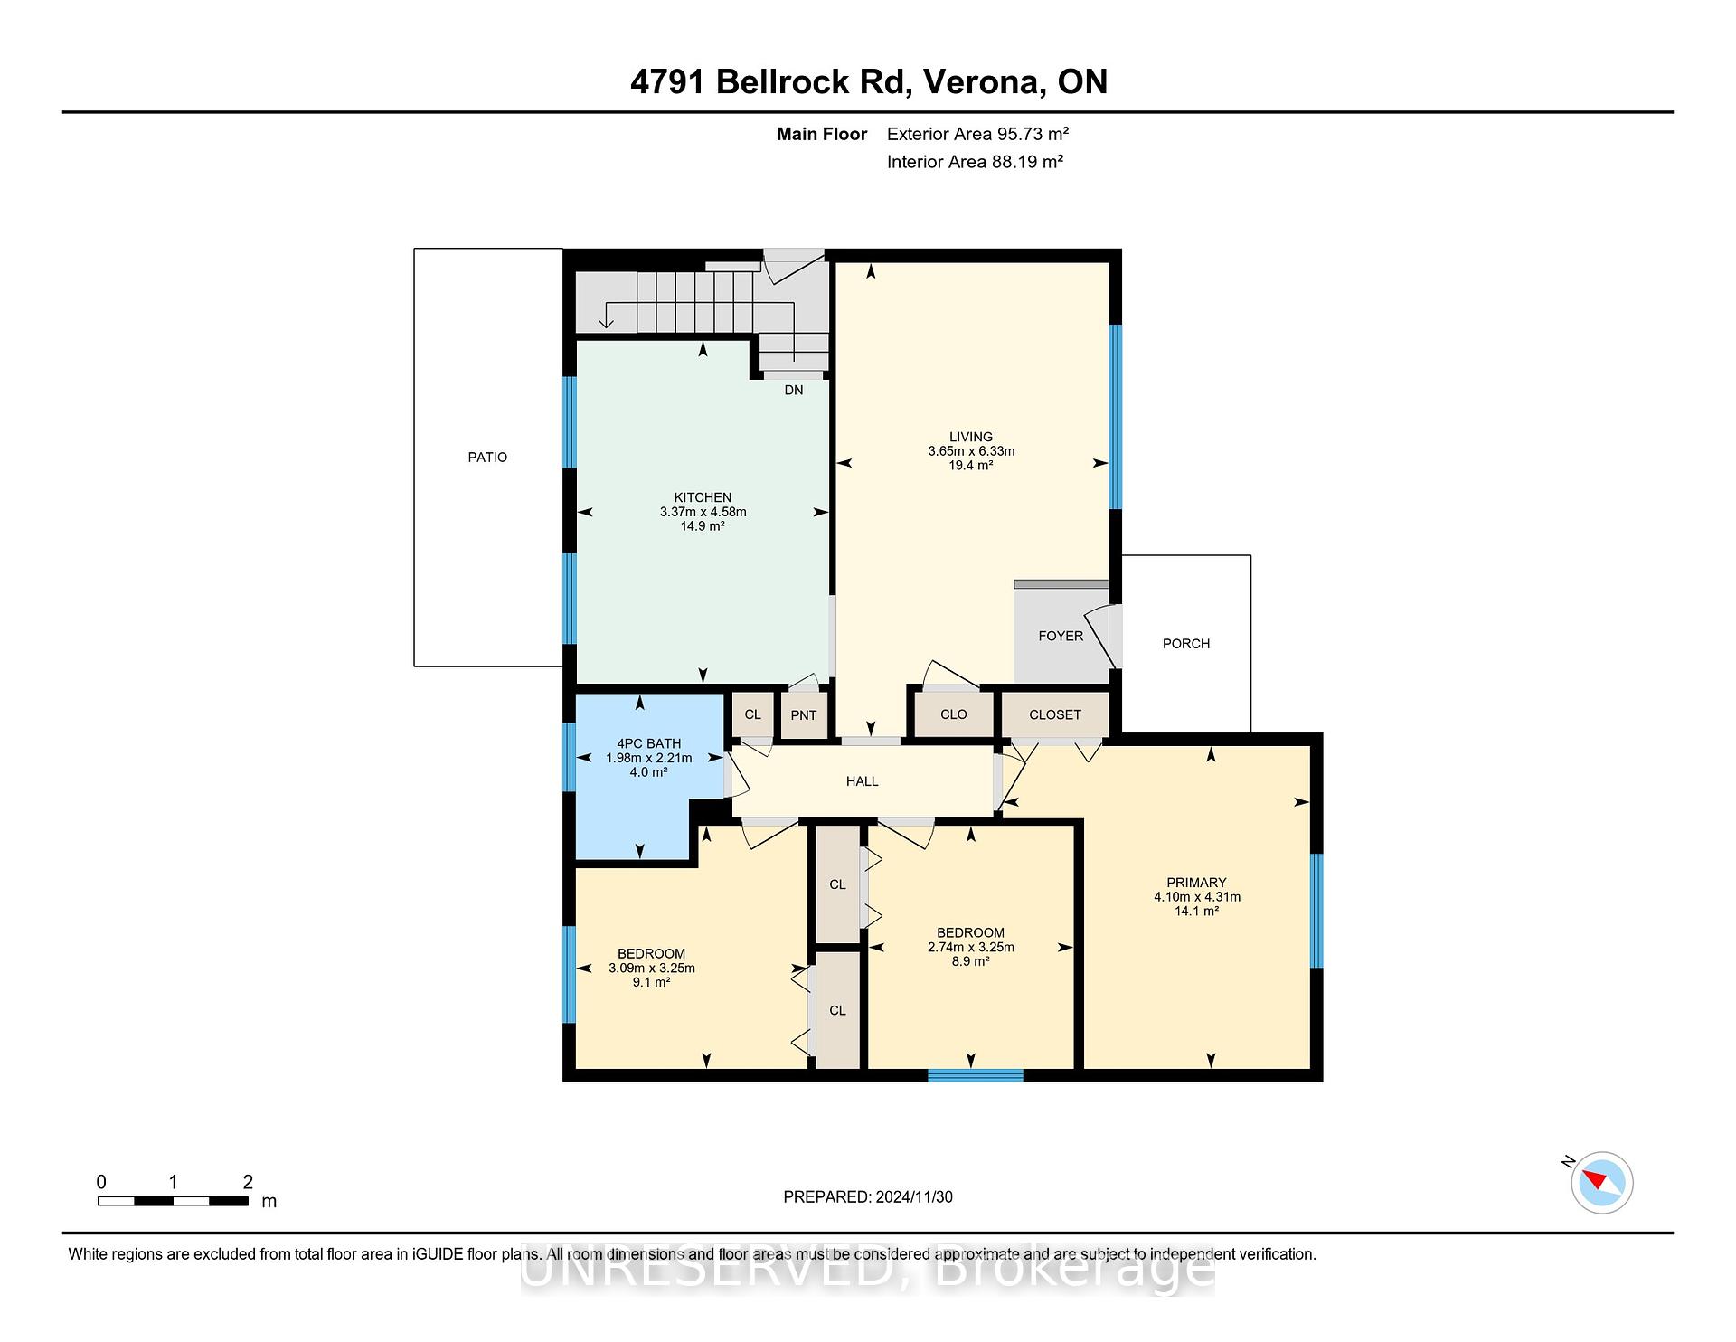
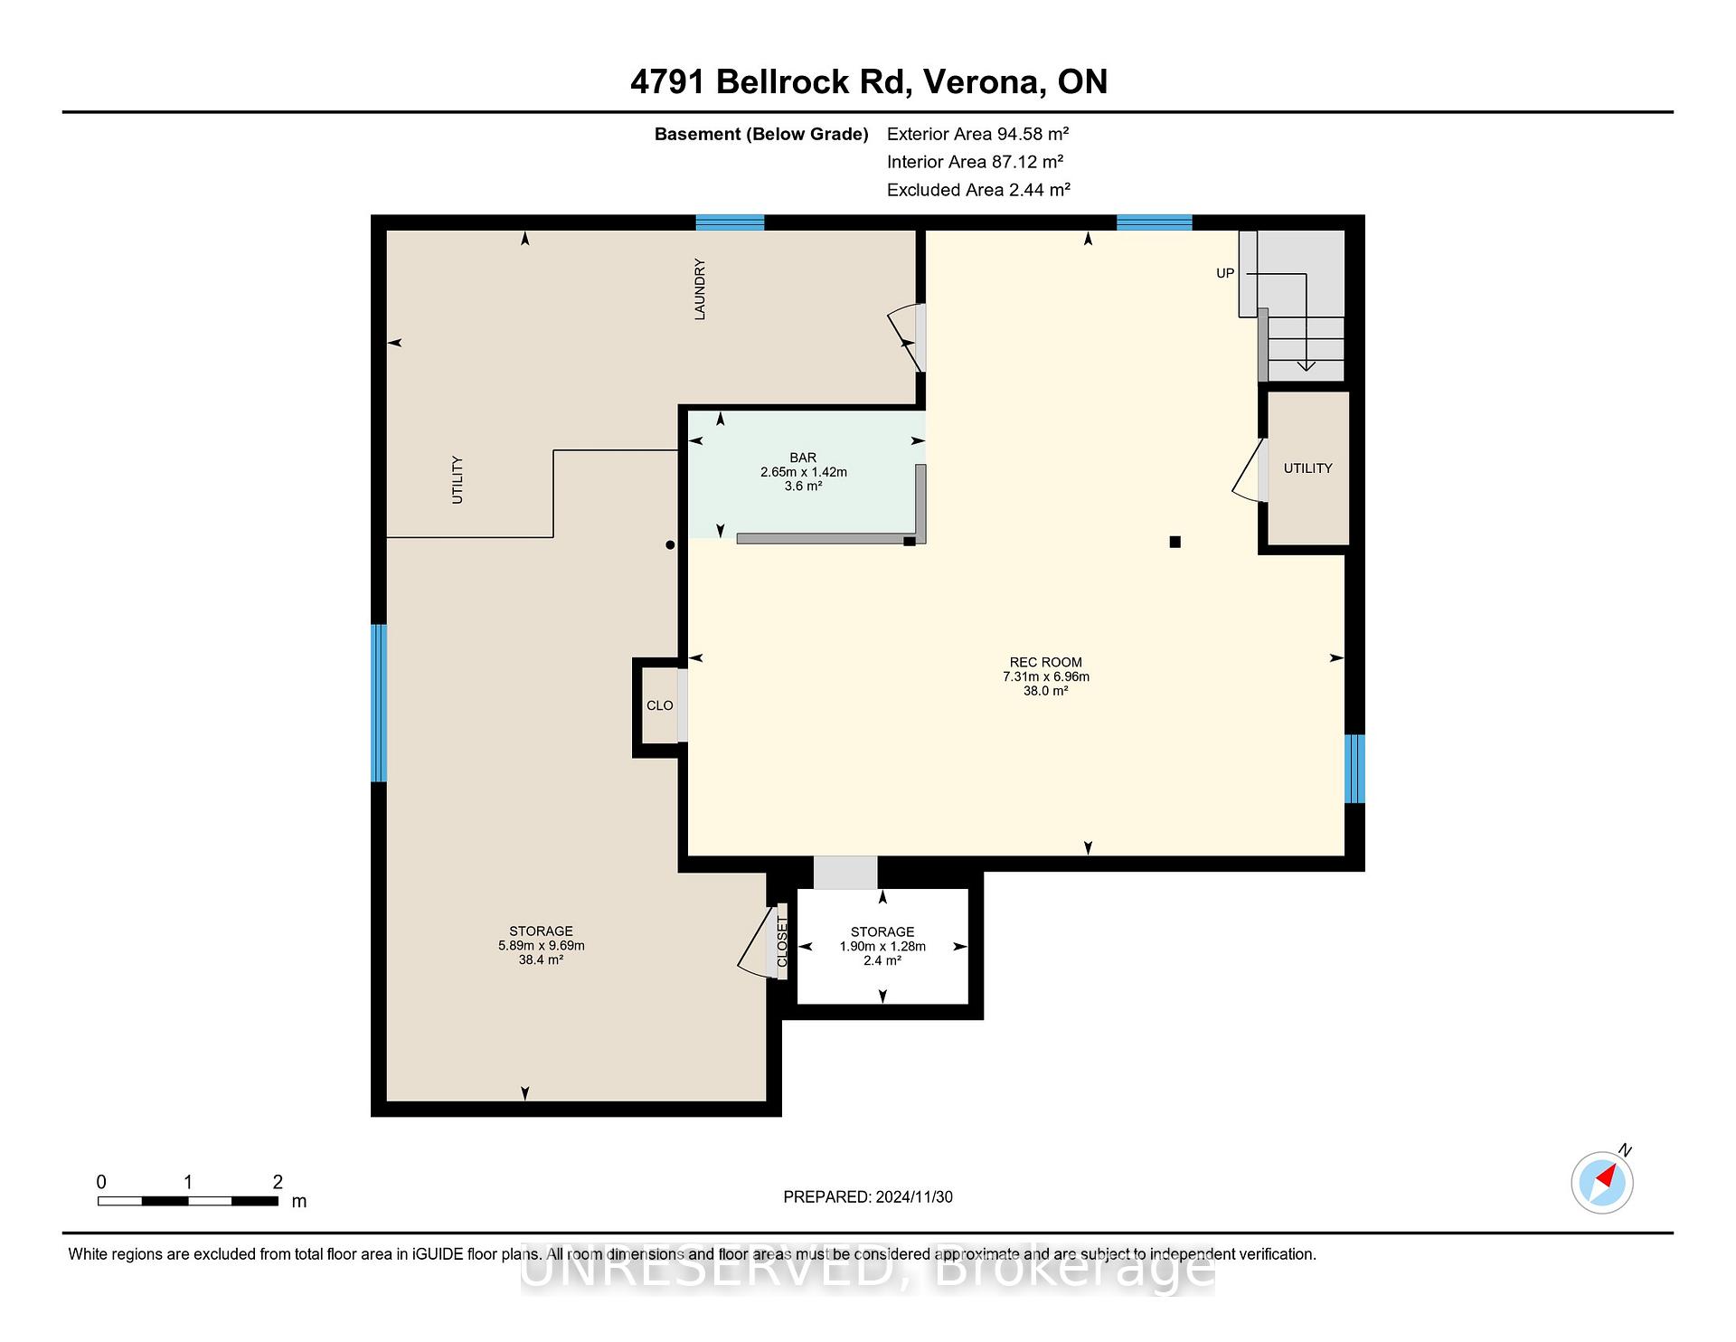
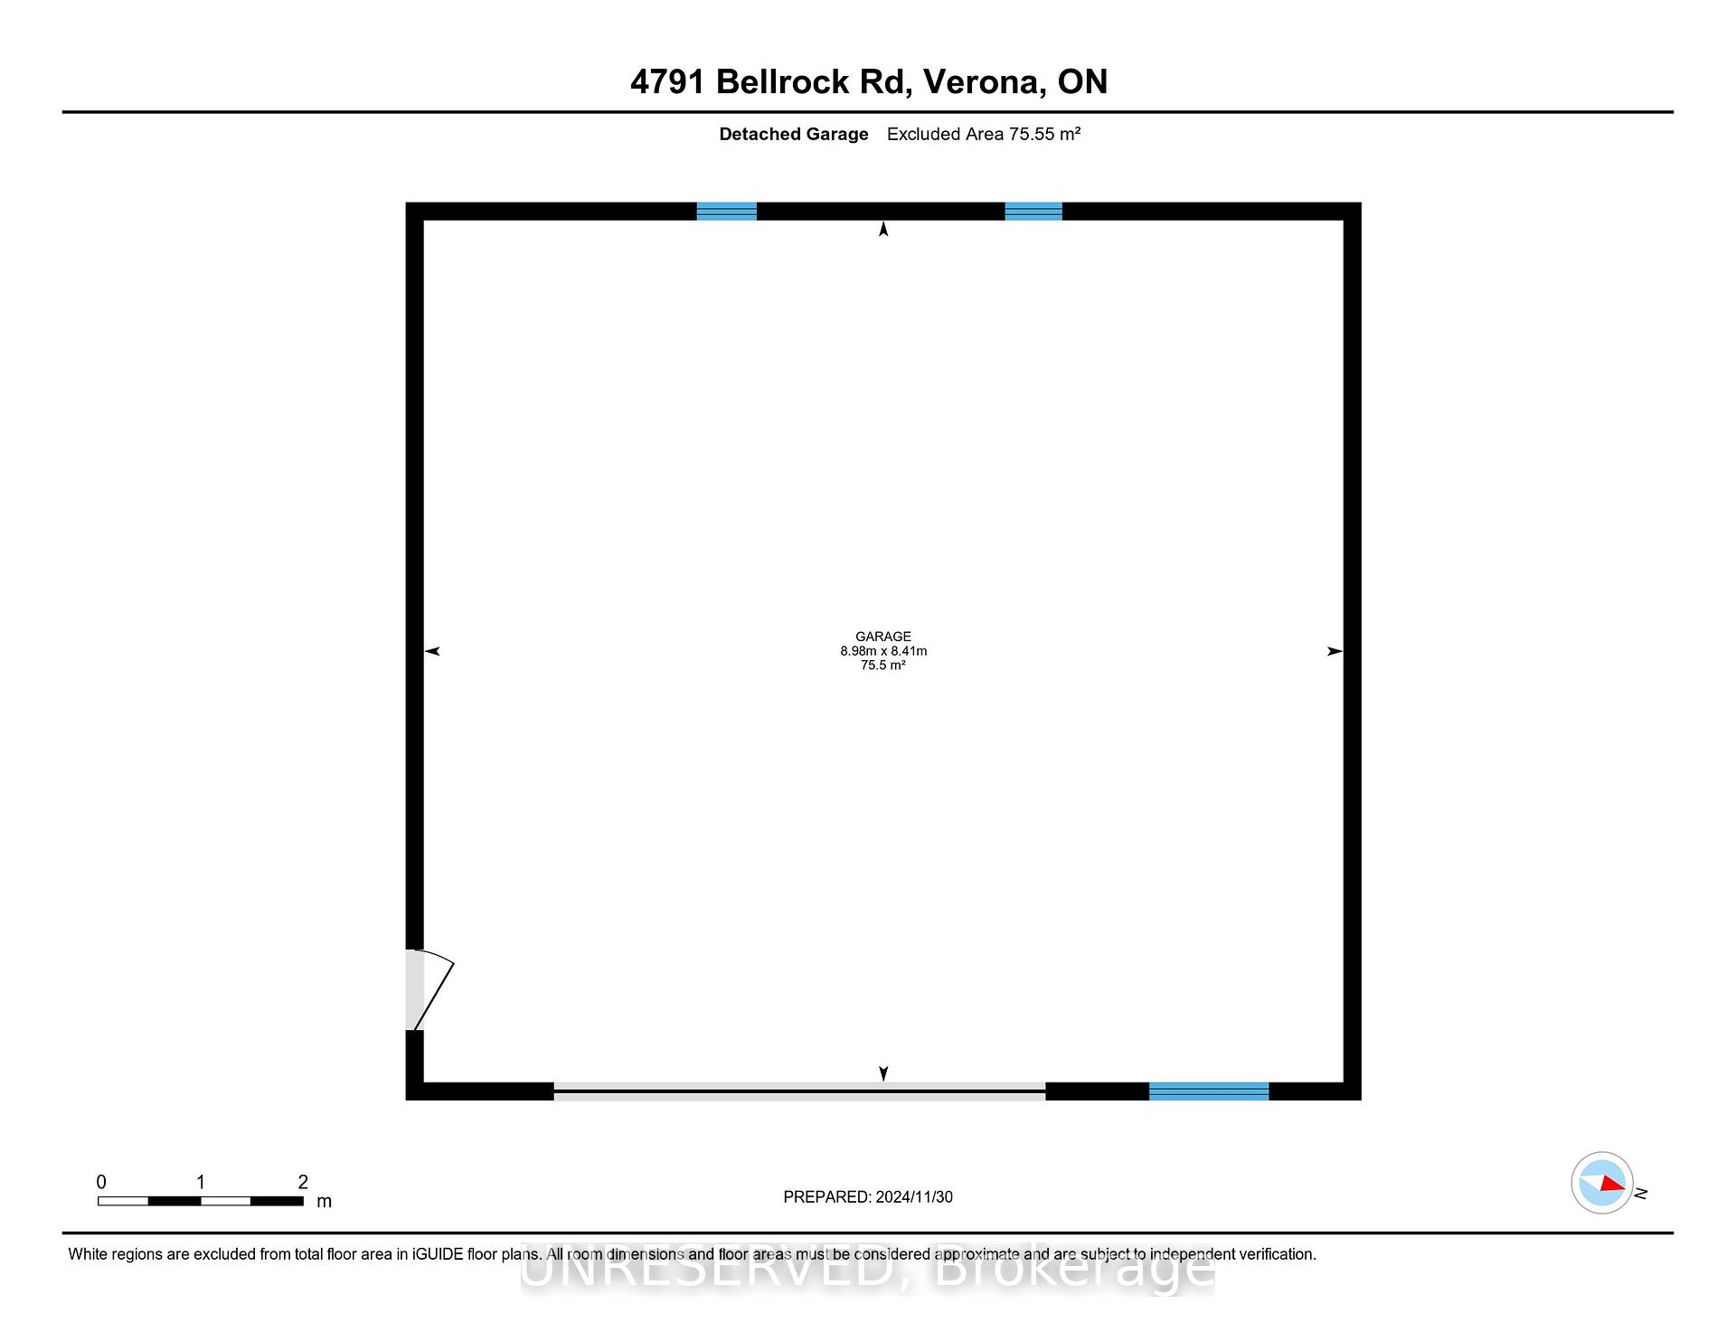
Discover the perfect blend of rural tranquility and urban convenience with this stunning countryside retreat, located just 5 minutes from Verona amenities. This exceptional 3-bedroom, 1-bathroom home offers a rare opportunity to enjoy elegant living surrounded by picturesque fields, with no neighbours in front or behind. Thoughtfully designed and impeccably updated, the home features a renovated main floor kitchen with stainless steel appliances, a breakfast area with serene field views, and durable vinyl flooring. The spa-inspired 4-piece bathroom has also been beautifully renovated, enhancing the luxurious feel of the home. The king-sized primary bedroom boasts a double closet, while two additional spacious bedrooms provide ample space for family or guests. A separate entrance from the driveway leads to a finished basement with a large recreation room and a bar, perfect for entertaining. This property also includes a heated 30' x 27.5' detached double-car garage equipped with propane heating, and a private double driveway with parking for up to 10 vehicles. Embrace luxury and convenience in a serene countryside setting this rare gem is ready to welcome you home.
Property Details
Sign in for full listing history and the exact list date.
Features & Amenities
- View
- Air Conditioning
- Basement
Thinking of selling in Frontenac?
Filipe & Isabel Ferreira and the Team Filipe track every sale on this street. Get a free, no-obligation valuation and see what your home would list for today.
- What it costs to sell a house in Ontario
- How much are REALTOR® fees in Ontario?
- Real estate agents in Toronto & the GTA
TRREB MLS® Attribution
MLS® X11821601
Listed by UNRESERVED
The trademarks MLS®, Multiple Listing Service® and the associated logos are owned by The Canadian Real Estate Association (CREA) and identify the quality of services provided by real estate professionals who are members of CREA. The trademarks REALTOR®, REALTORS® and the REALTOR® logo are controlled by CREA and identify real estate professionals who are members of CREA. Listing data provided by the Toronto Regional Real Estate Board (TRREB). The information contained herein is from sources believed to be reliable but is not guaranteed. Information deemed reliable but not guaranteed accurate by TRREB or Team Filipe / RE/MAX.
Team Filipe · RE/MAX · (647) 210-6070
Listed By
UNRESERVED