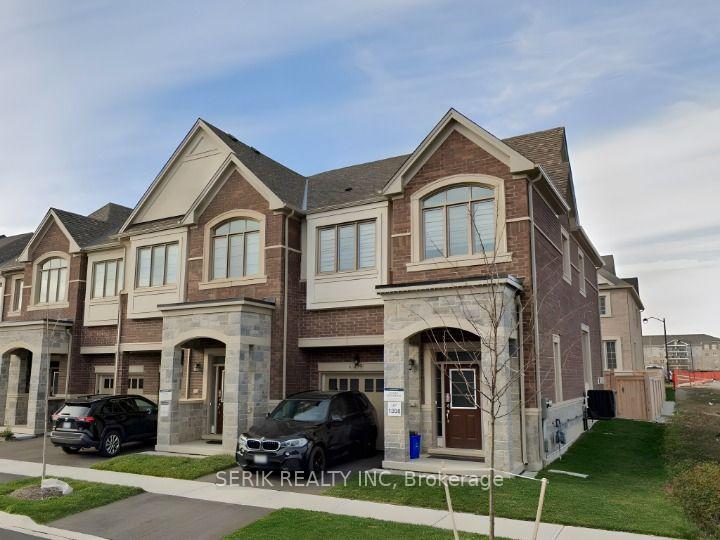


479 Izumi Gate
1032 - FO Ford / Milton, ON L9T 2X5
About This Property
Welcome to this stunning upgraded end unit townhouse in the heart of Milton, offering the feel of a semi-detached home and the curb appeal ofa full brick, stone, and stucco exterior. Featuring 9 ft ceilings, hardwood fooring on the main level, and a beautiful oak staircase, this open-concept home is both elegant and functional. The spacious main foor includes a cozy gas freplace and an upgraded kitchen with stainlesssteel appliances, a hood fan, and a full-size fridge, ready for your personal backsplash design. Upstairs, you'll fnd four generously sizedbedrooms, all with custom blinds, along with a convenient second-foor laundry room equipped with LG front-load appliances. The primary suiteoffers a luxurious 4-piece ensuite with a glass shower, separate tub, and a large walk-in closet. Enjoy a professionally landscaped backyard,perfect for entertaining. The unfnished basement includes washroom rough-ins and two windows, providing excellent potential for futuredevelopment. Additional features include a tankless water heater (rental), owned furnace and A/C, 100-amp electrical panel, sump pump, and asingle-car garage with interior access. This exceptional home checks all the boxes don't miss your chance to own this gem!
Property Details
Sign in for full listing history and the exact list date.
Features & Amenities
- View
- Fireplace
- Air Conditioning
- Basement
Thinking of selling in Milton?
Filipe & Isabel Ferreira and the Team Filipe track every sale on this street. Get a free, no-obligation valuation and see what your home would list for today.
- What it costs to sell a house in Ontario
- How much are REALTOR® fees in Ontario?
- Real estate agents in Toronto & the GTA
TRREB MLS® Attribution
MLS® W12221090
Listed by SERIK REALTY INC
The trademarks MLS®, Multiple Listing Service® and the associated logos are owned by The Canadian Real Estate Association (CREA) and identify the quality of services provided by real estate professionals who are members of CREA. The trademarks REALTOR®, REALTORS® and the REALTOR® logo are controlled by CREA and identify real estate professionals who are members of CREA. Listing data provided by the Toronto Regional Real Estate Board (TRREB). The information contained herein is from sources believed to be reliable but is not guaranteed. Information deemed reliable but not guaranteed accurate by TRREB or Team Filipe / RE/MAX.
Team Filipe · RE/MAX · (647) 210-6070
Listed By
SERIK REALTY INC