

479 Clinton Street Unit Entire
Annex / Toronto C02, ON M6G 2Z3
About This Property
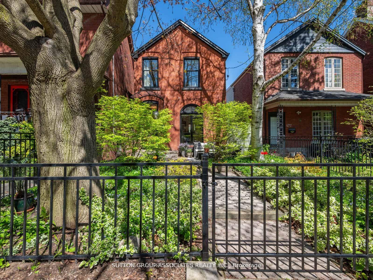
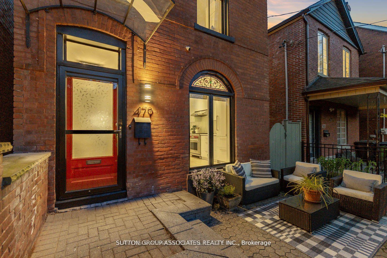
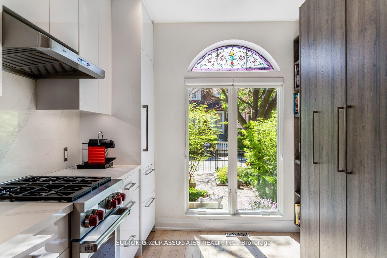
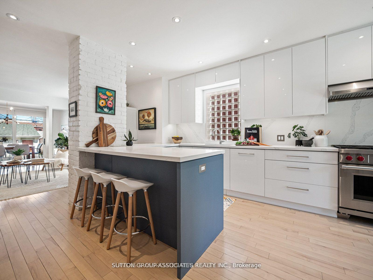
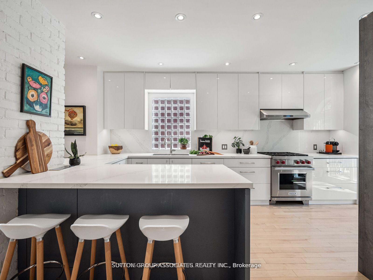
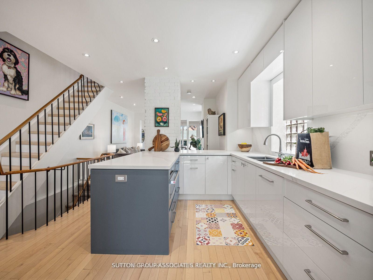
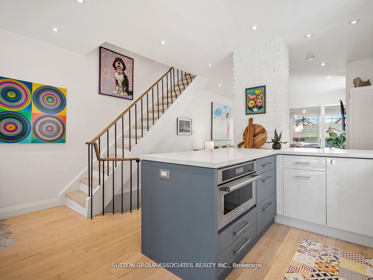
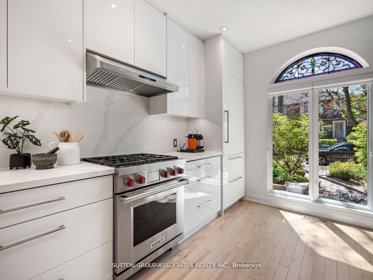
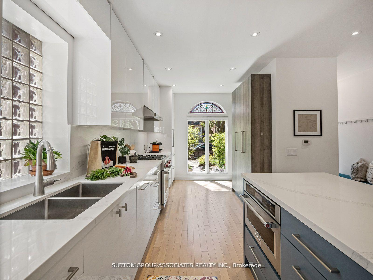
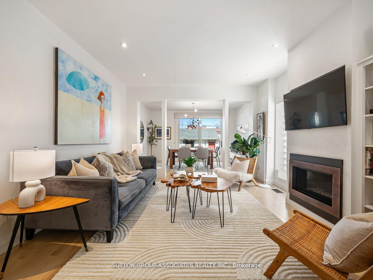
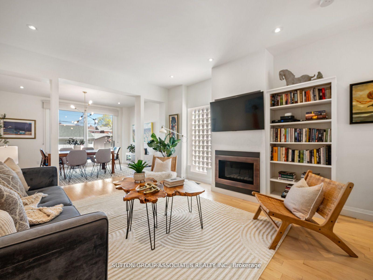
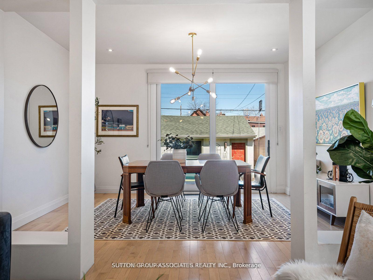
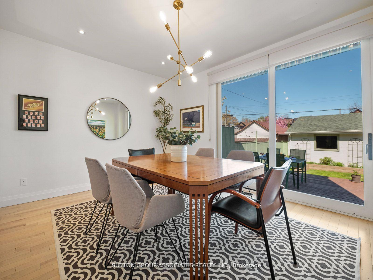
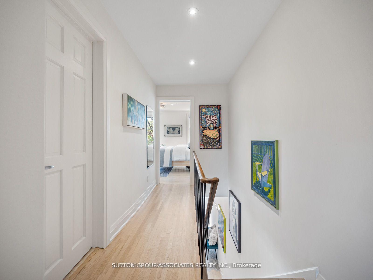
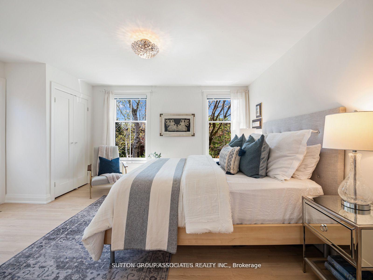
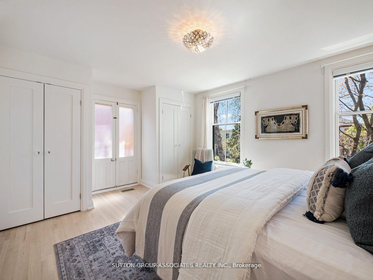
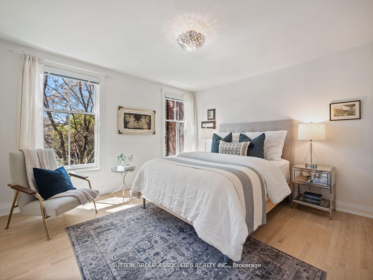
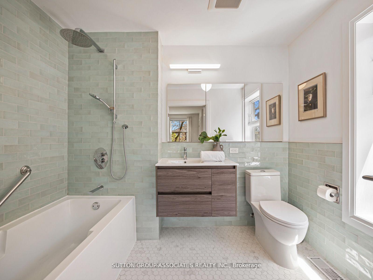
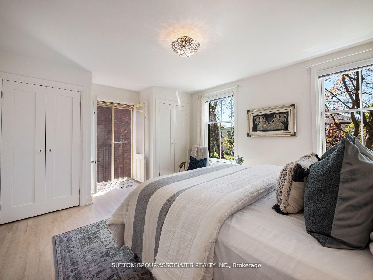
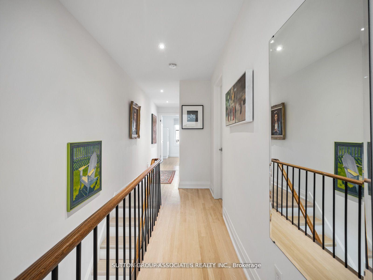
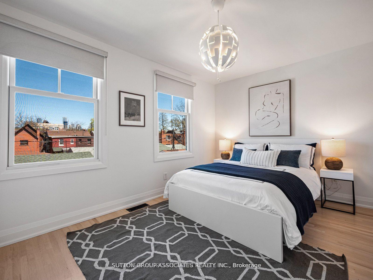
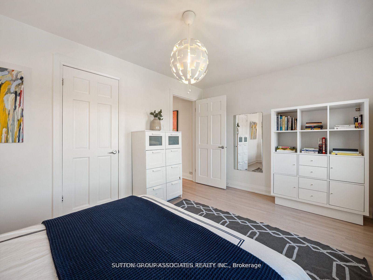
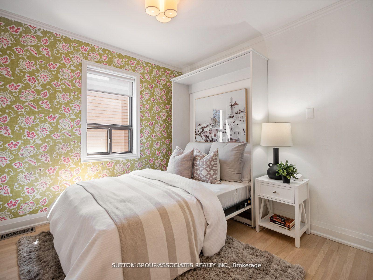
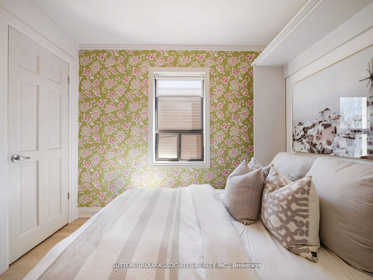
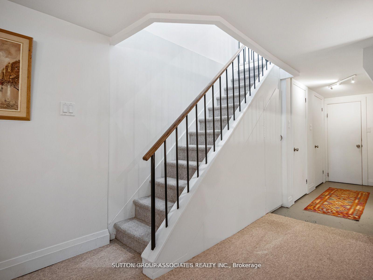
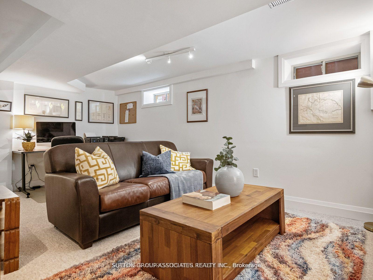
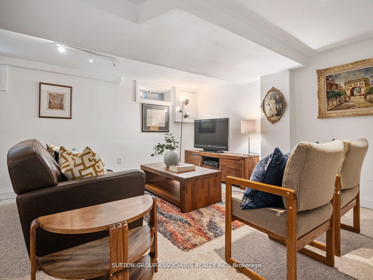
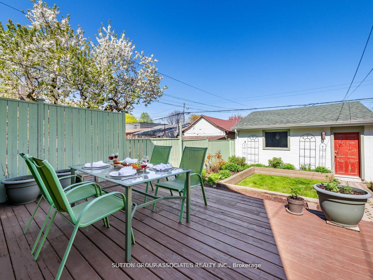
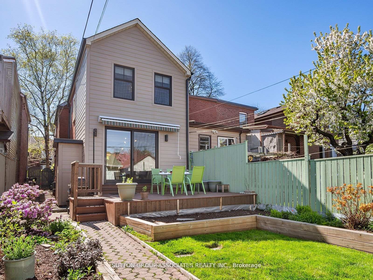
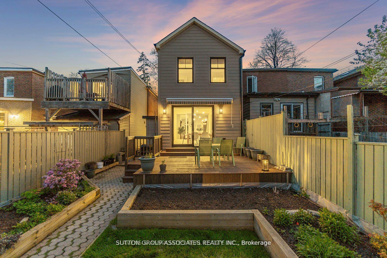
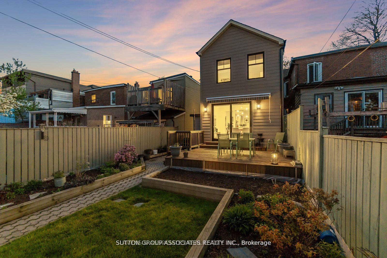
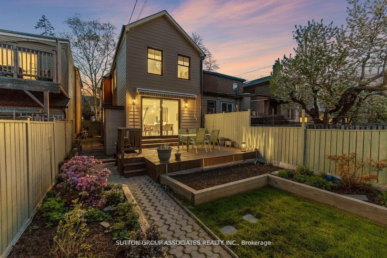
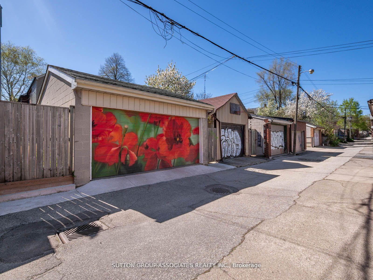
Imagine living in one of the most enchanting homes nestled in the heart of Seaton Village, within Toronto's highly-coveted Seaton Village neighbourhood. This exquisite 3 bed, 3 bath detached home sits on an expansive lot with 2 car detached garage, offering unparalleled comfort& convenience.Step into the spacious chef's kitchen, adorned with luxurious quartz countertops,Wolf stove,Sub-zero fridge, abundant storage space, perfect for culinary enthusiasts. The charm continues with gleaming hardwood floors, a cozy gas fireplace, a finished basement rec room &bright bedrooms that open to picturesque treetop views.Meticulously renovated to blend originalcharm with modern sophistication, this home show cases high-end materials and superior craftsmanship at every turn. The fully-fenced front AND back gardens create exceptional outdoor living spaces, ideal for relaxation & entertaining.Located mere steps from 2 subway stops, six amazing grocery stores, a renowned French-immersion public school, Christie Pits, and the bustling shops and restaurants of dynamic Bloor Street, this residence epitomizes urban living at its finest. Here, you'll find the perfect balance of tranquility and connectivity, set within a community known for its family-friendly warmth.The front & back yards are set up for outdoor living & entertaining. All this near great schools, parks, TTC & more...all within walking/biking distance.
Property Details
Sign in for full listing history and the exact list date.
Features & Amenities
- View
- Fireplace
- Air Conditioning
- Basement
Thinking of selling in Toronto?
Filipe & Isabel Ferreira and the Team Filipe track every sale on this street. Get a free, no-obligation valuation and see what your home would list for today.
- Real estate agents in Toronto
- Rental agent in Toronto
- Recently sold homes in Toronto
- What it costs to sell a house in Ontario
- How much are REALTOR® fees in Ontario?
TRREB MLS® Attribution
MLS® C12160221
Listed by SUTTON GROUP-ASSOCIATES REALTY INC.
The trademarks MLS®, Multiple Listing Service® and the associated logos are owned by The Canadian Real Estate Association (CREA) and identify the quality of services provided by real estate professionals who are members of CREA. The trademarks REALTOR®, REALTORS® and the REALTOR® logo are controlled by CREA and identify real estate professionals who are members of CREA. Listing data provided by the Toronto Regional Real Estate Board (TRREB). The information contained herein is from sources believed to be reliable but is not guaranteed. Information deemed reliable but not guaranteed accurate by TRREB or Team Filipe / RE/MAX.
Team Filipe · RE/MAX · (647) 210-6070
Listed By
SUTTON GROUP-ASSOCIATES REALTY INC.