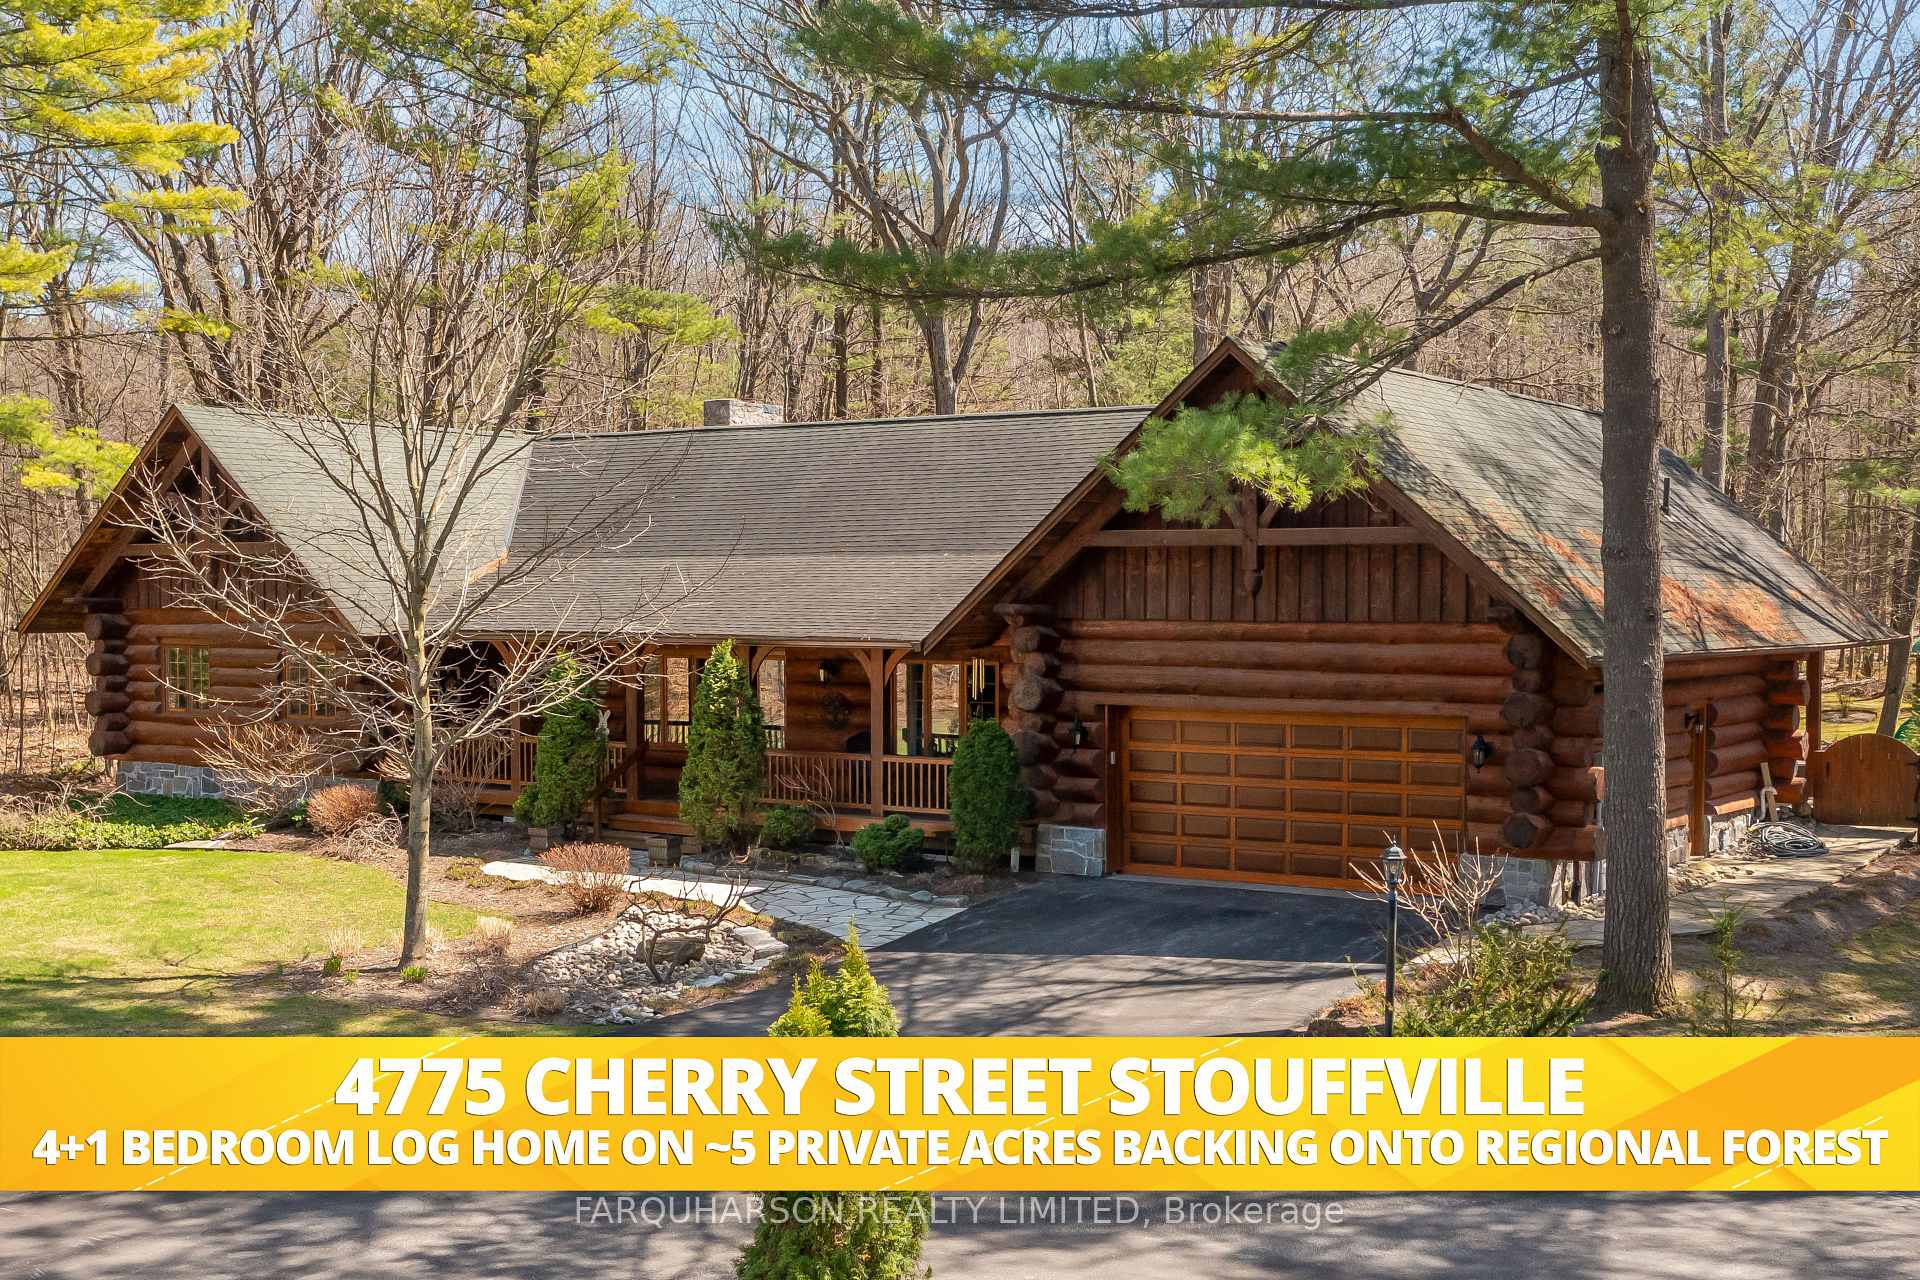

4775 Cherry Street
Whitchurch-Stouffville, ON L4A 7X4
About This Property
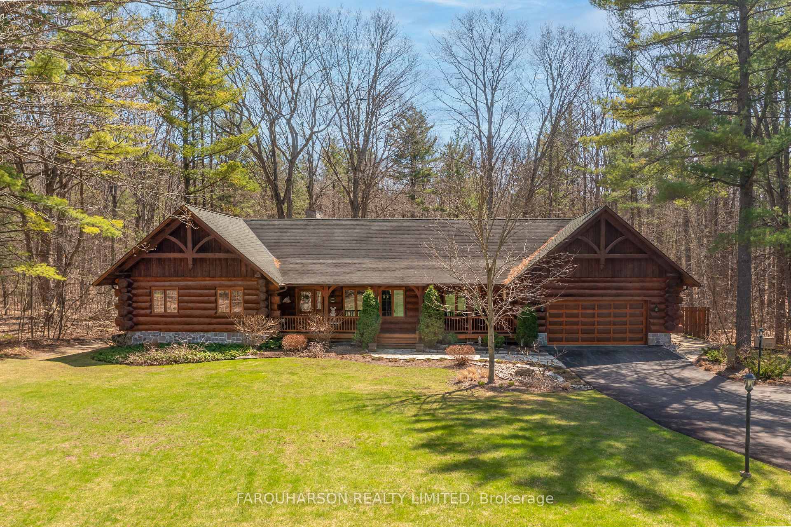
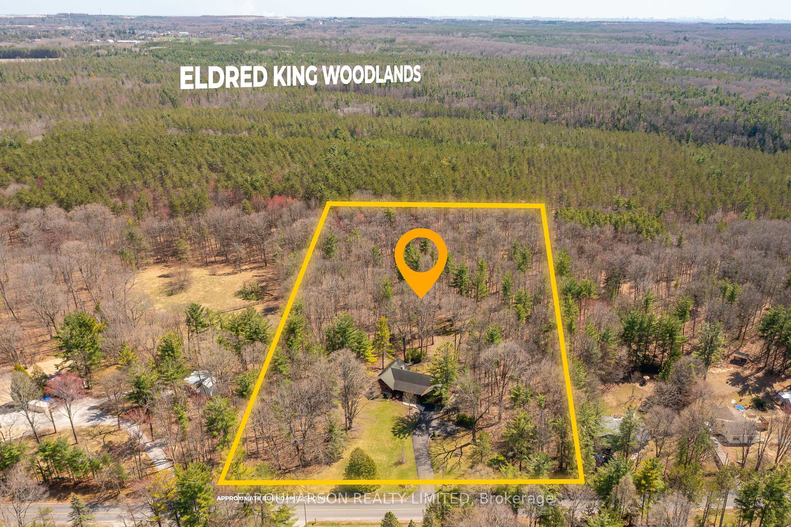
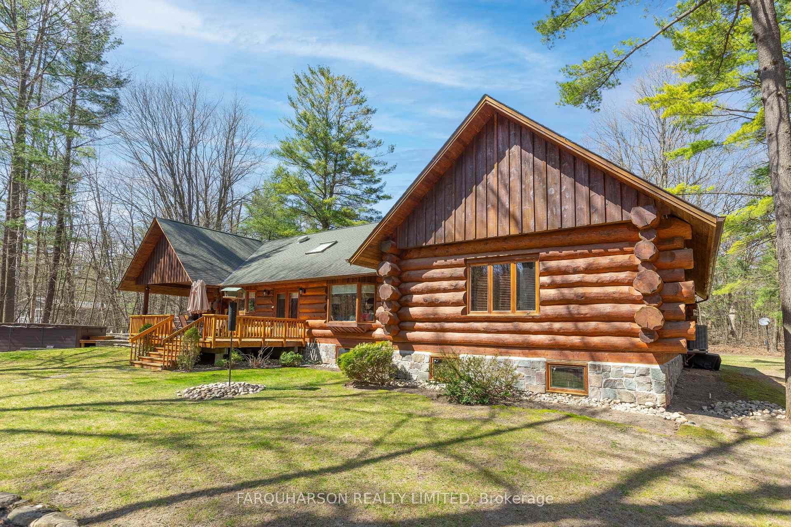
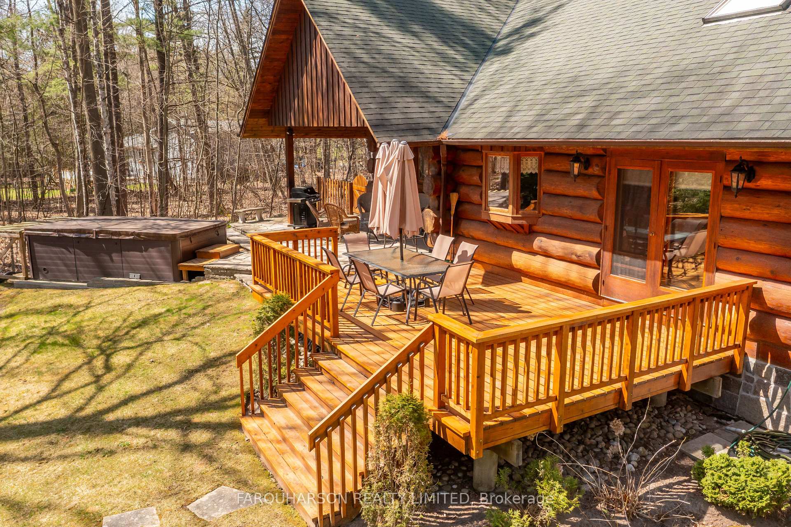
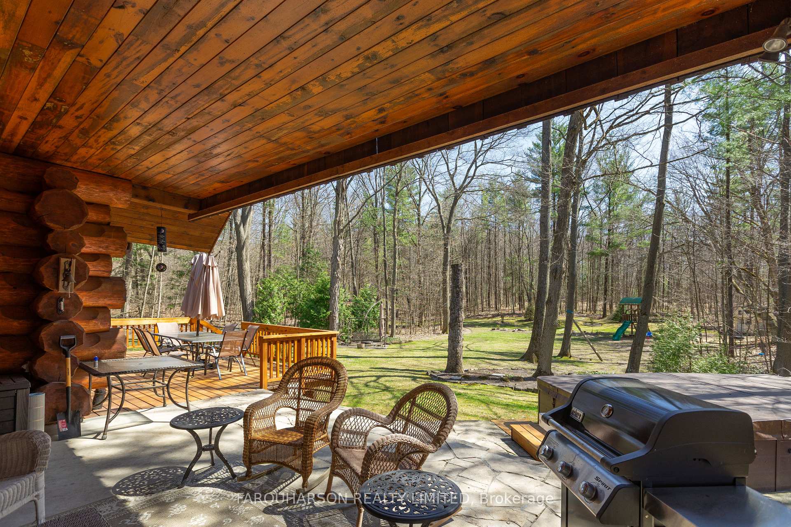
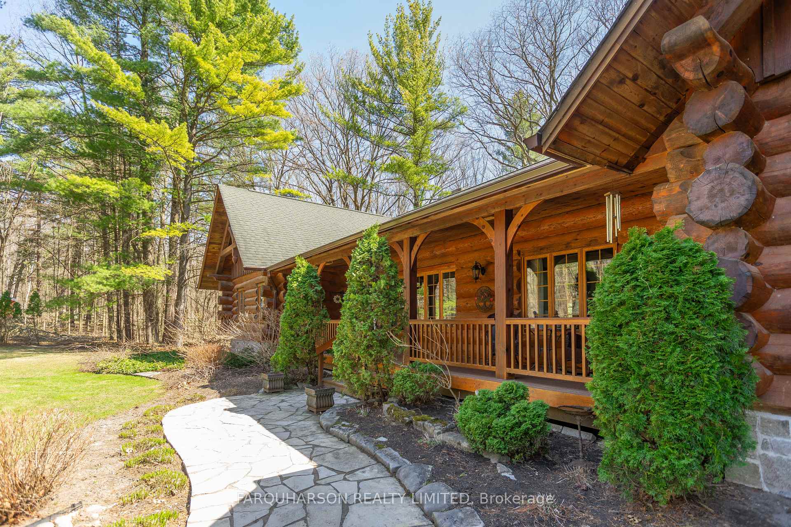
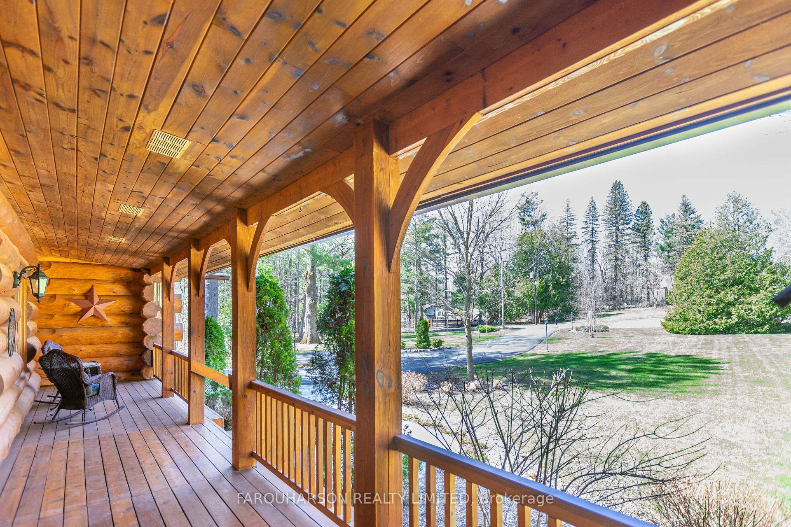















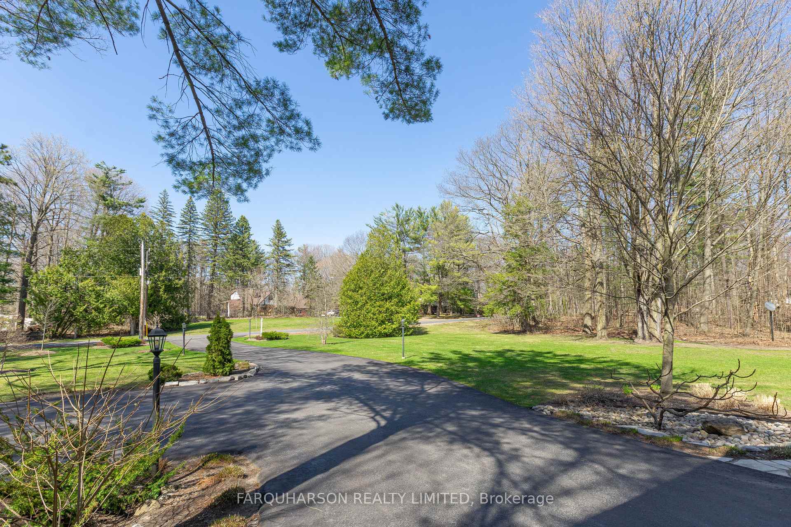
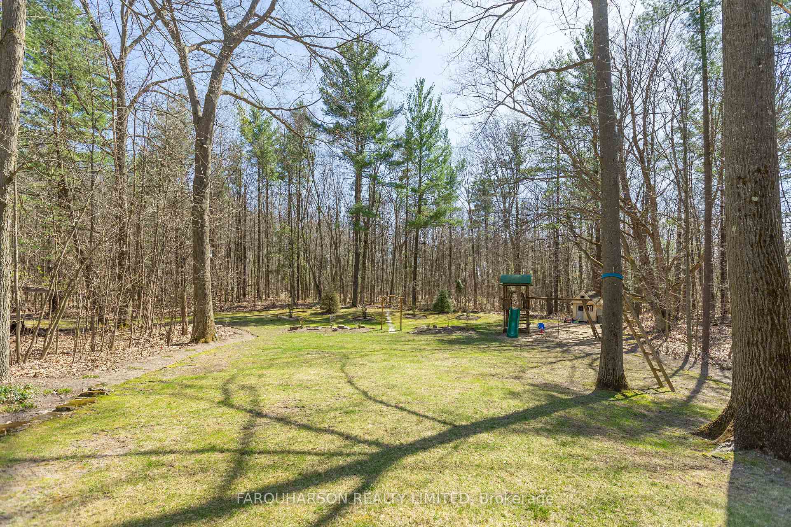
This Beautifully Crafted 4+1 Bedroom Log Home Is a True Masterpiece, Constructed From 100 Hand-Scribed White Pine Logs Sourced From Northern Ontario. Designed With Exceptional Craftsmanship, It Exudes Rustic Charm, Warmth, and Timeless Character, Offering a One-Of-A-Kind Living Experience. Situated on a Pristine Approximately 5 Acre Manicured Lot With Lush Gardens, Trails and Mature Towering Trees, Backing Directly onto 100s of Acres, Trails and Ponds That Make up the Eldred King Woodlands. A Spacious Open-Concept Layout Welcomes You With Rich Hardwood Flooring, a Striking Beamed Ceiling, and a Magnificent Floor-To-Ceiling Handcrafted Stone Wood-Burning Rumford Fireplace. Bright and Inviting Eat-in Kitchen, Where Custom Wood Cabinetry, Elegant Quartz Countertops, and a Spacious Center Island Create the Perfect Blend of Style and Functionality. Bathed in Natural Light, This Kitchen Features a Skylight and a Walkout to the Backyard Deck, Covered Porch and Swim Spa Offering the Ideal Setting for Alfresco Dining and Soaking in the Serene Natural Views. Main Floor Primary Retreat Offers a 4 Piece Ensuite With Heated Flooring and a Spacious Walk-in Closet. 3 Additional Generously Sized Main Floor Bedrooms Complete With Closets and Nature Views Over the Property. Finished Lower Level With Spacious Open Concept Floor Plan Including a Family Room With Floor-Ceiling Stone Fireplace, Large Games Room, an Additional Bedroom and Ample Storage Space. Fiber Internet from Vianet, 10 KW Generac Generator, 14 Hydropool Aqua Pro Swim Spa. Conveniently Located Just Minutes to Schools & Dining in Ballantrae and a Short Drive to Aurora, Highway 404, Go Train Service and Stouffville.
Property Details
Sign in for full listing history and the exact list date.
Features & Amenities
- View
- Fireplace
- Air Conditioning
- Basement
Thinking of selling in Whitchurch-Stouffville?
Filipe & Isabel Ferreira and the Team Filipe track every sale on this street. Get a free, no-obligation valuation and see what your home would list for today.
- What it costs to sell a house in Ontario
- How much are REALTOR® fees in Ontario?
- Real estate agents in Toronto & the GTA
TRREB MLS® Attribution
MLS® N12003465
Listed by FARQUHARSON REALTY LIMITED
The trademarks MLS®, Multiple Listing Service® and the associated logos are owned by The Canadian Real Estate Association (CREA) and identify the quality of services provided by real estate professionals who are members of CREA. The trademarks REALTOR®, REALTORS® and the REALTOR® logo are controlled by CREA and identify real estate professionals who are members of CREA. Listing data provided by the Toronto Regional Real Estate Board (TRREB). The information contained herein is from sources believed to be reliable but is not guaranteed. Information deemed reliable but not guaranteed accurate by TRREB or Team Filipe / RE/MAX.
Team Filipe · RE/MAX · (647) 210-6070
Listed By
FARQUHARSON REALTY LIMITED