476 Sidney Street
Belleville, ON K8P 4A2
About This Property







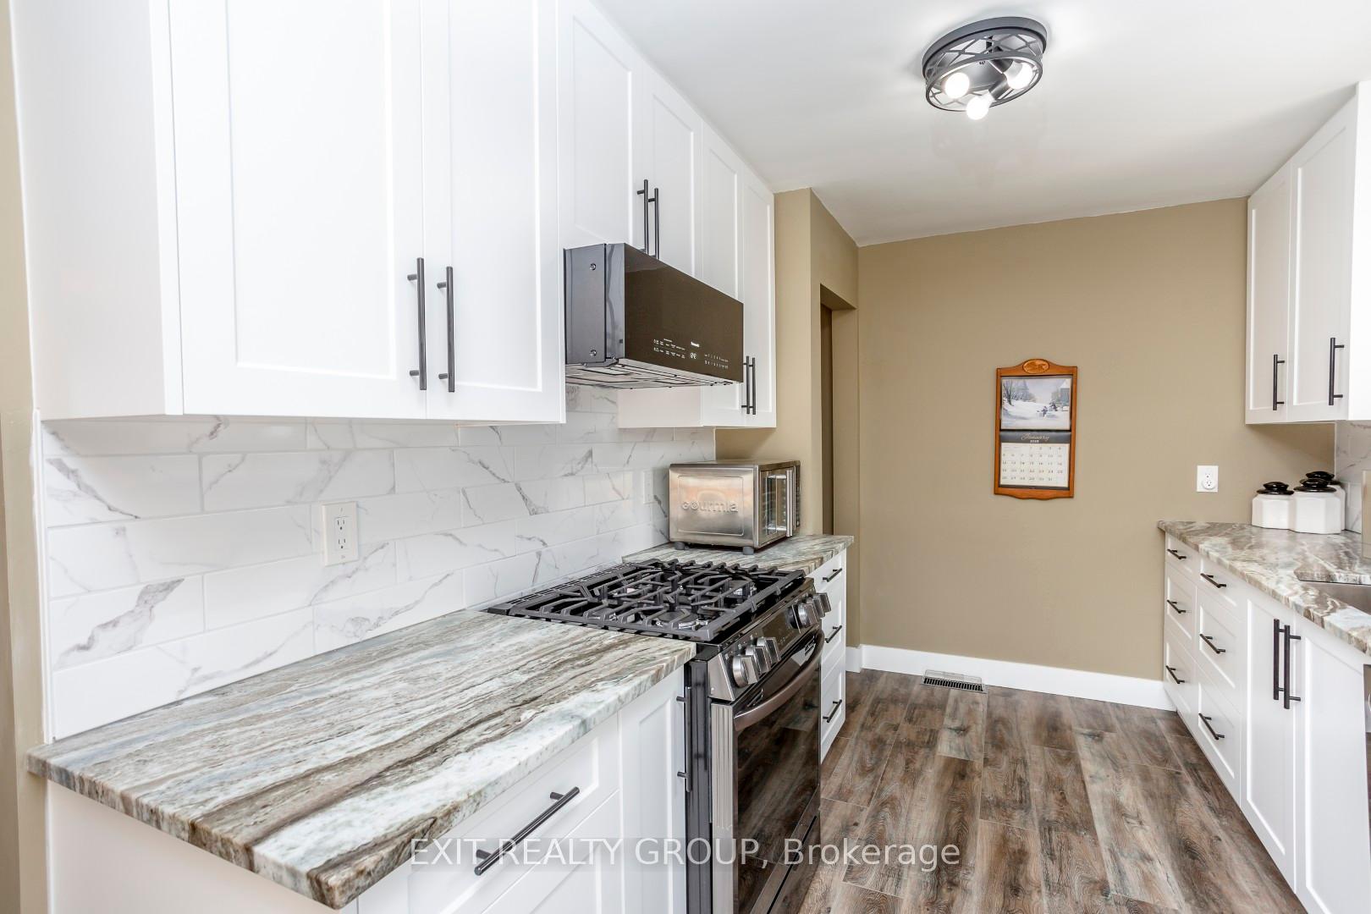














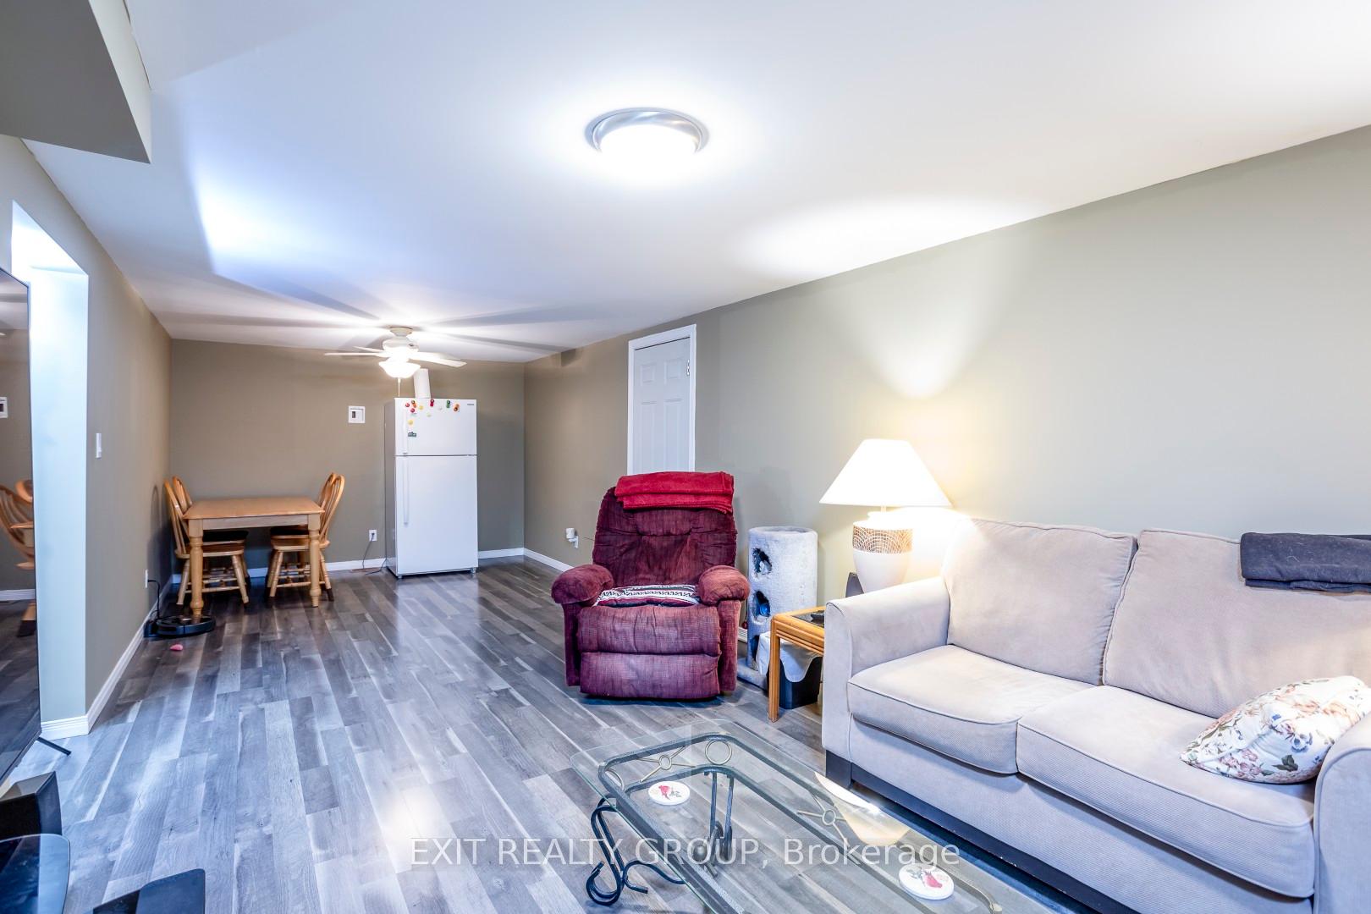










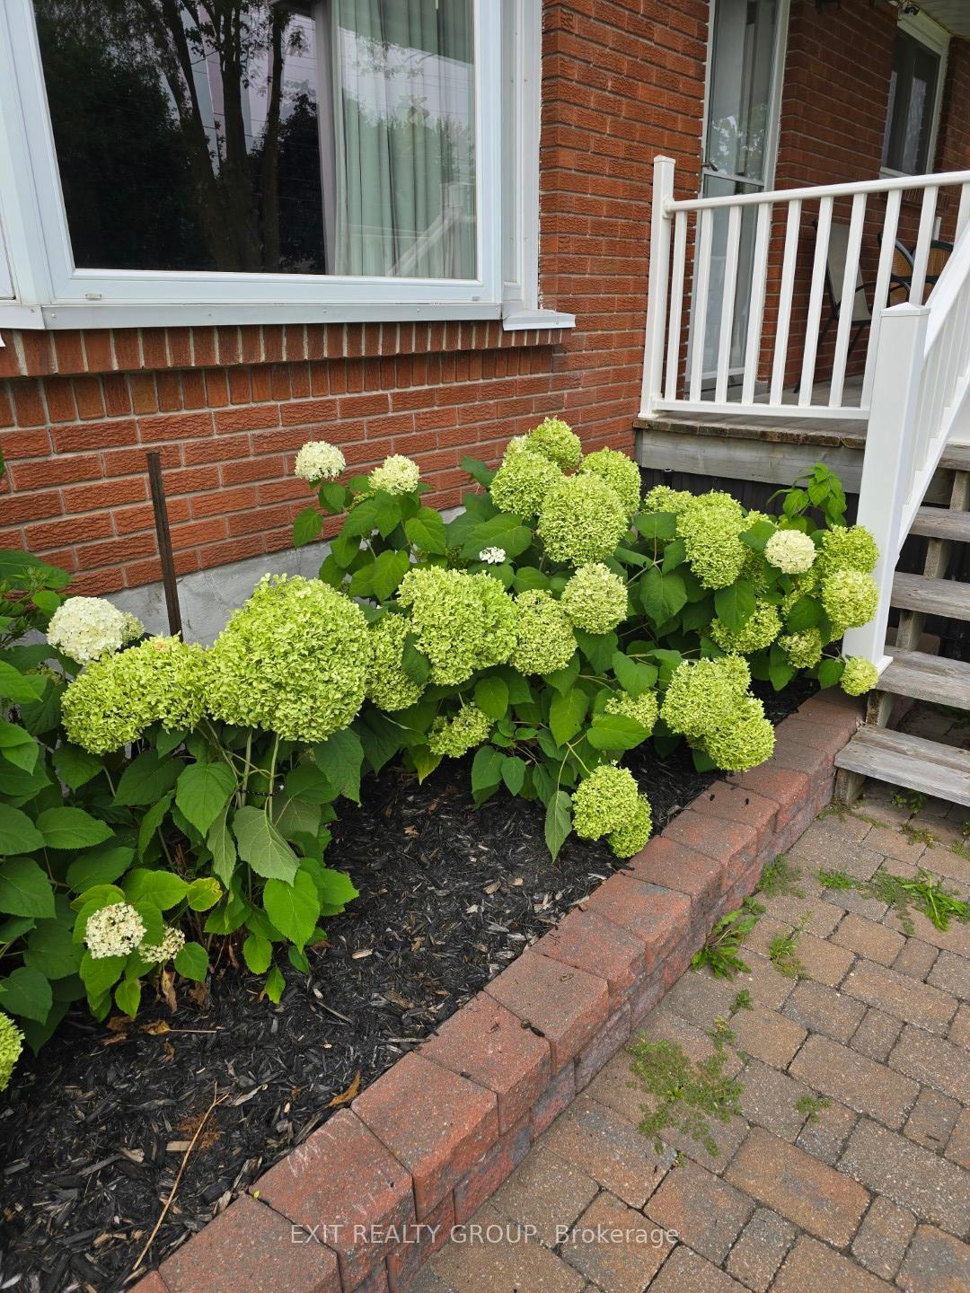




This bungalow offers significant potential within legal parameters. Drive up on the newly paved, double-wide driveway leading to the single-car garage. The garage features a rear door for convenient access to the back lawn, ideal for ride-on mowers. The front entrance includes a covered deck, providing shelter from rain or sun and serving as a relaxing area. Upon entering the living room, you will find gleaming hardwood floors and ample space for gatherings. The kitchen has been renovated with new cupboards, countertops, backsplash, and all new stainless steel appliances. Sliding glass doors from the dinette lead to the back deck, perfect for barbecues with a gas hookup. The landscaped and fenced-in backyard ensures beauty, peace, and total privacy. The main level bathroom has been fully renovated into a three-piece bath. All three bedrooms on this level are generously sized, exceeding expectations. This home offers extensive storage throughout. The basement family room is spacious enough to accommodate a kitchenette or wetbar. It also includes a full three-piece bathroom and a laundry room equipped with a folding table. The bedroom in the basement features a sizable closet and large window, allowing for abundant natural light. Additional storage under the stairs provides an ideal amount of space, suitable even for in-law accommodations. This house offers much more; please request the attached feature sheet for additional details. This could be your perfect Home Sweet Home.
Property Details
Sign in for full listing history and the exact list date.
Features & Amenities
- View
- Air Conditioning
- Basement
Thinking of selling in Belleville?
Filipe & Isabel Ferreira and the Team Filipe track every sale on this street. Get a free, no-obligation valuation and see what your home would list for today.
- What it costs to sell a house in Ontario
- How much are REALTOR® fees in Ontario?
- Real estate agents in Toronto & the GTA
TRREB MLS® Attribution
MLS® X11948029
Listed by EXIT REALTY GROUP
The trademarks MLS®, Multiple Listing Service® and the associated logos are owned by The Canadian Real Estate Association (CREA) and identify the quality of services provided by real estate professionals who are members of CREA. The trademarks REALTOR®, REALTORS® and the REALTOR® logo are controlled by CREA and identify real estate professionals who are members of CREA. Listing data provided by the Toronto Regional Real Estate Board (TRREB). The information contained herein is from sources believed to be reliable but is not guaranteed. Information deemed reliable but not guaranteed accurate by TRREB or Team Filipe / RE/MAX.
Team Filipe · RE/MAX · (647) 210-6070
Listed By
EXIT REALTY GROUP