

471 Gowland Crescent
1037 - TM Timberlea / Milton, ON L9T 4G6
About This Property
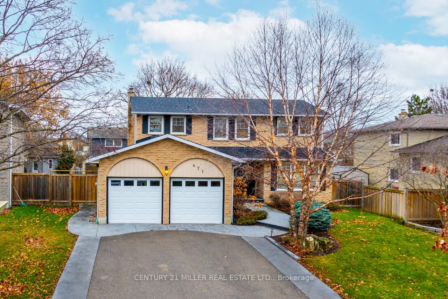
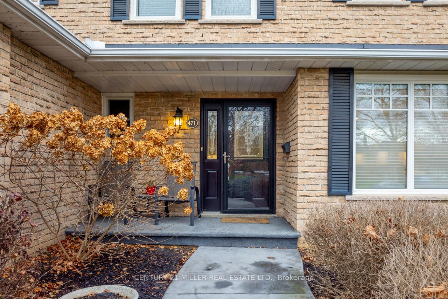
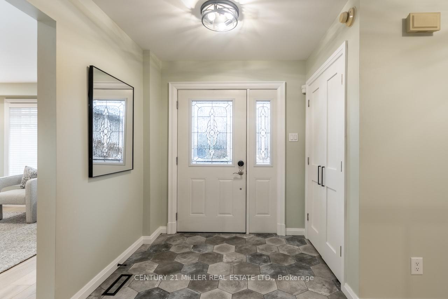
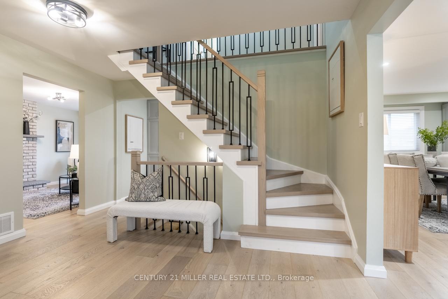
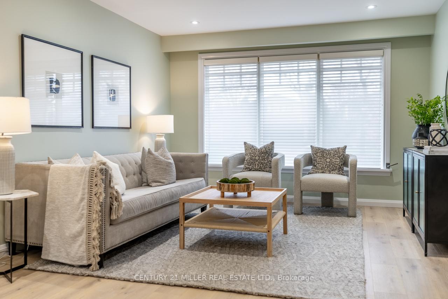
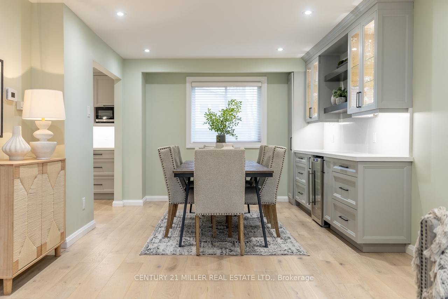
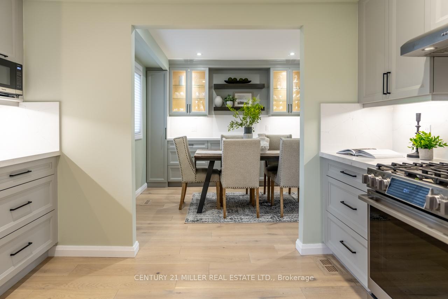
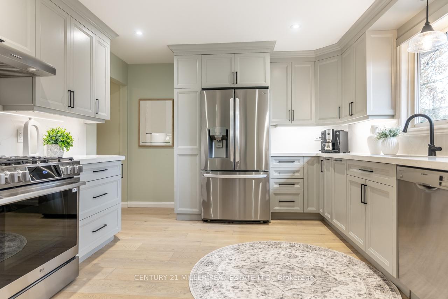
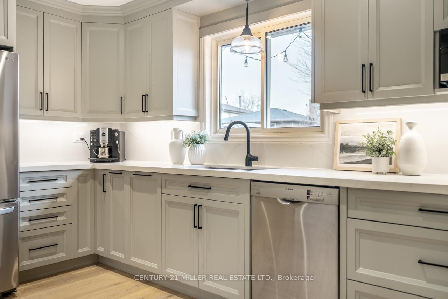
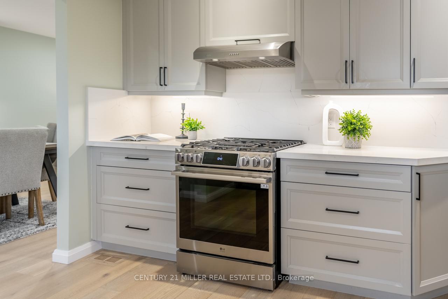
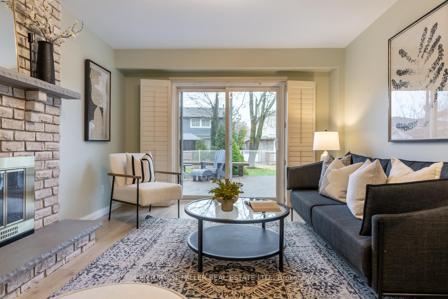
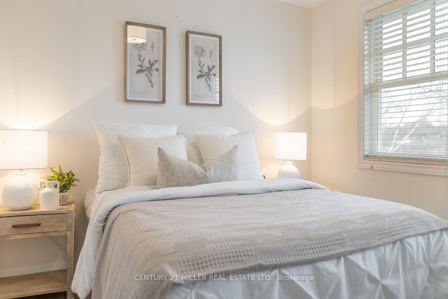
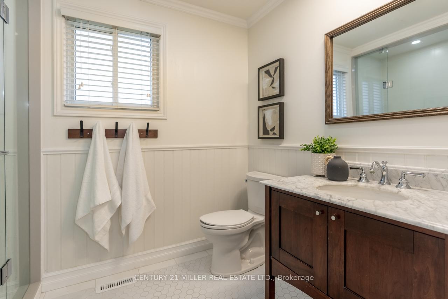
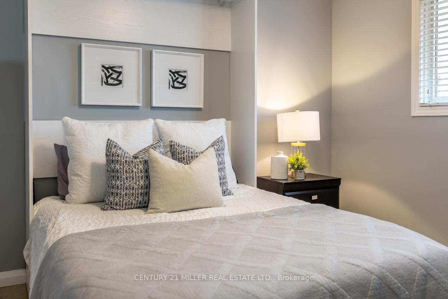
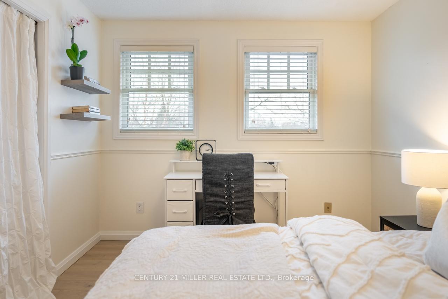
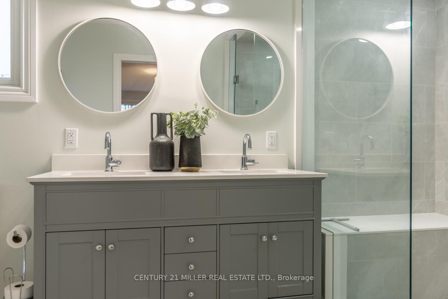
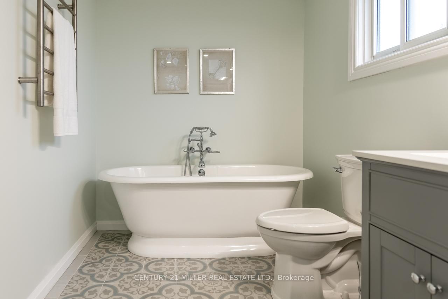
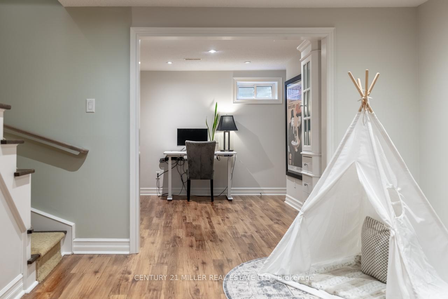
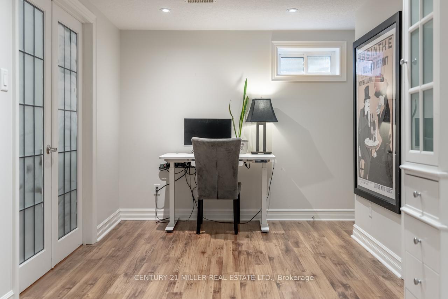
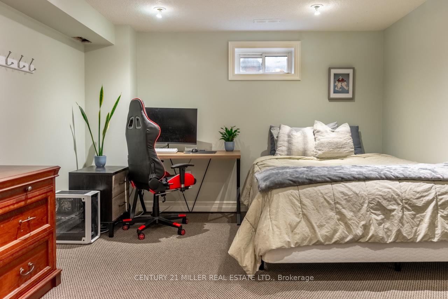
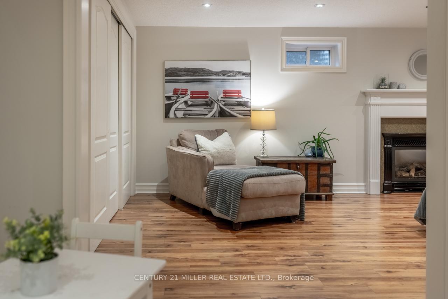
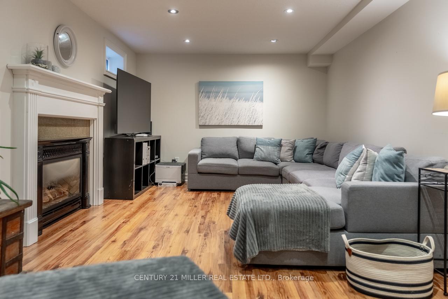
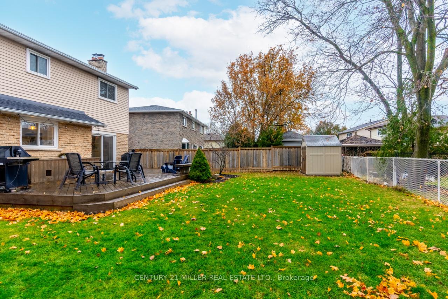
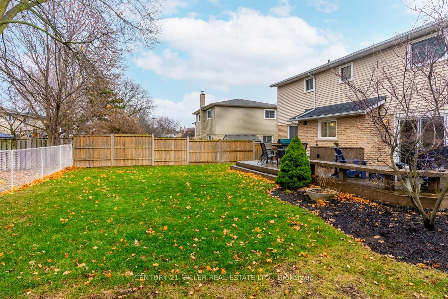
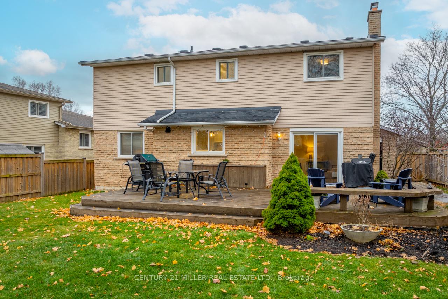
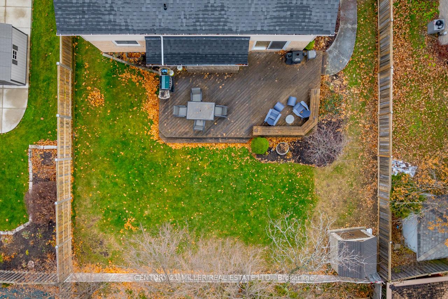
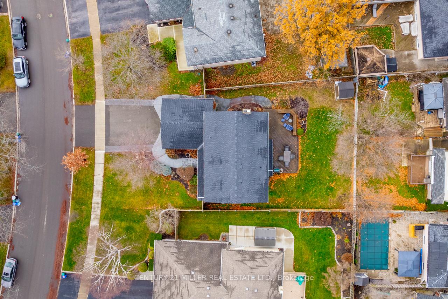
Tucked along a quiet street where tall, old trees whisper to one another, you'll find a beautifully transformed four-bedroom home on an expansive lot. Step through the front door as the warm wooden floors carry you past a sun-filled family room with thoughtful cabinetry to a living room where a wood-burning fireplace will keep you warm any time of the year. Beyond it, the private deck calls for long summer afternoons and barbecues followed up by cool evening get-togethers under starlit skies. Back inside, the kitchen provides a bit of modern charm, quartz counters and sleek appliances, inviting an evening of good stories and good food. Upstairs, the primary bedroom and ensuite remind you to relax and enjoy. Down the hall, three more bedrooms share in that warmth, ensuring everyone feels welcomed and at home. The finished basement, which features another fireplace, is a space for work, play, and celebration. And when the outside world calls be it schools, parks, shops, or the Milton GO line this home is perfectly placed for your daily activities, errands, and commute.
Property Details
Sign in for full listing history and the exact list date.
Features & Amenities
- Fireplace
- Air Conditioning
- Basement
Thinking of selling in Milton?
Filipe & Isabel Ferreira and the Team Filipe track every sale on this street. Get a free, no-obligation valuation and see what your home would list for today.
- What it costs to sell a house in Ontario
- How much are REALTOR® fees in Ontario?
- Real estate agents in Toronto & the GTA
TRREB MLS® Attribution
MLS® W11893606
Listed by CENTURY 21 MILLER REAL ESTATE LTD.
The trademarks MLS®, Multiple Listing Service® and the associated logos are owned by The Canadian Real Estate Association (CREA) and identify the quality of services provided by real estate professionals who are members of CREA. The trademarks REALTOR®, REALTORS® and the REALTOR® logo are controlled by CREA and identify real estate professionals who are members of CREA. Listing data provided by the Toronto Regional Real Estate Board (TRREB). The information contained herein is from sources believed to be reliable but is not guaranteed. Information deemed reliable but not guaranteed accurate by TRREB or Team Filipe / RE/MAX.
Team Filipe · RE/MAX · (647) 210-6070
Listed By
CENTURY 21 MILLER REAL ESTATE LTD.