






471 Cobblehill Drive
Pinecrest / Oshawa, ON L1K 1Y6
About This Property
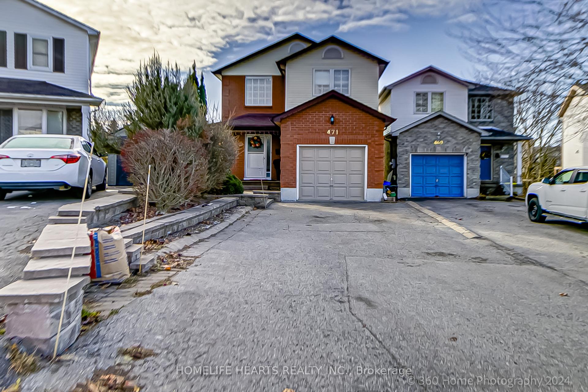
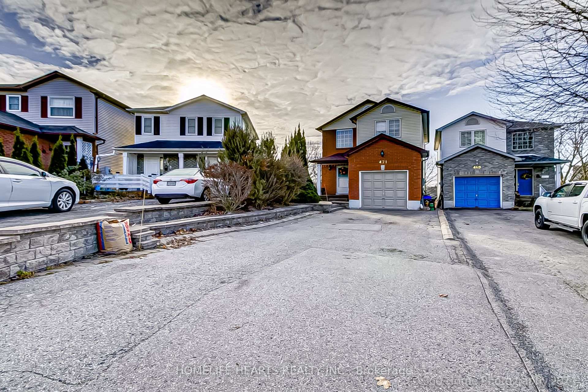
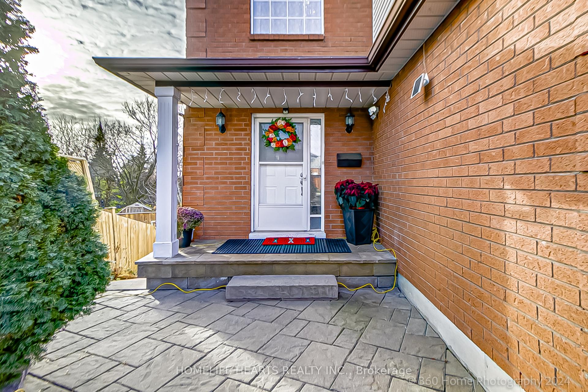
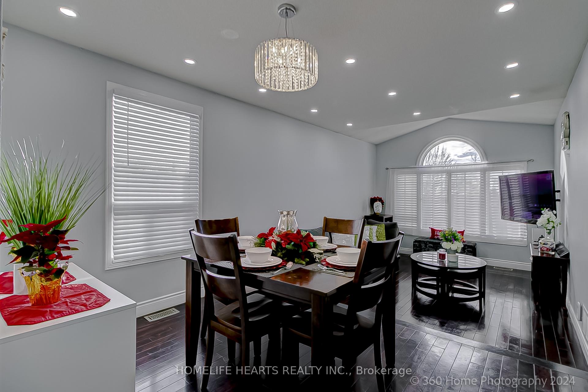
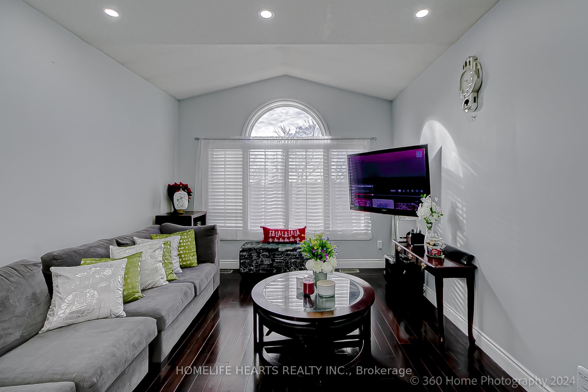
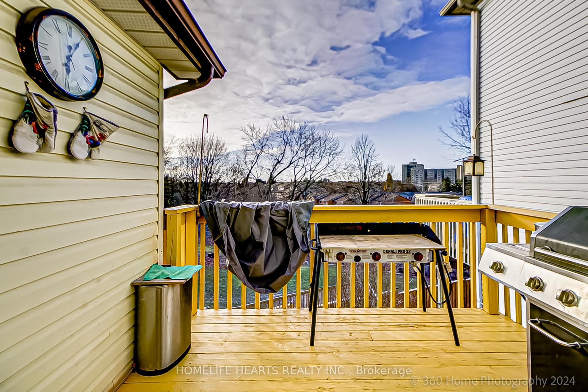
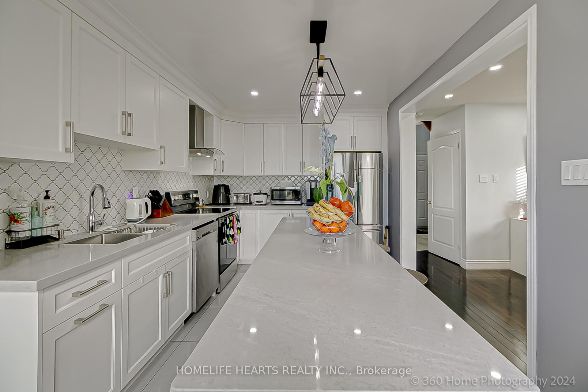
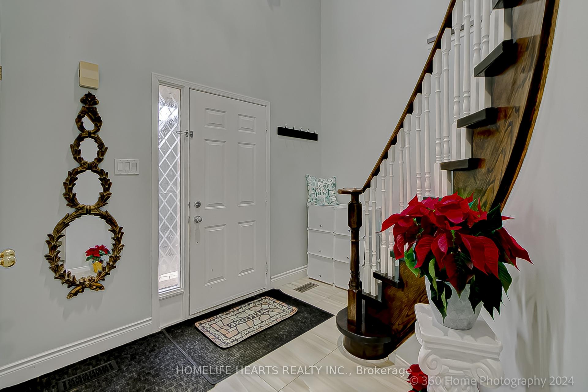
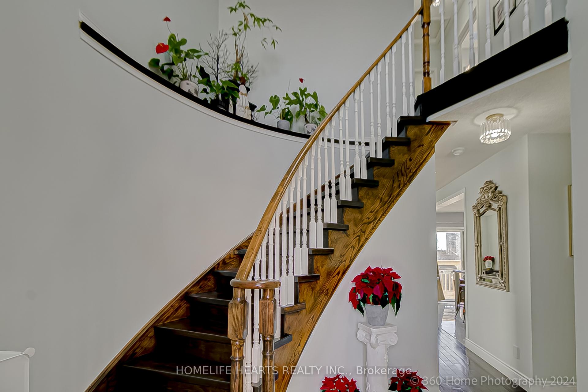
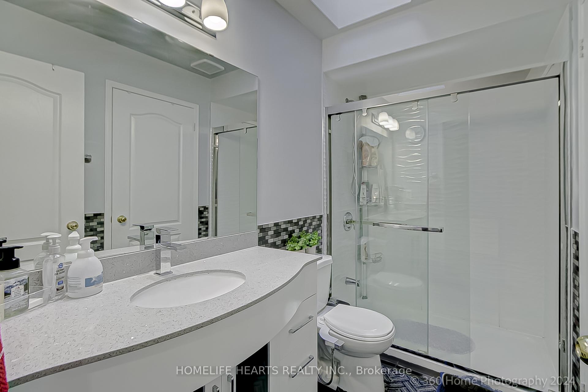
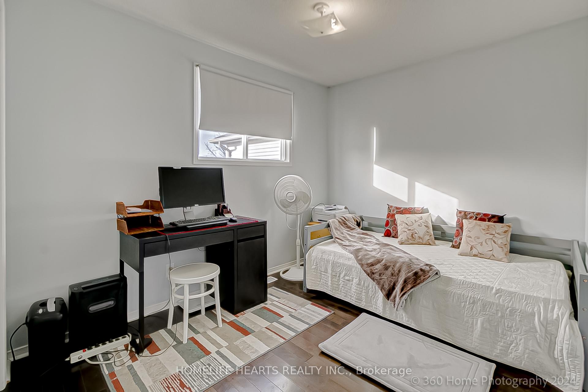
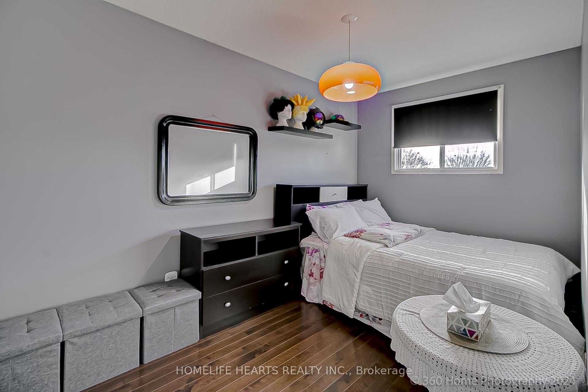
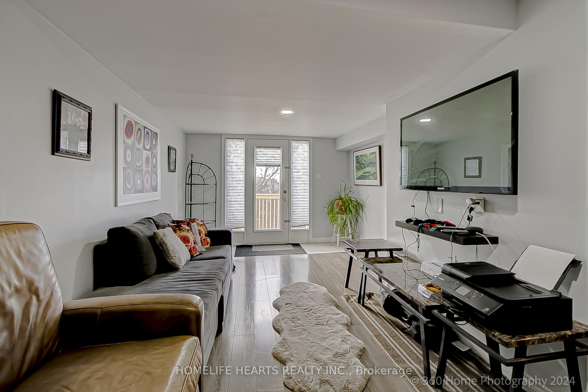
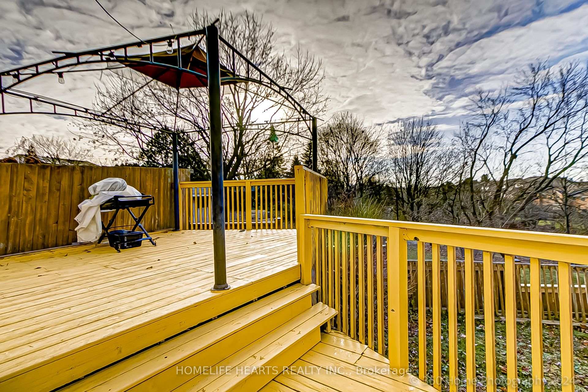
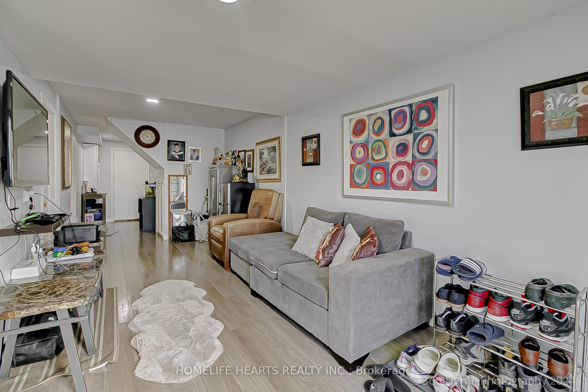
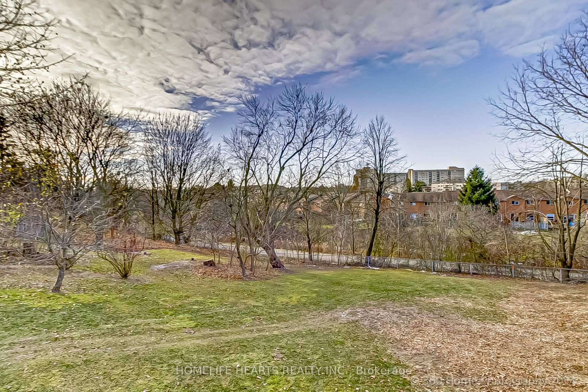
This Lovely Denoble Home Features A High Ceiling On The Foyer And Welcomes With Plenty Of Natural Light That Endows The Sunken Living And Dining Areas On The Main Floor. The Upgraded Kitchen That Offers Plenty Of Cabinets And Pantry, Meticulously Installed Backsplash And A Centre Island That Serves Both As Preparation And Breakfast Area; Extends To An Open Terrace That Presents A Vast Unobstructed Nature View. Wake Up To Your Morning Coffee, Marvel At The Sunrise While Seeing And Hearing The Sights And Sound Of Nature. The Primary Bedroom Fits A King-Sized Bed With Ample Space To Utilize For Bedroom Furniture And Offers A Giving His-And-Hers Closet. Generous-Sized 2nd And 3rd Bedrooms With Closet Are Perfect For Kids And Adults Alike. Breath-Taking View Of Nature May Be Enjoyed Through The Walk-Out Basement As Well. Freshly-Painted Deck Is Perfect For Entertaining During Summer Months. Just Move In And Enjoy All The Comfort And Convenience This House Has To Offer!!!
Property Details
Sign in for full listing history and the exact list date.
Features & Amenities
- View
- Air Conditioning
- Basement
Thinking of selling in Oshawa?
Filipe & Isabel Ferreira and the Team Filipe track every sale on this street. Get a free, no-obligation valuation and see what your home would list for today.
- What it costs to sell a house in Ontario
- How much are REALTOR® fees in Ontario?
- Real estate agents in Toronto & the GTA
TRREB MLS® Attribution
MLS® E11884429
Listed by HOMELIFE HEARTS REALTY INC.
The trademarks MLS®, Multiple Listing Service® and the associated logos are owned by The Canadian Real Estate Association (CREA) and identify the quality of services provided by real estate professionals who are members of CREA. The trademarks REALTOR®, REALTORS® and the REALTOR® logo are controlled by CREA and identify real estate professionals who are members of CREA. Listing data provided by the Toronto Regional Real Estate Board (TRREB). The information contained herein is from sources believed to be reliable but is not guaranteed. Information deemed reliable but not guaranteed accurate by TRREB or Team Filipe / RE/MAX.
Team Filipe · RE/MAX · (647) 210-6070
Listed By
HOMELIFE HEARTS REALTY INC.