













470 Gowland Crescent
1037 - TM Timberlea / Milton, ON L9T 4E5
About This Property
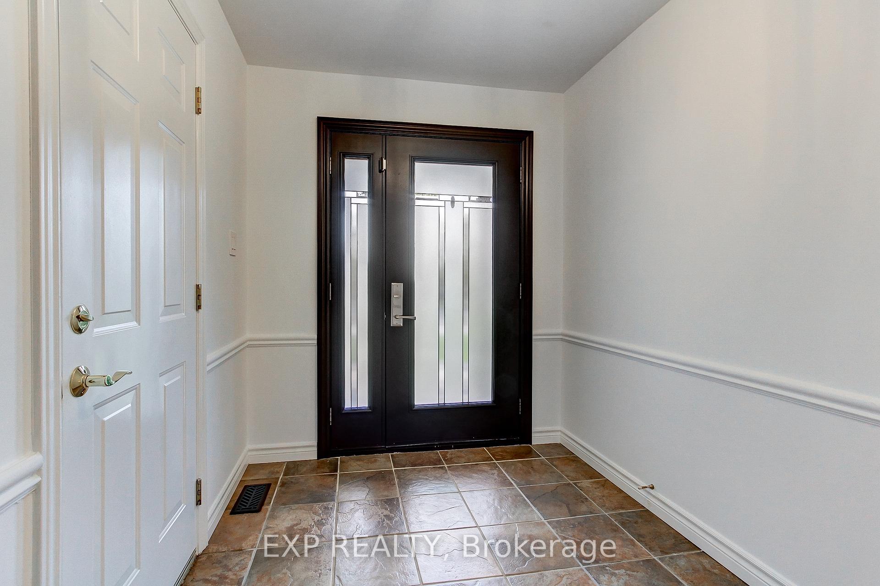
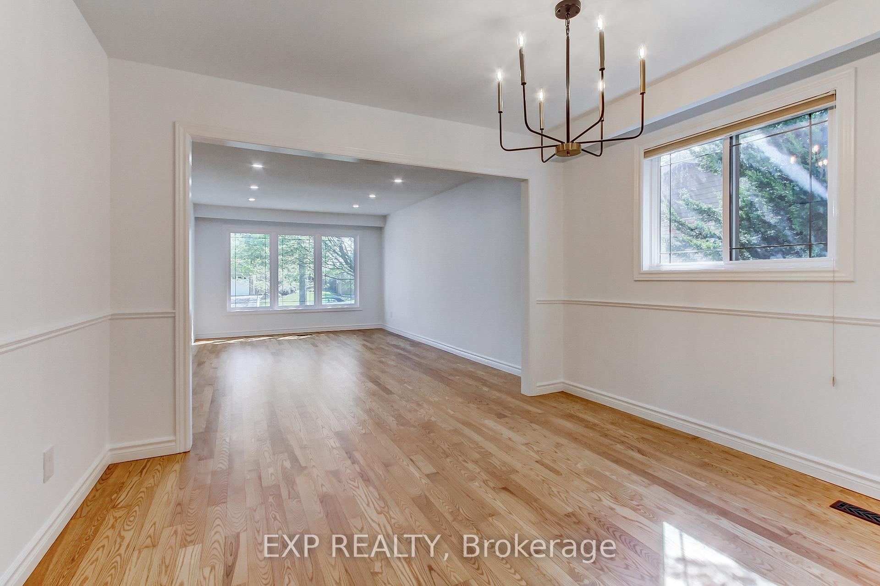
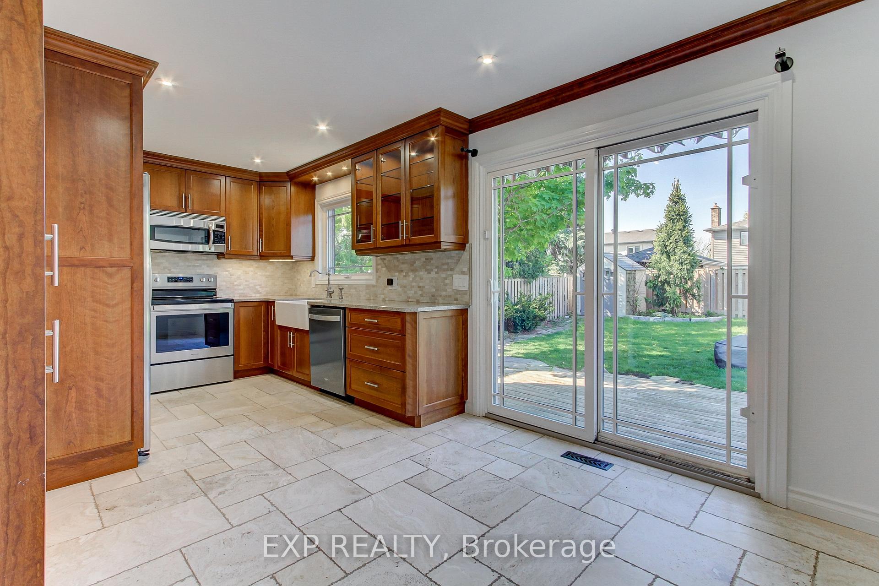
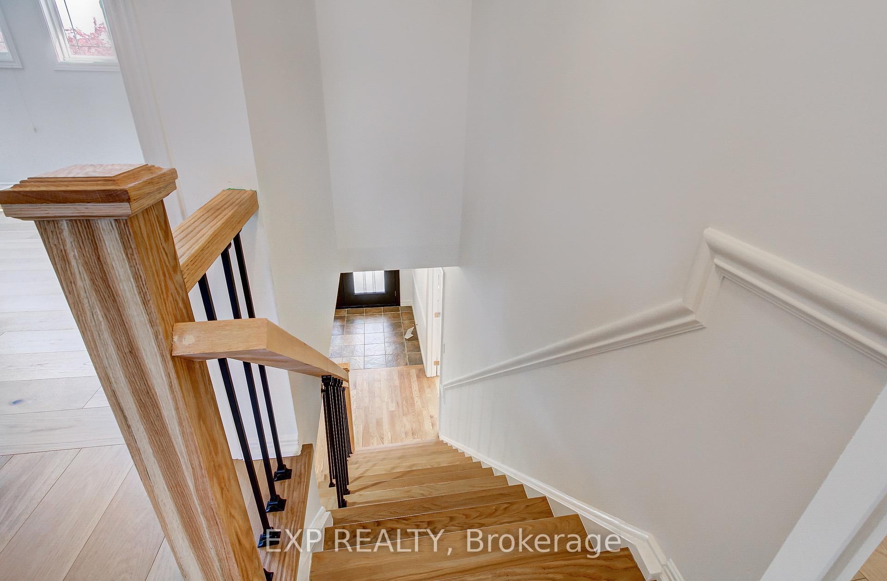
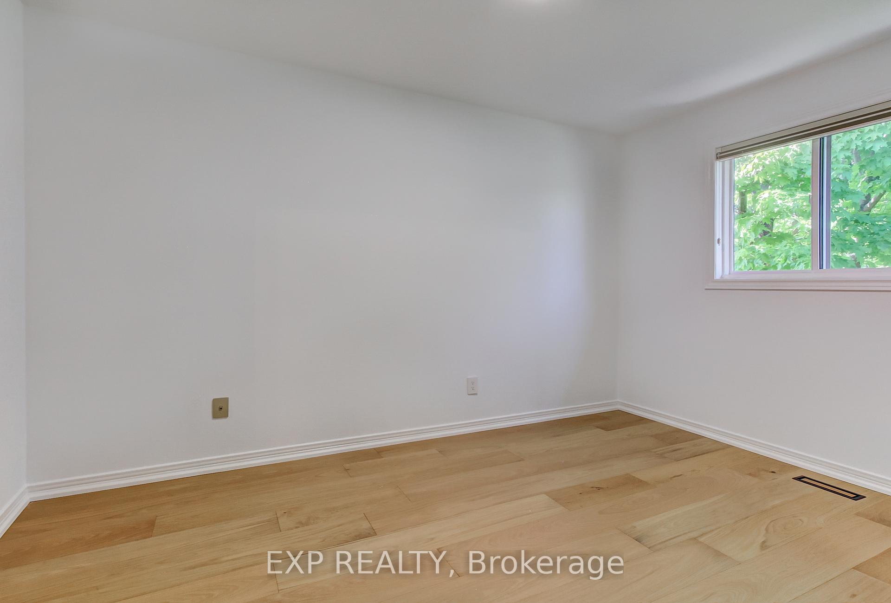
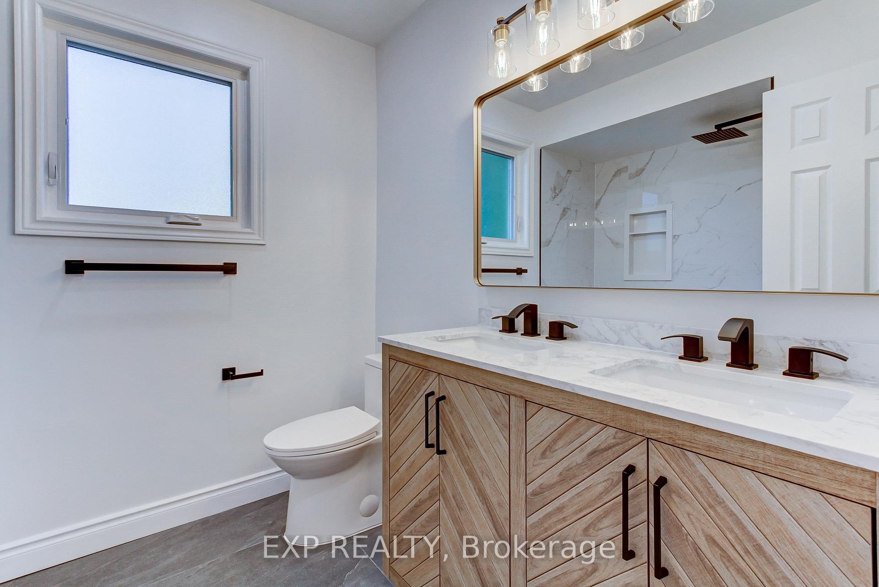
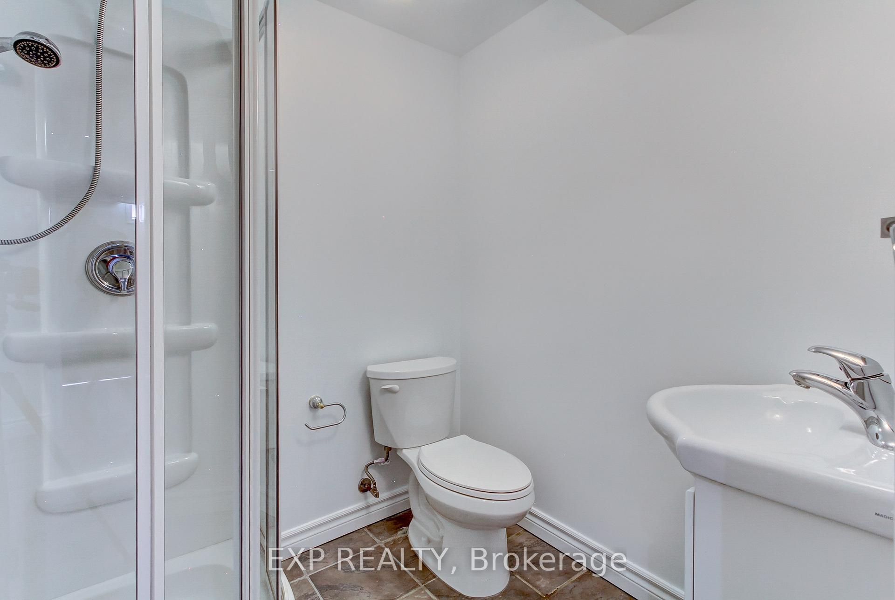
This is the one you've been waiting for a rare opportunity to own a meticulously renovated 4-bedroom, 4-bathroom executive home, perfectly situated on a premium 62.29 x 124.38-foot lot on a quiet, premier crescent in Milton's sought-after Timberlea neighbourhood. This expansive, pool-sized property offers the space, style, and sophistication your family deserves. From the moment you arrive, the impressive curb appeal and professionally landscaped perennial gardens make a lasting statement. The expanded driveway comfortably fits six vehicles, ensuring both convenience and a grand welcome. Step inside and prepare to be wowed this home has been fully transformed from top to bottom. Featuring hardwood flooring throughout, smooth ceilings, custom lighting and pot lights, designer paint, and gorgeously updated bathrooms and staircase, every detail has been thoughtfully curated with quality and elegance in mind. The heart of the home offers expansive living spaces, a cozy family room with a fireplace, and an ideal layout for both everyday living and entertaining. Enjoy the contemporary eat-in kitchen with a seamless walkout to the private deck perfect for morning coffees, summer barbecues, and evening gatherings under the stars. Renovated basement with pot lights, vinyl plank flooring, and a three-piece bathroom. It includes oversized windows, a storage area, and a large closet/office space. A practical and versatile living area. Located just steps from top-rated schools, scenic parks, and lush walking trails, and only minutes from Milton GO, major highways, shopping, restaurants, and recreation centres, this home offers unmatched convenience in a quiet, family-friendly setting. Refer to the attached document for a list of upgrades and improvements.
Property Details
Sign in for full listing history and the exact list date.
Features & Amenities
- View
- Fireplace
- Air Conditioning
- Basement
Thinking of selling in Milton?
Filipe & Isabel Ferreira and the Team Filipe track every sale on this street. Get a free, no-obligation valuation and see what your home would list for today.
- What it costs to sell a house in Ontario
- How much are REALTOR® fees in Ontario?
- Real estate agents in Toronto & the GTA
TRREB MLS® Attribution
MLS® W12156626
Listed by EXP REALTY
The trademarks MLS®, Multiple Listing Service® and the associated logos are owned by The Canadian Real Estate Association (CREA) and identify the quality of services provided by real estate professionals who are members of CREA. The trademarks REALTOR®, REALTORS® and the REALTOR® logo are controlled by CREA and identify real estate professionals who are members of CREA. Listing data provided by the Toronto Regional Real Estate Board (TRREB). The information contained herein is from sources believed to be reliable but is not guaranteed. Information deemed reliable but not guaranteed accurate by TRREB or Team Filipe / RE/MAX.
Team Filipe · RE/MAX · (647) 210-6070
Listed By
EXP REALTY