470 Front St W N/A Unit 1405
Waterfront Communities C1 / Toronto C01, ON M5V 0V6
About This Property
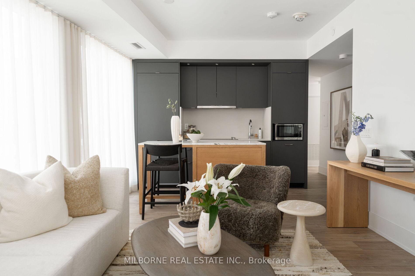
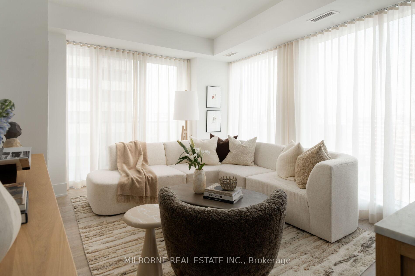
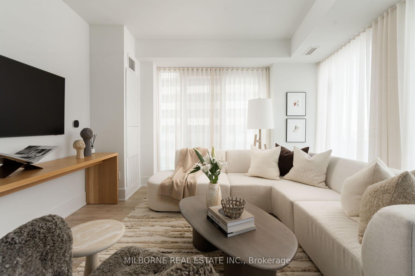

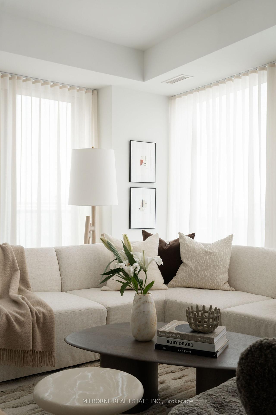
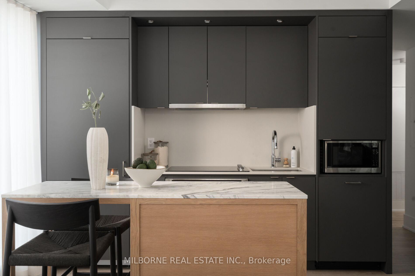
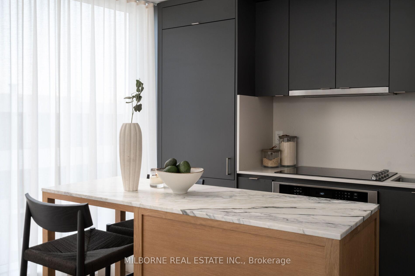
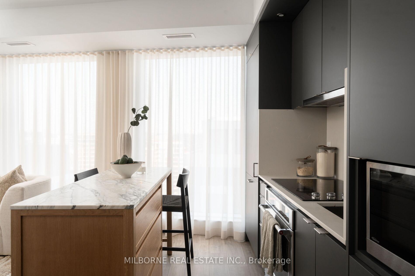
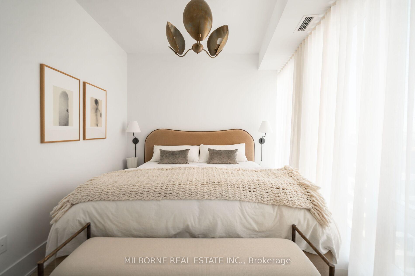
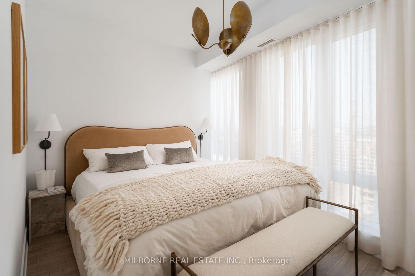
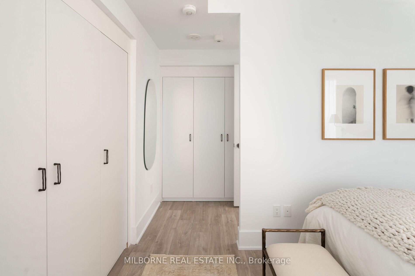
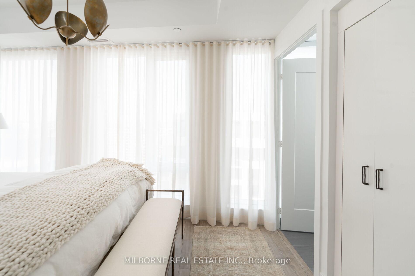
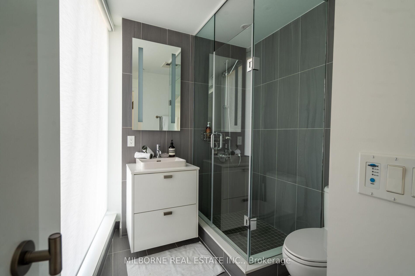
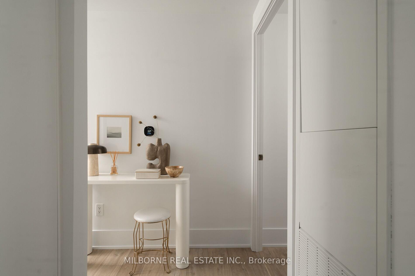
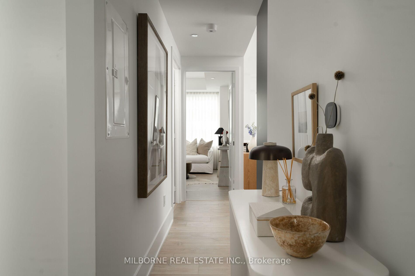
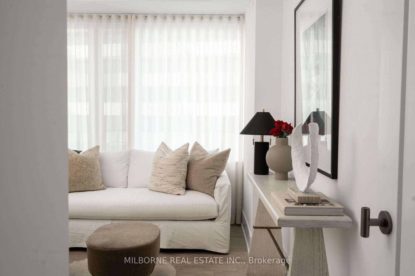
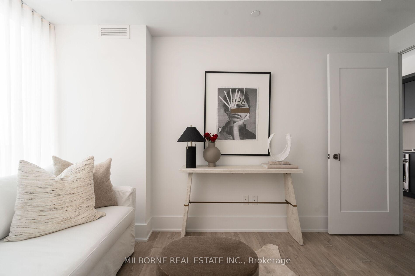
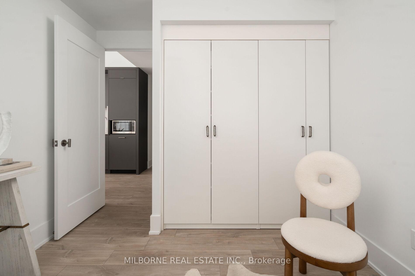
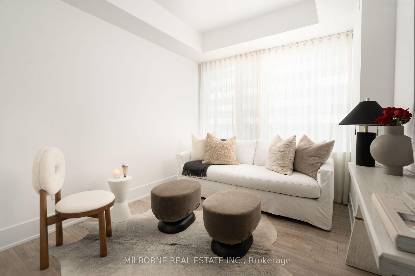

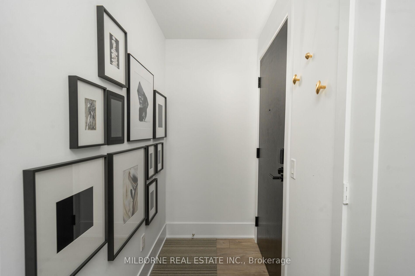
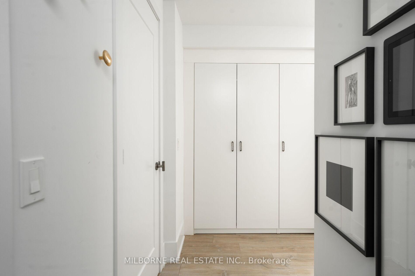
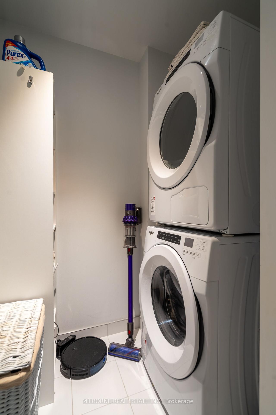
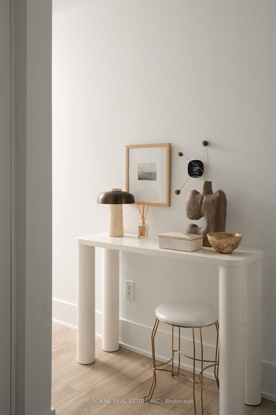

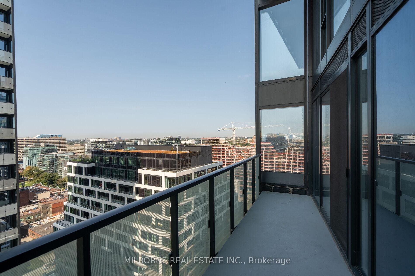
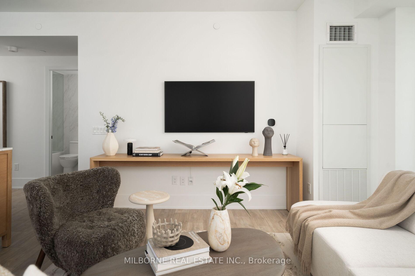
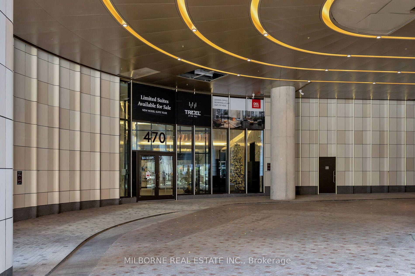
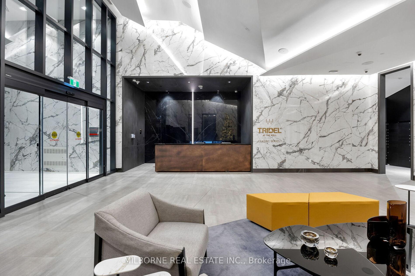
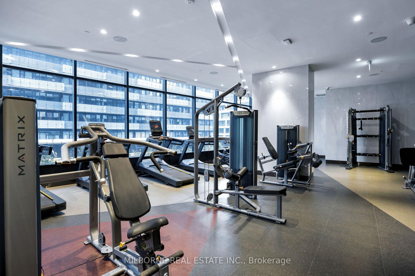
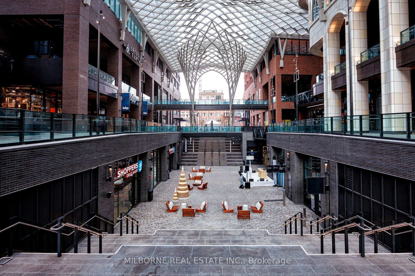
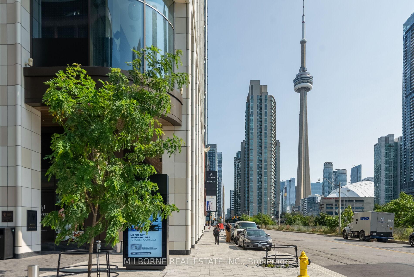
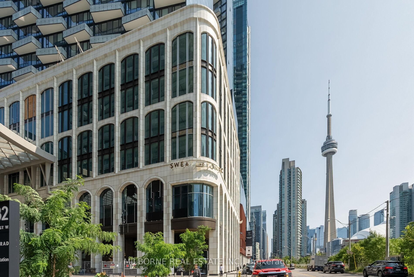
Elevate your lifestyle in this stunning 2-bedroom, 2-bathroom suite at The Well by Tridel, featuring an ideal split floor plan. 1 EV parking spot & 1 locker are included. Breathtaking northwest views with floor to ceiling windows throughout suite, enhanced by a private balcony. Extensive upgrades include custom closets with premium designer hardware, sophisticated lighting throughout, and a bespoke kitchen island, creating the perfect blend of style and functionality. Residents of The Well enjoy an array of world-class amenities, such as a rooftop outdoor pool, BBQ area, dining room, and party room offering unparalleled luxury living in the heart of Toronto. **EXTRAS** 1 EV parking spot & 1 locker are included. Furniture is negotiable.
Property Details
Sign in for full listing history and the exact list date.
Features & Amenities
- View
- Balcony
- Air Conditioning
- Basement
- Locker
Thinking of selling in Toronto?
Filipe & Isabel Ferreira and the Team Filipe track every sale on this street. Get a free, no-obligation valuation and see what your home would list for today.
- Real estate agents in Toronto
- Recently sold homes in Toronto
- What it costs to sell a house in Ontario
- How much are REALTOR® fees in Ontario?
TRREB MLS® Attribution
MLS® C12188199
Listed by MILBORNE REAL ESTATE INC.
The trademarks MLS®, Multiple Listing Service® and the associated logos are owned by The Canadian Real Estate Association (CREA) and identify the quality of services provided by real estate professionals who are members of CREA. The trademarks REALTOR®, REALTORS® and the REALTOR® logo are controlled by CREA and identify real estate professionals who are members of CREA. Listing data provided by the Toronto Regional Real Estate Board (TRREB). The information contained herein is from sources believed to be reliable but is not guaranteed. Information deemed reliable but not guaranteed accurate by TRREB or Team Filipe / RE/MAX.
Team Filipe · RE/MAX · (647) 210-6070
Listed By
MILBORNE REAL ESTATE INC.