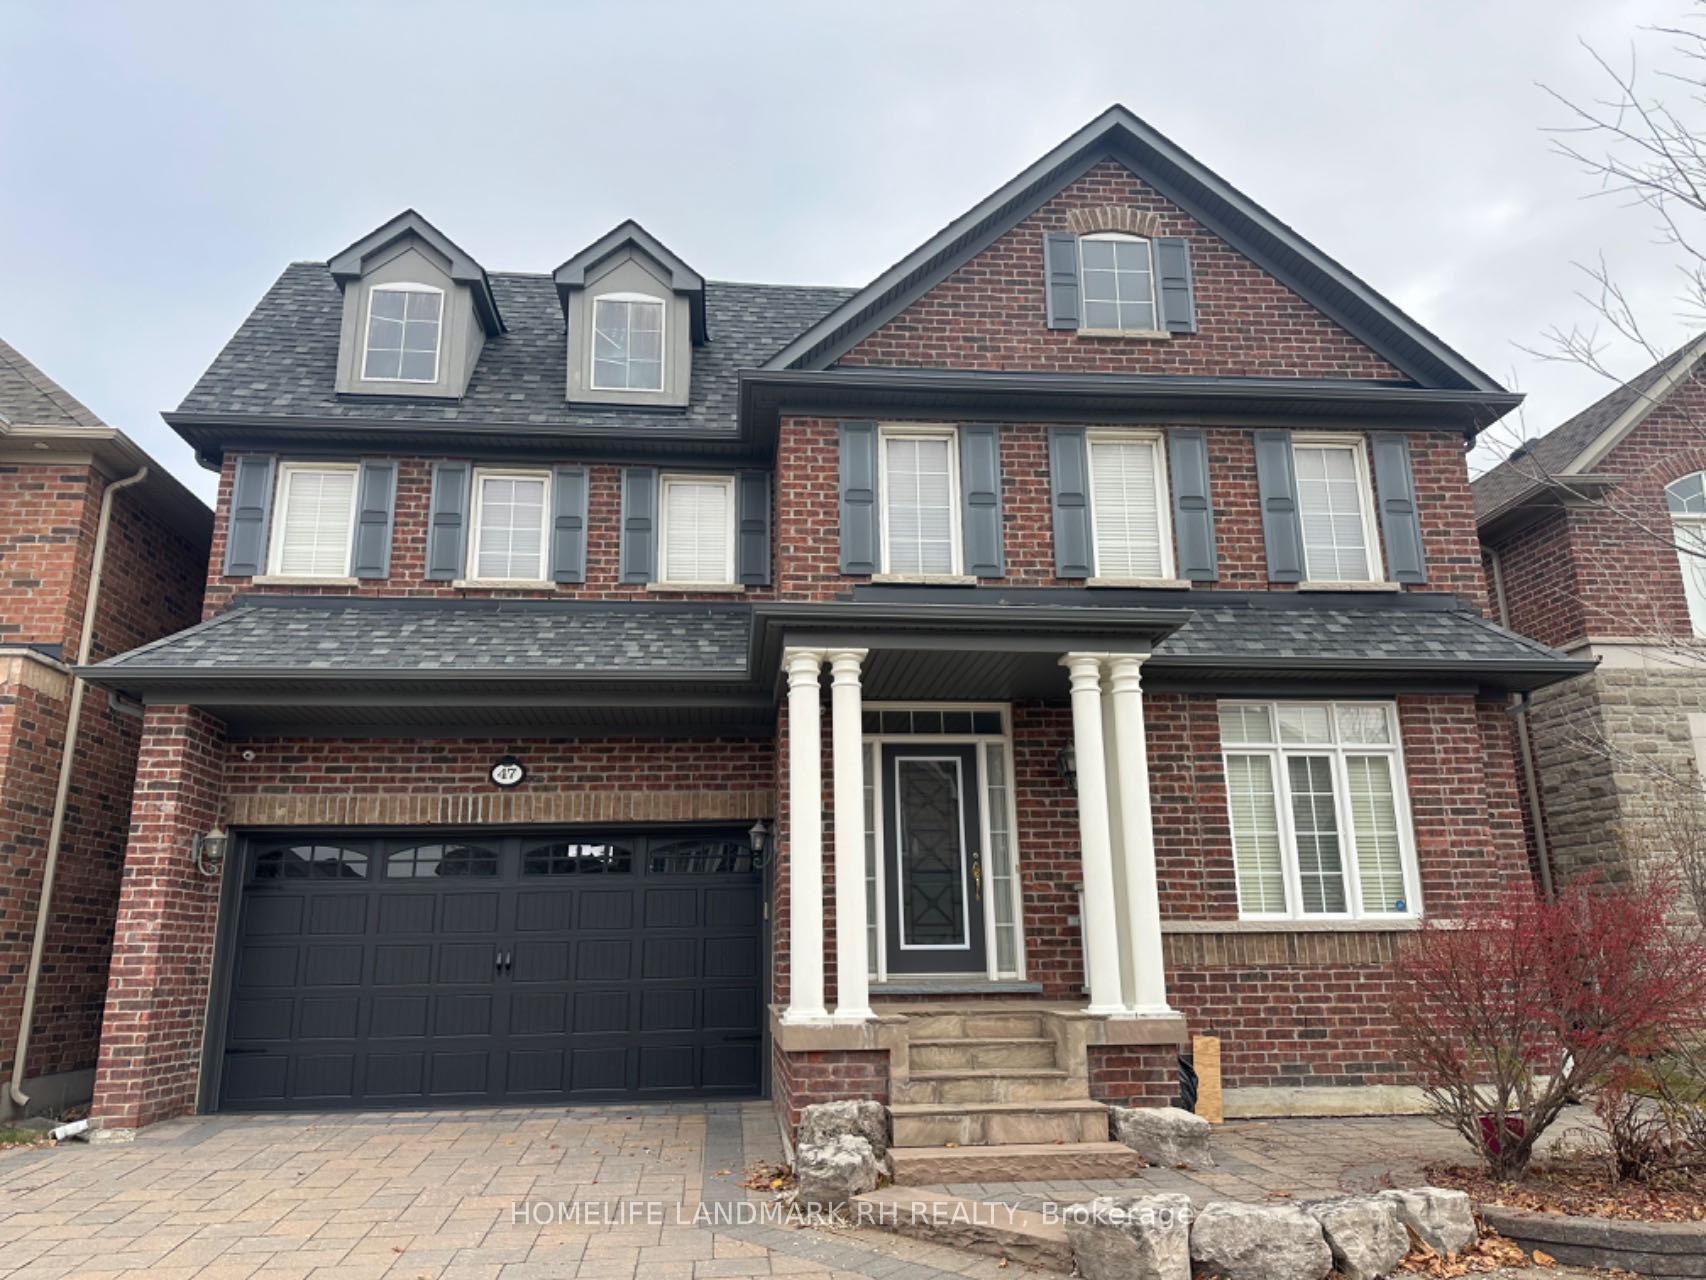


47 Herbert Wales Crescent
Markham, ON L6C 0G4
About This Property
Stunning Monarch Built Architectural Award Winning Memoir Design, Luxury 4 Bdrm Detached with Tandem 3 Car Garage. 3805 S.F. 1st & 2nd Floor + Finished Bsmt. Hardwood Flooring on Main Floor. Stunning 18Ft High Ceilings in Dining Room. Smooth Ceilings On 1St & 2nd Floor. Gourmet Chefs Kitchen W/ Granite Countertops, Large Centre Island with Extended Cabinet To The Breakfast Area & Valance Lighting. 2 Large Ensuites & 2 Semi-Ensuite Bedrooms On The 2nd Flr Offers Options Of All Spaces For your Lovely Families. 2 Extra Bedrooms, Bathroom & Recreation Area in Basement Area. Upgraded Chandelier & Pot Lights throughout. Functional layout with Laundry on the 2nd Floor. Interlocking Front & Backyard, BBQ Courtyard, Water Softener System and more... Amazing Location with easy and convenient access to 404, Costco, Steps To Park, High ranking Schools such as Victoria Square PS & Sir Wilfrid Laurier PS.
Property Details
Sign in for full listing history and the exact list date.
Features & Amenities
- View
- Fireplace
- Air Conditioning
- Basement
Thinking of selling in Markham?
Filipe & Isabel Ferreira and the Team Filipe track every sale on this street. Get a free, no-obligation valuation and see what your home would list for today.
- What it costs to sell a house in Ontario
- How much are REALTOR® fees in Ontario?
- Real estate agents in Toronto & the GTA
TRREB MLS® Attribution
MLS® N12004127
Listed by HOMELIFE LANDMARK RH REALTY
The trademarks MLS®, Multiple Listing Service® and the associated logos are owned by The Canadian Real Estate Association (CREA) and identify the quality of services provided by real estate professionals who are members of CREA. The trademarks REALTOR®, REALTORS® and the REALTOR® logo are controlled by CREA and identify real estate professionals who are members of CREA. Listing data provided by the Toronto Regional Real Estate Board (TRREB). The information contained herein is from sources believed to be reliable but is not guaranteed. Information deemed reliable but not guaranteed accurate by TRREB or Team Filipe / RE/MAX.
Team Filipe · RE/MAX · (647) 210-6070
Listed By
HOMELIFE LANDMARK RH REALTY