

47 Forest Breeze Court
Kitchener, ON N2N 3H9
About This Property
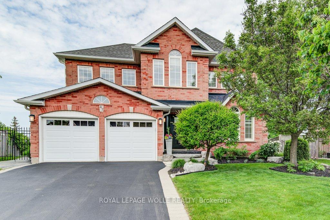
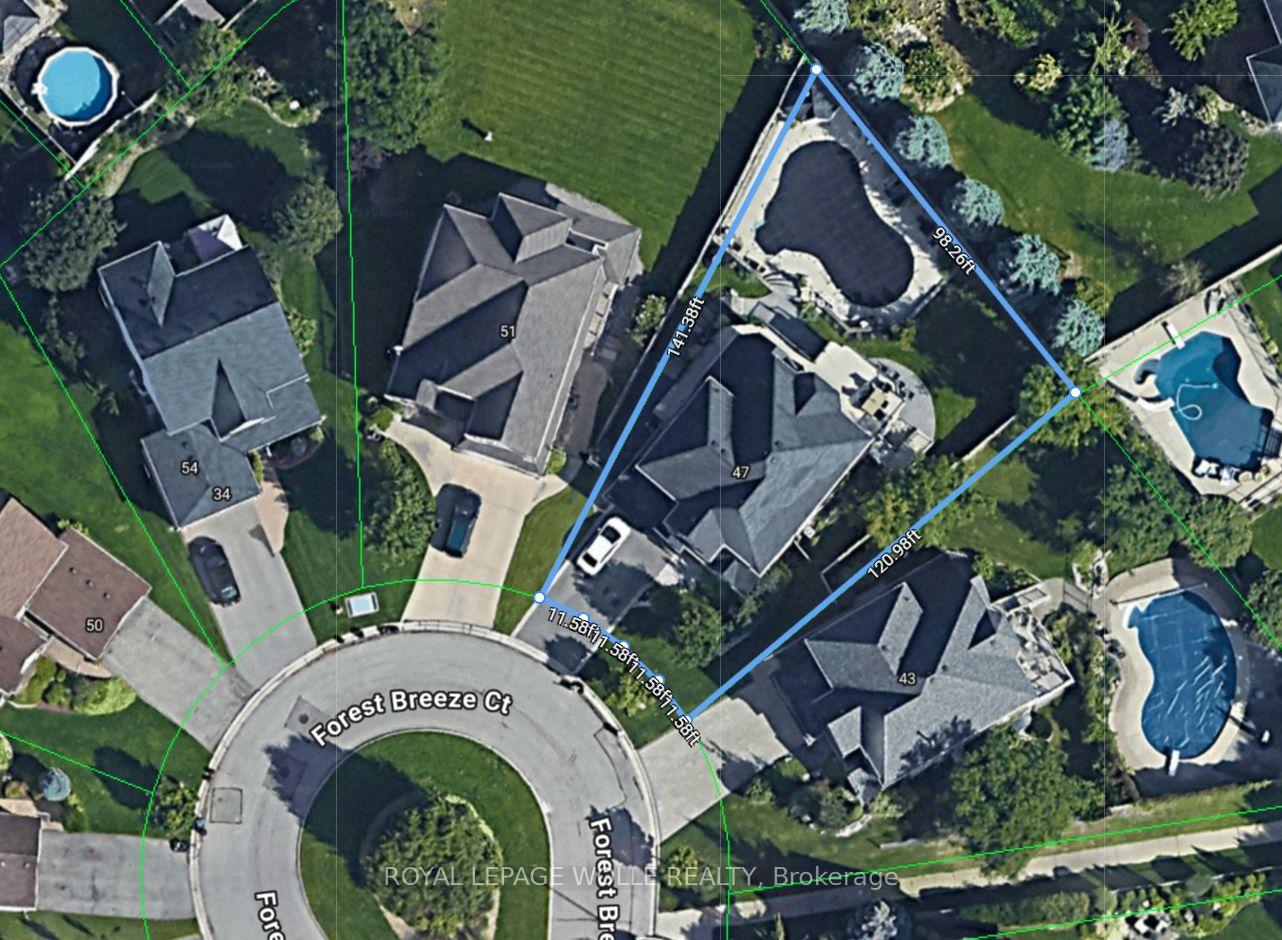
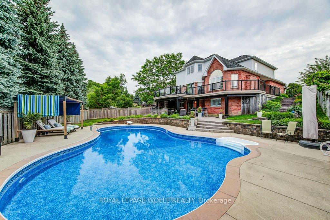
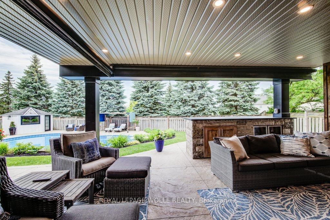
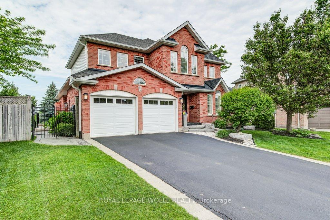
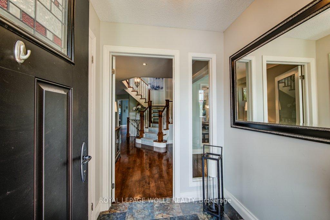
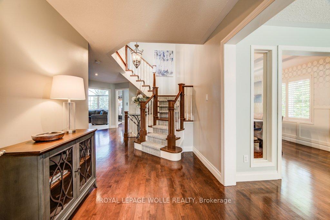
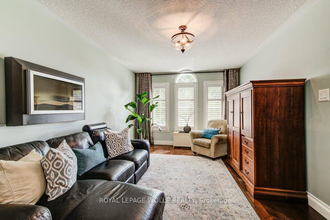

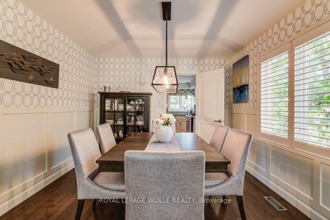
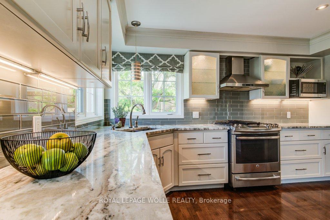
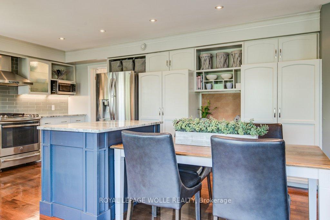
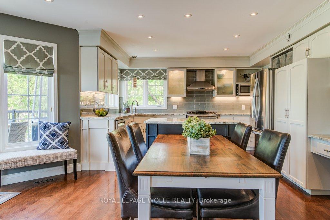
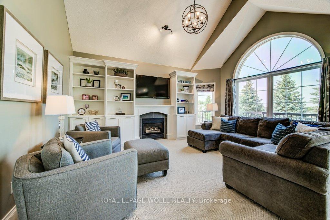
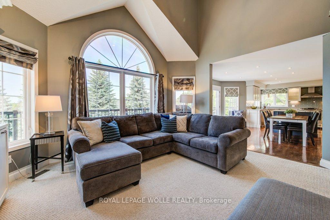
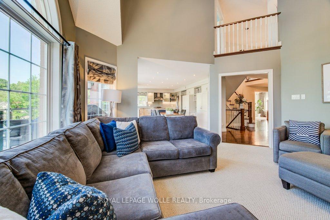
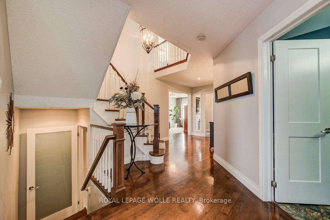
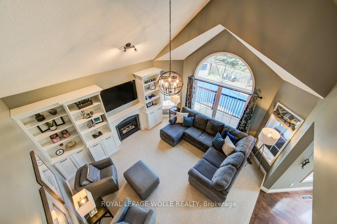

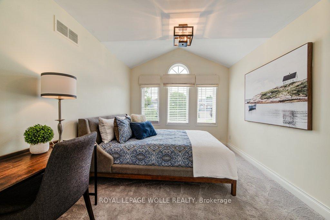
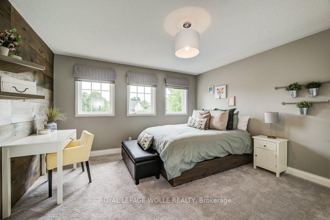
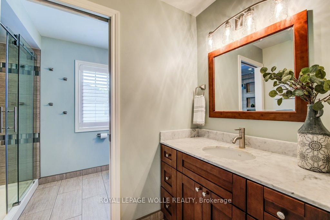
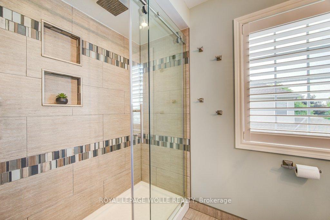
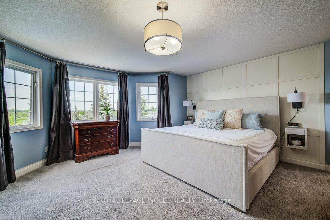
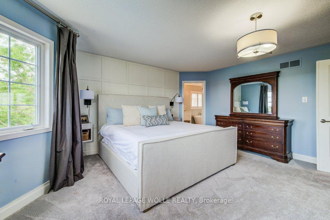
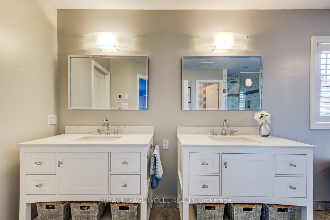
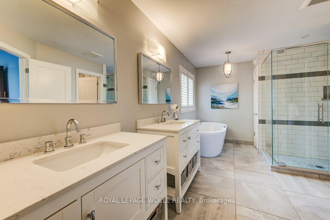
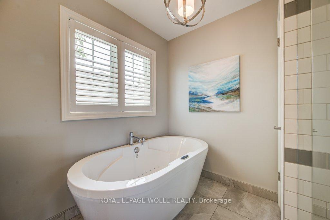
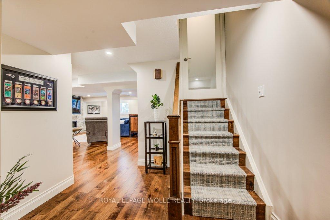
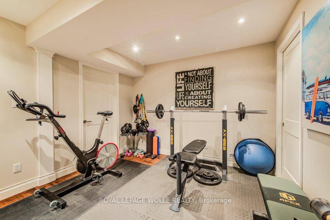
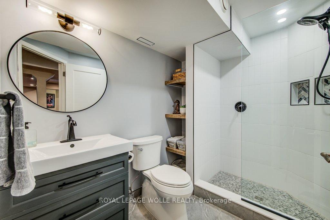
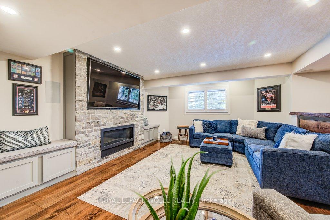
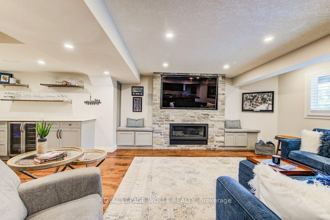
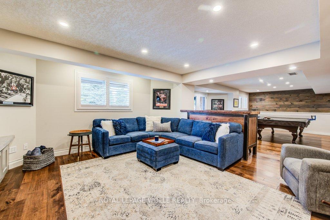
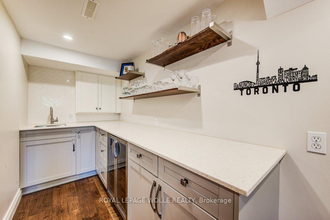
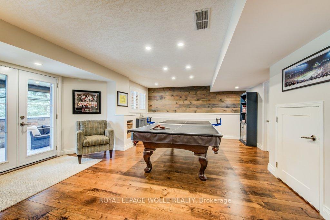
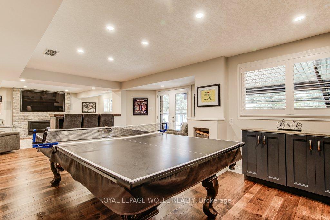
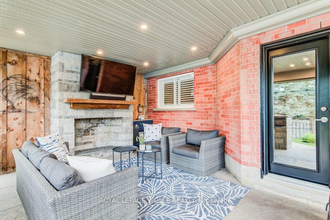
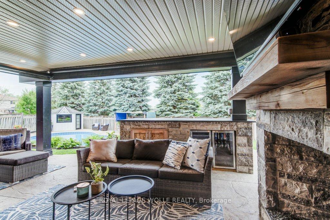
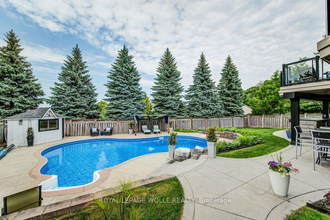
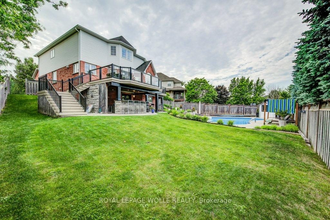
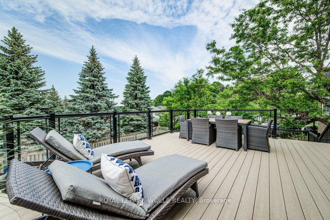
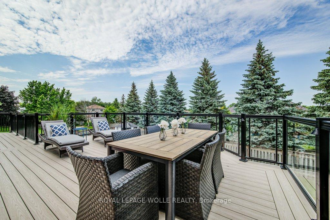
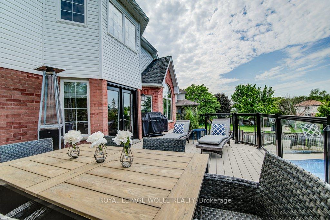
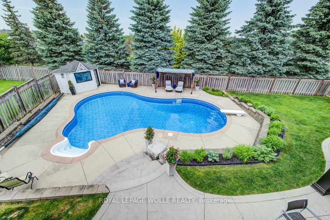
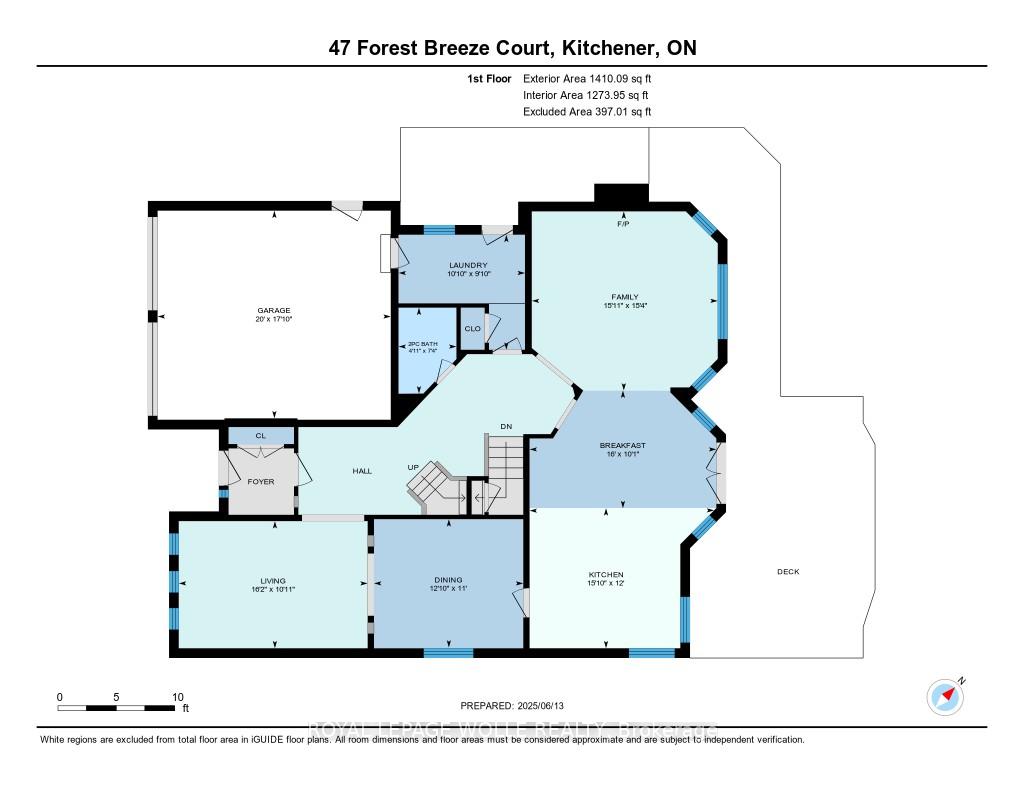
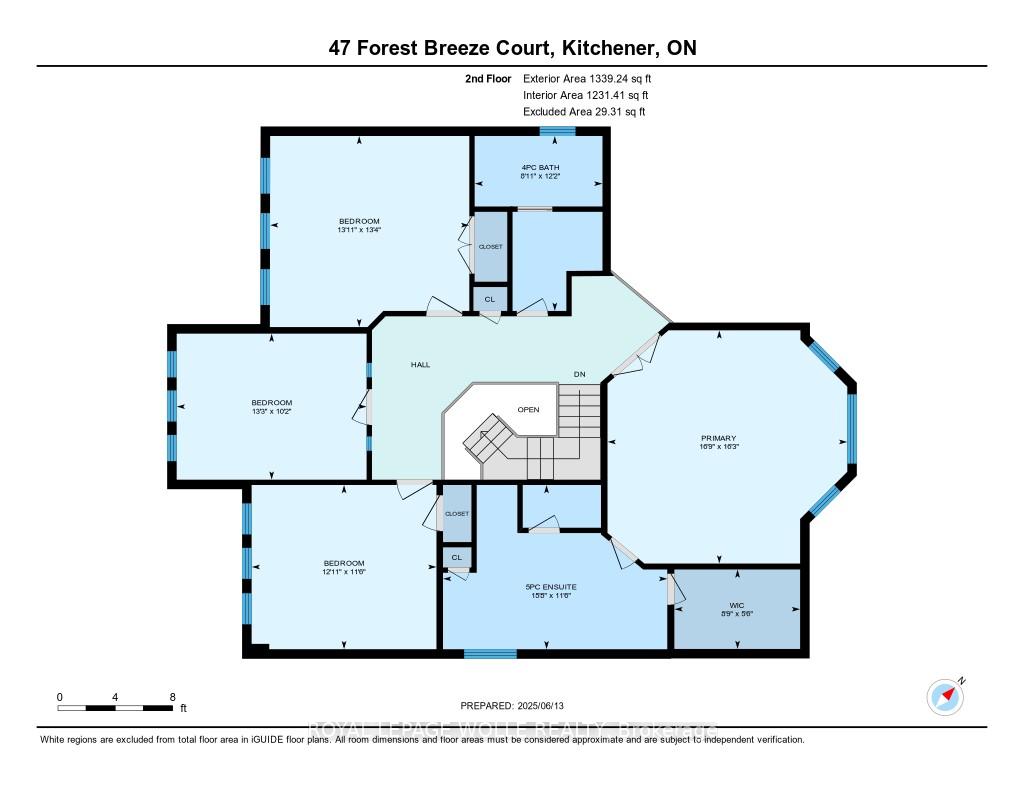
Located at the end of a quiet Cul-de-Sac, 47 Forest Breeze, in the highly coveted family friendly neighbourhood of Beechwood Forest, is where you will want to call "home". Upon entry you have a desired traditional floorplan with a separate living room and dining room and then you enter into the heart of the home, an open concept Kitchen & cozy Family room with a gas fireplace and built-in cabinets. Step out from the kitchen onto the terraced balcony which wraps around the home. Plenty of space out here for outdoor dining, all with expansive views of the beautifully manicured back garden & pool! Off the garage are a mudroom and laundry, a powder room rounding out the main level. Upstairs are 4 large bedrooms. A 4-piece family bathroom with a functional door to separate the bathroom areas. The primary hosts a walk-in-closet and a 5-piece spa-like bathroom, complete with an air-jetted tub. The lower level is an entertainers dream. Another family room and gas fireplace, loads of room with a ping-pong/pool table, gym, 3-piece bathroom... and then the walk out to the bonus living space. The covered patio has a massive gas fireplace, large bar-height table with 2 bar fridges, remote controlled screen "walls", this is where you will spend time rooting on your favourite team while watching the kids/guests enjoy the salt water pool. Lots of great seating areas round out the incredible outdoor experience... close to great amenities/trails/shops... An executive home in an incredible neighbourhood.
Property Details
Sign in for full listing history and the exact list date.
Features & Amenities
- View
- Fireplace
- Air Conditioning
- Basement
Thinking of selling in Kitchener?
Filipe & Isabel Ferreira and the Team Filipe track every sale on this street. Get a free, no-obligation valuation and see what your home would list for today.
- What it costs to sell a house in Ontario
- How much are REALTOR® fees in Ontario?
- Real estate agents in Toronto & the GTA
TRREB MLS® Attribution
MLS® X12226825
Listed by ROYAL LEPAGE WOLLE REALTY
The trademarks MLS®, Multiple Listing Service® and the associated logos are owned by The Canadian Real Estate Association (CREA) and identify the quality of services provided by real estate professionals who are members of CREA. The trademarks REALTOR®, REALTORS® and the REALTOR® logo are controlled by CREA and identify real estate professionals who are members of CREA. Listing data provided by the Toronto Regional Real Estate Board (TRREB). The information contained herein is from sources believed to be reliable but is not guaranteed. Information deemed reliable but not guaranteed accurate by TRREB or Team Filipe / RE/MAX.
Team Filipe · RE/MAX · (647) 210-6070
Listed By
ROYAL LEPAGE WOLLE REALTY