




47 Clonmore Drive
Toronto E06, ON M1N 1X7
About This Property
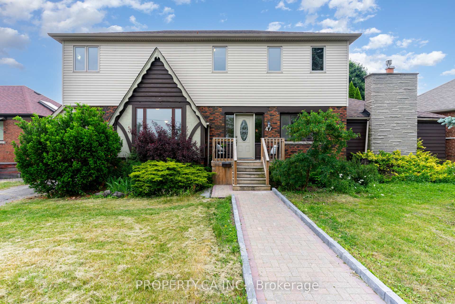
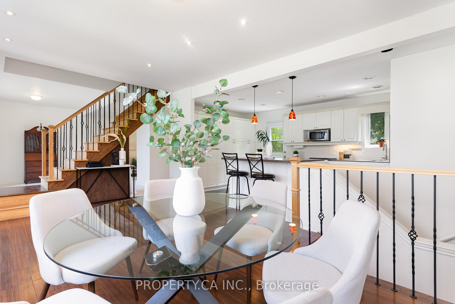
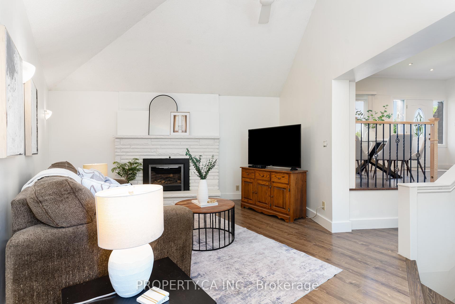
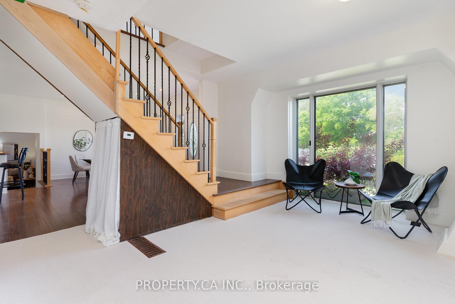
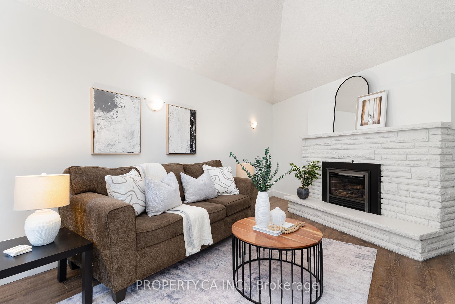
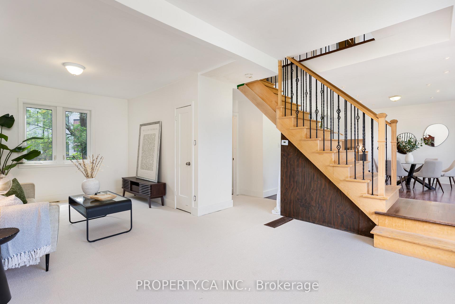
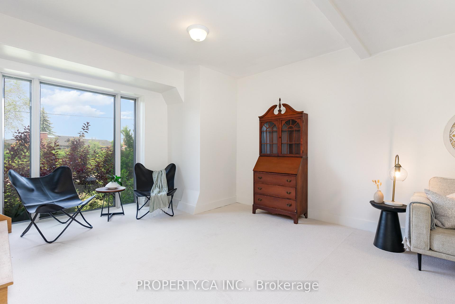
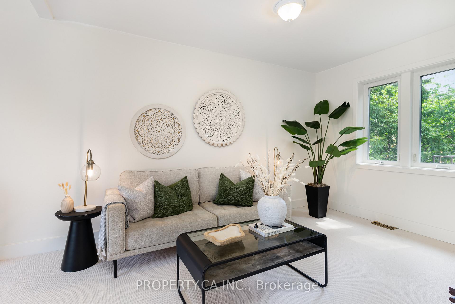
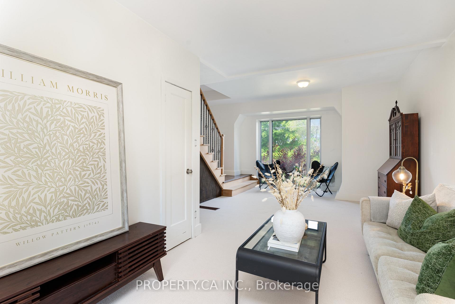
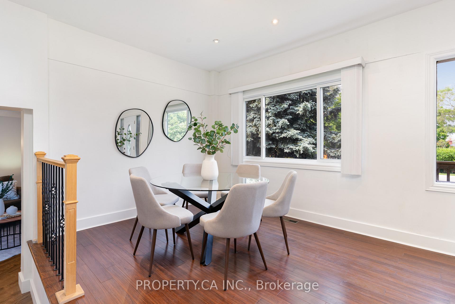
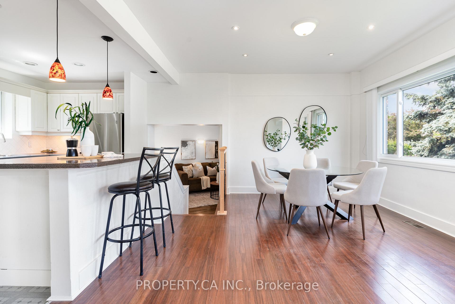
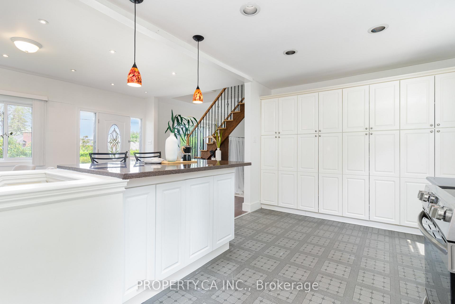
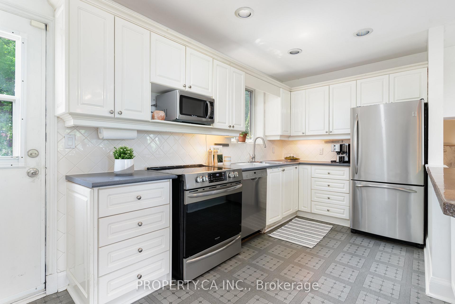
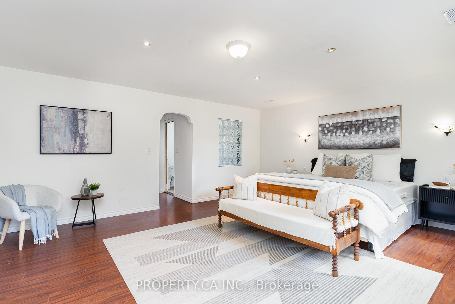
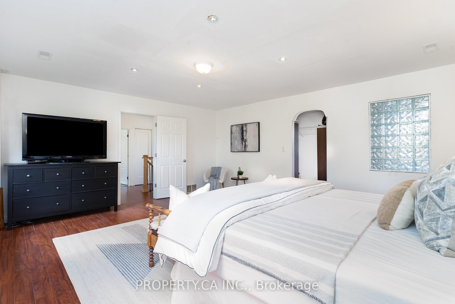
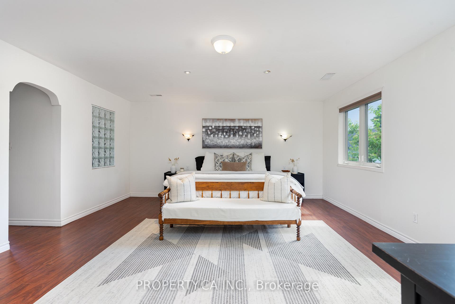
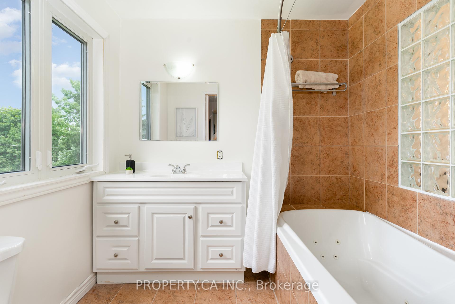
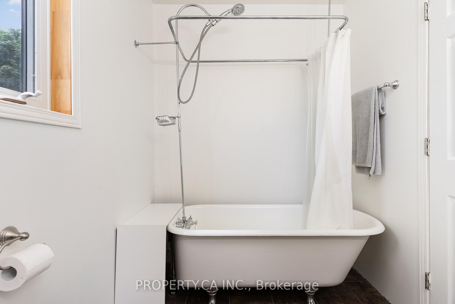
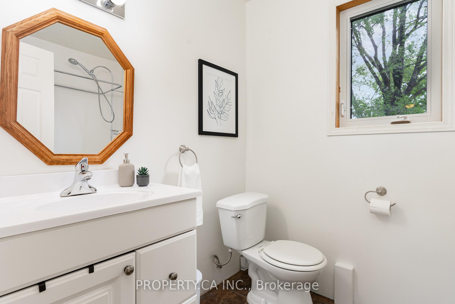
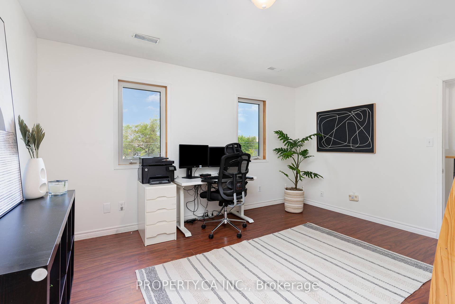
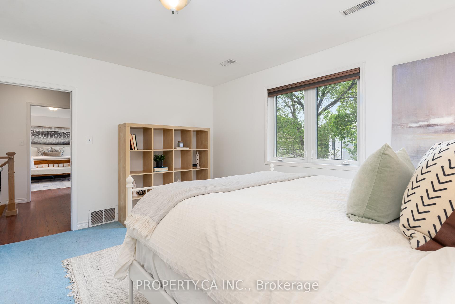
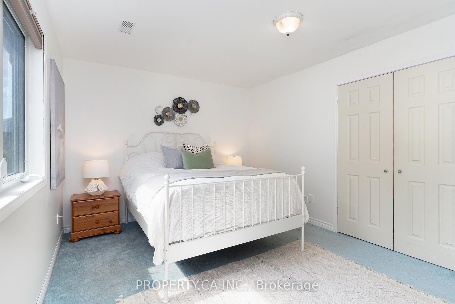
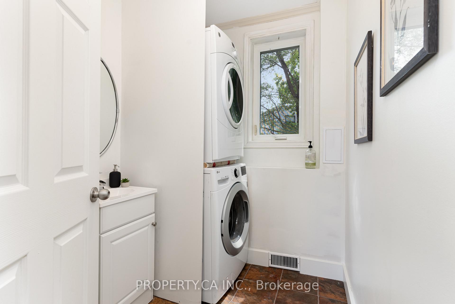
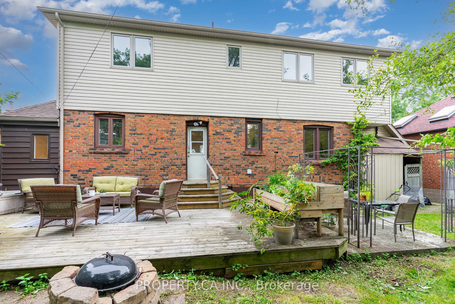
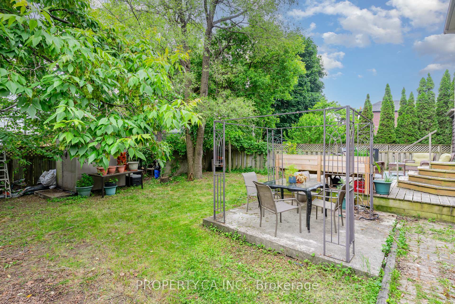
Welcome to 47 Clonmore Drive, a detached 2-storey home in the desirable Birchcliffe-Cliffside neighbourhood offering space, function, and potential. The open-concept main floor features a generous living and dining area, a kitchen that overlooks the dining space, and a separate family room with a cozy fireplace perfect for everyday living and entertaining. Upstairs, you'll find three spacious bedrooms, including a primary suite with a walk-in closet and ensuite bath. The partially finished lower level offers a fourth bedroom, full bathroom, and a large open rec room ideal as a secondary family space or entertainment area. Perfect for first-time buyers, renovation enthusiasts, or anyone seeking more space and a quieter lifestyle with proximity to the waterfront and green spaces. Enjoy a fenced backyard with lots of green space, two decks, and plenty of room for kids, entertaining, or relaxing. Complete with an attached garage and private two-car drive, the property has been properly wired to accommodate level 2 charging stations for electric vehicles.
Property Details
Sign in for full listing history and the exact list date.
Features & Amenities
- View
- Fireplace
- Air Conditioning
- Basement
Thinking of selling in Toronto?
Filipe & Isabel Ferreira and the Team Filipe track every sale on this street. Get a free, no-obligation valuation and see what your home would list for today.
- Real estate agents in Toronto
- Recently sold homes in Toronto
- What it costs to sell a house in Ontario
- How much are REALTOR® fees in Ontario?
TRREB MLS® Attribution
MLS® E12233655
Listed by PROPERTY.CA INC.
The trademarks MLS®, Multiple Listing Service® and the associated logos are owned by The Canadian Real Estate Association (CREA) and identify the quality of services provided by real estate professionals who are members of CREA. The trademarks REALTOR®, REALTORS® and the REALTOR® logo are controlled by CREA and identify real estate professionals who are members of CREA. Listing data provided by the Toronto Regional Real Estate Board (TRREB). The information contained herein is from sources believed to be reliable but is not guaranteed. Information deemed reliable but not guaranteed accurate by TRREB or Team Filipe / RE/MAX.
Team Filipe · RE/MAX · (647) 210-6070
Listed By
PROPERTY.CA INC.