




47 Butterfield Crescent
Rolling Acres / Whitby, ON L1R 1K5
About This Property
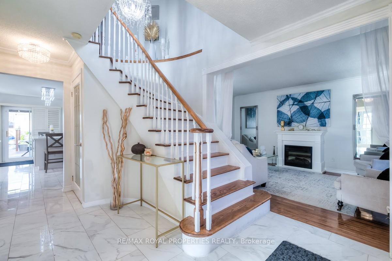
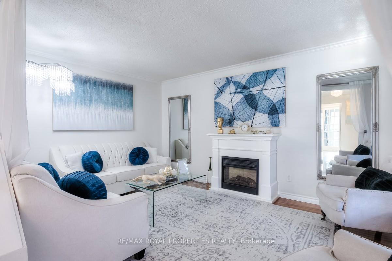
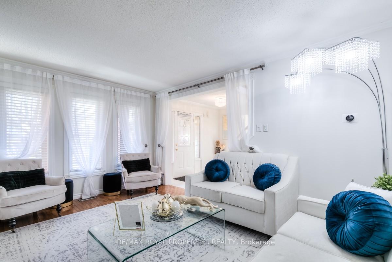
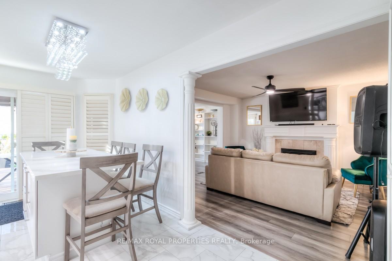
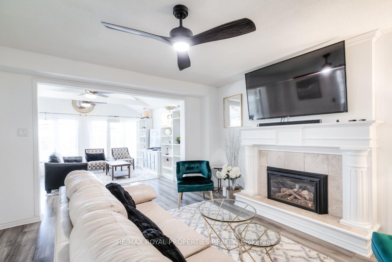
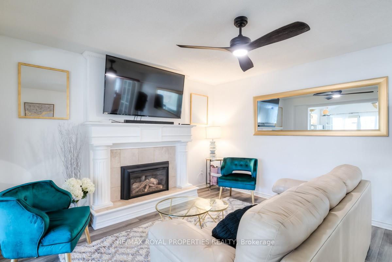
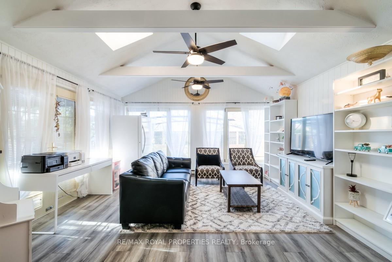
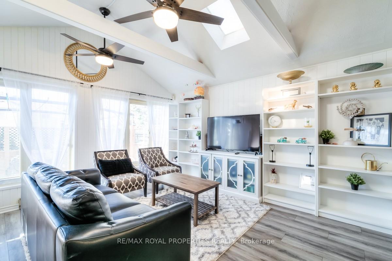
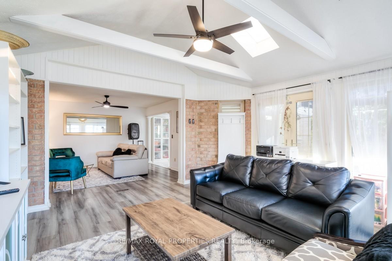
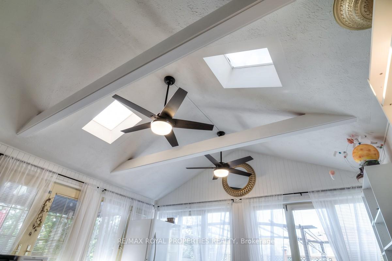
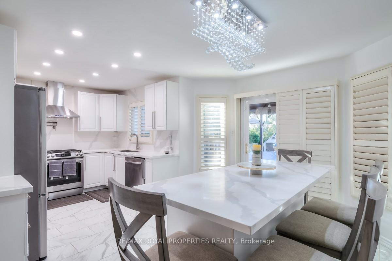
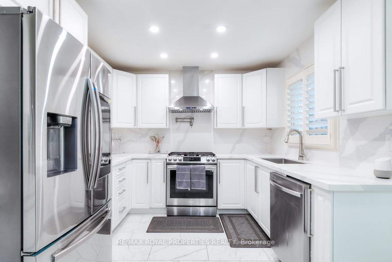
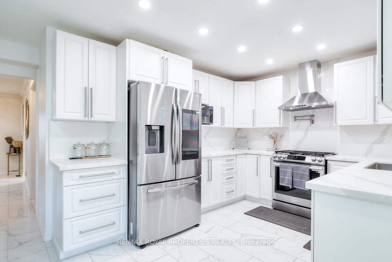
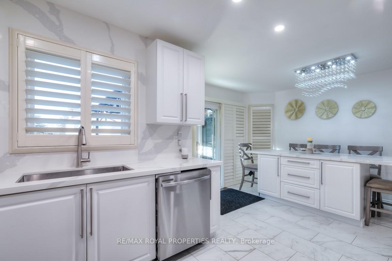
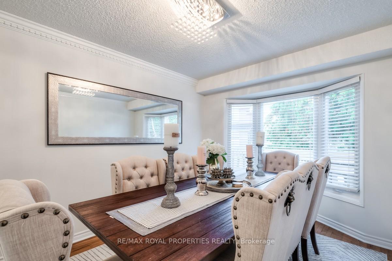
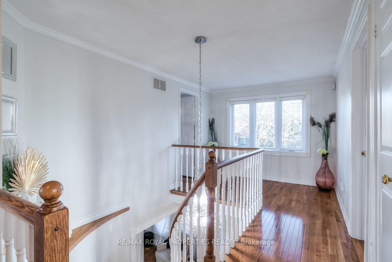
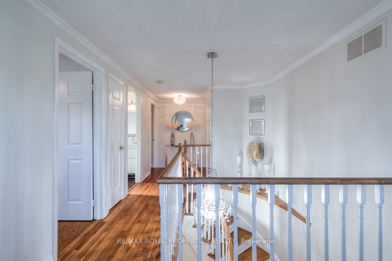
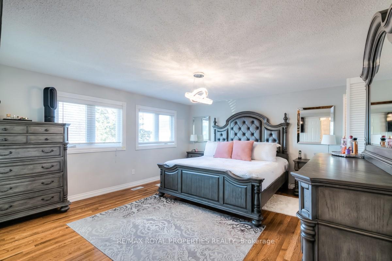
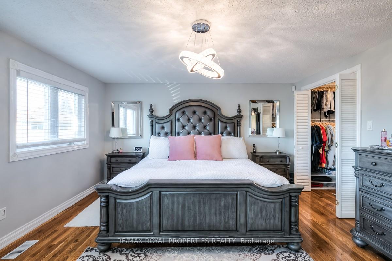
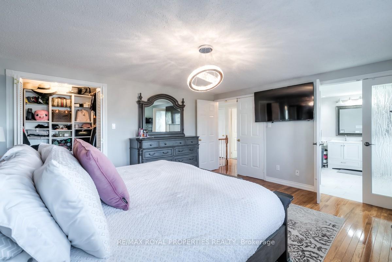
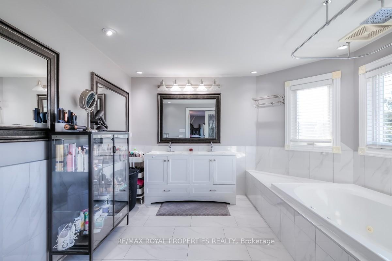
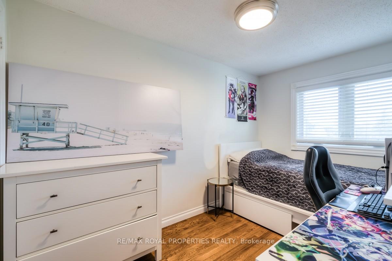
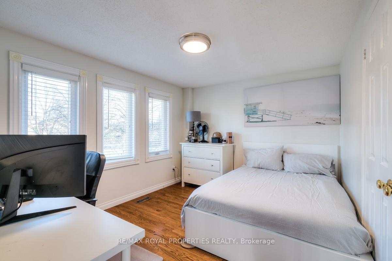
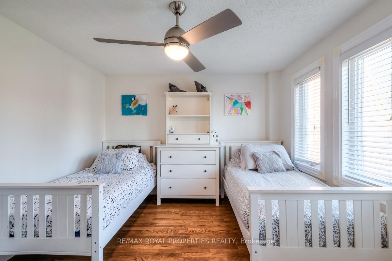
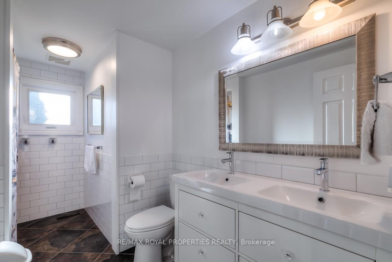
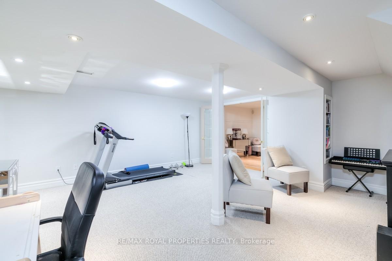
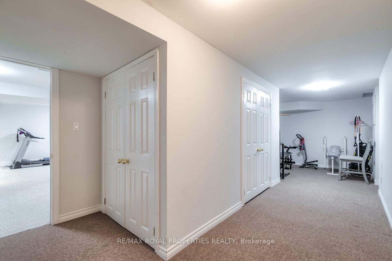
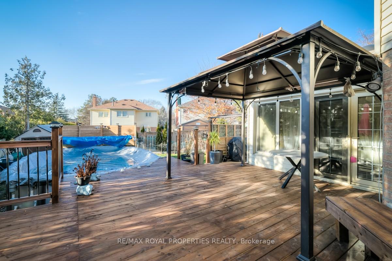
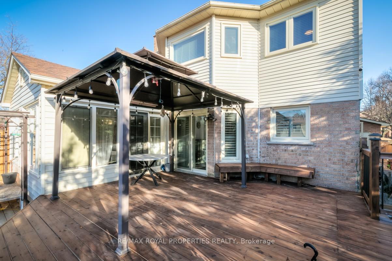
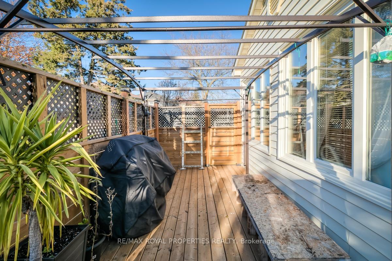
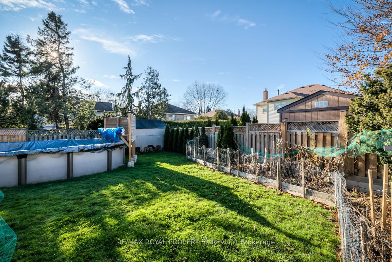
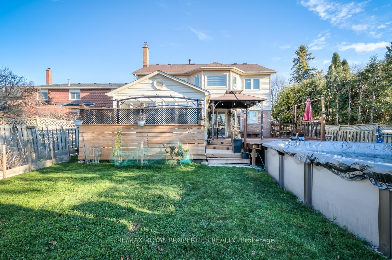
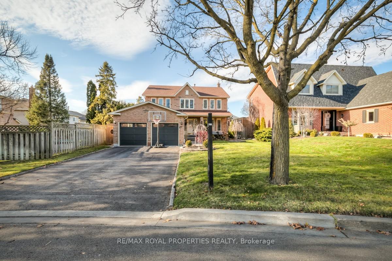
Welcome to this beautiful 4 bedroom, 2.5 bathroom detached home offering a perfect blend of comfort, style, and functionality. Situated in a prime location with exceptional curb appeal, this property features a double-car garage, above ground pool and a spacious wrap-around deck, ideal for outdoor entertaining and relaxing. Bright and open layout, showcasing gleaming hardwood floors throughout. Recently renovated kitchen, equipped with stainless steel appliances, quartz countertops, and a breakfast island, perfect for meal prep or casual dining. The above-grade family room offers extra living space, while the cozy sunroom provides a tranquil retreat with natural light pouring in from every direction. With four generously sized bedrooms, this home is designed to accommodate a growing family. The finished basement offers additional living space for a home theater, playroom or gym.
Property Details
Sign in for full listing history and the exact list date.
Features & Amenities
- Pool
- Fireplace
- Air Conditioning
- Basement
Thinking of selling in Whitby?
Filipe & Isabel Ferreira and the Team Filipe track every sale on this street. Get a free, no-obligation valuation and see what your home would list for today.
- What it costs to sell a house in Ontario
- How much are REALTOR® fees in Ontario?
- Real estate agents in Toronto & the GTA
TRREB MLS® Attribution
MLS® E11888567
Listed by RE/MAX ROYAL PROPERTIES REALTY
The trademarks MLS®, Multiple Listing Service® and the associated logos are owned by The Canadian Real Estate Association (CREA) and identify the quality of services provided by real estate professionals who are members of CREA. The trademarks REALTOR®, REALTORS® and the REALTOR® logo are controlled by CREA and identify real estate professionals who are members of CREA. Listing data provided by the Toronto Regional Real Estate Board (TRREB). The information contained herein is from sources believed to be reliable but is not guaranteed. Information deemed reliable but not guaranteed accurate by TRREB or Team Filipe / RE/MAX.
Team Filipe · RE/MAX · (647) 210-6070
Listed By
RE/MAX ROYAL PROPERTIES REALTY